Welcome to a truly unique home tucked away on a beautiful wooded lot in a quiet cul-de-sac. Offering 4 beds 3 full baths, this distinctive property features an inviting open feel with vaulted ceilings, fresh new carpet, pocket doors and plenty of character throughout. The spacious kitchen provides abundant room for cooking and entertaining, while the convenience of main-floor laundry makes everyday living easy. Designed with entertaining and relaxation in mind, the home features a wet bar, cozy gas fireplace and not one, but two screened porches—perfect for enjoying the peaceful wooded surroundings. Unwind in the built-in sauna or retreat to the spacious primary suite featuring a private bath with a relaxing jacuzzi tub. Additional highlights include generous storage throughout and an attached 2-car garage. With its unique architectural design, fantastic cul-de-sac setting and combination of indoor and outdoor living spaces, this is a home that truly stands apart from the rest. Come see all that this one-of-a-kind property has to offer!
Pending
$375,000
412 N Natchez Trce, Springfield, IL 62711
4beds
3,696sqft
Single Family Residence, Residential
Built in 1987
-- sqft lot
$373,100 Zestimate®
$101/sqft
$-- HOA
What's special
Cozy gas fireplaceBuilt-in saunaMain-floor laundrySpacious kitchenQuiet cul-de-sacFantastic cul-de-sac settingFresh new carpet
- 10 days
- 2,686
- 214
Zillow last checked:
Listing updated:
Listed by:
Melissa D Vorreyer Mobl:217-652-0875,
RE/MAX Professionals
Source: RMLS Alliance as distributed by MLS GRID,MLS#: CA1046762 Originating MLS: Capital Area Association of Realtors
Originating MLS: Capital Area Association of Realtors
Facts & features
Interior
Bedrooms & bathrooms
- Bedrooms: 4
- Bathrooms: 3
- Full bathrooms: 3
Bedroom 1
- Level: Main
- Dimensions: 14ft 6in x 16ft 3in
Bedroom 2
- Level: Main
- Dimensions: 11ft 7in x 14ft 0in
Bedroom 3
- Level: Basement
- Dimensions: 13ft 6in x 15ft 0in
Bedroom 4
- Level: Basement
- Dimensions: 10ft 6in x 15ft 2in
Other
- Level: Main
- Dimensions: 13ft 11in x 11ft 4in
Other
- Area: 1247
Additional room
- Description: Bar area
- Level: Main
- Dimensions: 4ft 0in x 6ft 5in
Additional room 2
- Description: Sunroom
- Level: Main
- Dimensions: 13ft 3in x 7ft 7in
Family room
- Level: Basement
- Dimensions: 22ft 3in x 14ft 0in
Great room
- Level: Main
- Dimensions: 29ft 0in x 19ft 4in
Kitchen
- Level: Main
- Dimensions: 15ft 1in x 14ft 2in
Laundry
- Level: Main
- Dimensions: 6ft 5in x 5ft 1in
Main level
- Area: 2449
Heating
- Forced Air
Cooling
- Central Air
Appliances
- Included: Dishwasher, Disposal, Microwave, Range, Refrigerator
Features
- Bar, Sauna, Ceiling Fan(s)
- Windows: Blinds
- Basement: Finished,Full
- Number of fireplaces: 1
- Fireplace features: Gas Log, Great Room
Interior area
- Total structure area: 2,449
- Total interior livable area: 3,696 sqft
Property
Parking
- Total spaces: 2
- Parking features: Attached
- Attached garage spaces: 2
Features
- Patio & porch: Deck
Lot
- Dimensions: 110 x 197.06 x 90.15 x 167.66
- Features: Cul-De-Sac, Wooded
Details
- Parcel number: 13250390023
Construction
Type & style
- Home type: SingleFamily
- Architectural style: Ranch
- Property subtype: Single Family Residence, Residential
Materials
- Frame, Cedar
- Foundation: Concrete Perimeter
- Roof: Shingle
Condition
- New construction: No
- Year built: 1987
Utilities & green energy
- Sewer: Public Sewer
- Water: Public
Community & HOA
Community
- Subdivision: Trace
Location
- Region: Springfield
Financial & listing details
- Price per square foot: $101/sqft
- Tax assessed value: $57,594
- Annual tax amount: $1,878
- Date on market: 9/25/2026
- Cumulative days on market: 10 days
- Road surface type: Paved
Estimated market value
$373,100
$354,000 - $392,000
$3,642/mo
Price history
| Date | Event | Price |
|---|---|---|
| 10/1/2026 | Pending sale | $375,000$101/sqft |
Source:  RMLS Alliance as distributed by MLS GRID #CA1046762 Report a problem RMLS Alliance as distributed by MLS GRID #CA1046762 Report a problem | ||
| 9/25/2026 | Listed for sale | $375,000+368.8%$101/sqft |
Source: RMLS Alliance as distributed by MLS GRID #CA1046762 Report a problem | ||
| 1/24/2025 | Listing removed | $2,500$1/sqft |
Source: Zillow Rentals Report a problem | ||
| 1/15/2025 | Price change | $2,500-13.8%$1/sqft |
Source: Zillow Rentals Report a problem | ||
| 12/10/2024 | Listed for rent | $2,900$1/sqft |
Source: Zillow Rentals Report a problem | ||
| 11/23/2024 | Listing removed | $2,900$1/sqft |
Source: Zillow Rentals Report a problem | ||
| 10/10/2024 | Listed for rent | $2,900+16%$1/sqft |
Source: Zillow Rentals Report a problem | ||
| 12/17/2023 | Listing removed | -- |
Source: Zillow Rentals Report a problem | ||
| 9/29/2023 | Price change | $2,500-10.7%$1/sqft |
Source: Zillow Rentals Report a problem | ||
| 8/5/2023 | Price change | $2,800-6.7%$1/sqft |
Source: Zillow Rentals Report a problem | ||
| 3/21/2023 | Listed for rent | $3,000+20%$1/sqft |
Source: Zillow Rentals Report a problem | ||
| 2/13/2021 | Listing removed | -- |
Source: Owner Report a problem | ||
| 5/23/2020 | Listing removed | $2,500$1/sqft |
Source: Owner Report a problem | ||
| 3/16/2020 | Listed for rent | $2,500$1/sqft |
Source: Owner Report a problem | ||
| 12/17/2009 | Sold | $80,000$22/sqft |
Source: Public Record Report a problem | ||
Public tax history
| Year | Property taxes | Tax assessment |
|---|---|---|
| 2024 | $1,025 +9.5% | $19,198 +9.5% |
| 2023 | $936 +5.7% | $17,536 +5.4% |
| 2022 | $886 +5.2% | $16,635 +3.9% |
| 2021 | $842 -0.5% | $16,012 -0.1% |
| 2020 | $846 -53.6% | $16,036 -4.8% |
| 2019 | $1,825 | $16,841 -39.9% |
| 2018 | $1,825 +2.2% | $28,019 +1.3% |
| 2017 | $1,786 +1.3% | $27,656 +1.5% |
| 2016 | $1,762 +0.3% | $27,253 +1.2% |
| 2015 | $1,757 +0.9% | $26,927 +0.7% |
| 2014 | $1,741 +0.7% | $26,753 |
| 2013 | $1,729 +0.6% | $26,753 |
| 2012 | $1,720 -2.7% | $26,753 |
| 2011 | $1,767 +2.7% | $26,753 -1.1% |
| 2010 | $1,720 +3.1% | $27,044 +1.4% |
| 2009 | $1,668 -43.1% | $26,660 -35.8% |
| 2008 | $2,932 -4% | $41,553 -2.5% |
| 2007 | $3,052 +0.3% | $42,621 +1.3% |
| 2006 | $3,042 | $42,093 |
Find assessor info on the county website
Monthly payment
Est. payment
Payment breakdown
Explore the cost of this home by adjusting the details. Changes won't be saved.Climate risks
Neighborhood: 62711
Similar homes
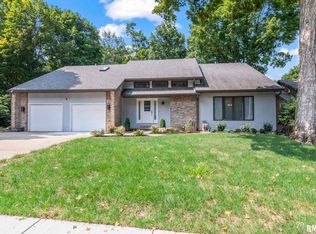
- $379,9004 bd4 ba3.4k sqft3912 W Bluffs Rd, Springfield, IL 62711For Sale
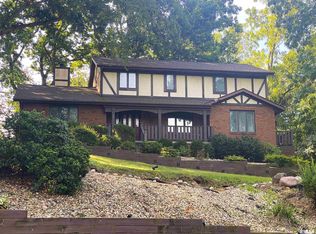
 MLS ID #CA1046362, Diane Tinsley, The Real Estate Group, Inc.. RMLS Alliance as distributed by MLS GRID

 - $465,0004 bd4 ba4k sqft3408 Briana Dr, Springfield, IL 62711For Sale
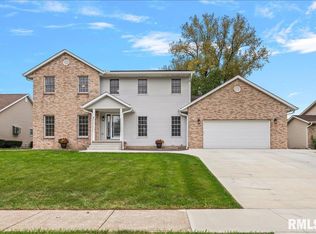 MLS ID #CA1046916, Jami R Winchester, The Real Estate Group, Inc.. RMLS Alliance as distributed by MLS GRID
 - $355,0004 bd3 ba2.5k sqft209 Prestwick Rd, Springfield, IL 62702For Sale
 MLS ID #CA1046893, Jane A Locascio, The Real Estate Group, Inc.. RMLS Alliance as distributed by MLS GRID
 - $399,9004 bd4 ba3.4k sqft417 Silver Spring Dr, Springfield, IL 62702For Sale
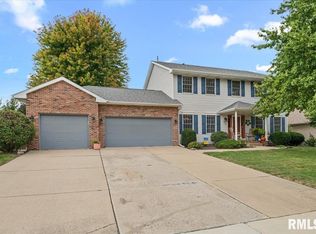 MLS ID #CA1046888, Jami R Winchester, The Real Estate Group, Inc.. RMLS Alliance as distributed by MLS GRID
 - $374,9003 bd3 ba1.9k sqft3904 Huxley Dr, Springfield, IL 62711For SaleMLS ID #CA1046749, Jeff Lochbaum, The Real Estate Group, Inc.. RMLS Alliance as distributed by MLS GRID
- $330,0003 bd3 ba3.2k sqft3409 Crystal Lake Dr, Springfield, IL 62711For SaleMLS ID #CA1046485, Krystal K Buscher, The Real Estate Group, Inc.. RMLS Alliance as distributed by MLS GRID
- $379,9004 bd3 ba2.9k sqft3108 Victoria Dr, Springfield, IL 62704For SaleMLS ID #CA1046269, Mari A Landgrebe, The Real Estate Group, Inc.. RMLS Alliance as distributed by MLS GRID
- $379,0003 bd3 ba2.5k sqft432 Fitzgerald Dr, Springfield, IL 62711For SaleMLS ID #CA1046699, Kyle Olsen, RE/MAX Professionals. RMLS Alliance as distributed by MLS GRID
- $425,0003 bd3 ba2.7k sqft1518 Dearborn Dr, Springfield, IL 62711For SaleMLS ID #CA1046783, Lezlie Hearn, The Real Estate Group, Inc.. RMLS Alliance as distributed by MLS GRID
- $399,9005 bd4 ba3.3k sqft5420 Crane Dr, Springfield, IL 62711For SaleMLS ID #CA1046579, Kyle T Killebrew, The Real Estate Group, Inc.. RMLS Alliance as distributed by MLS GRID
- $368,0003 bd3 ba2.6k sqft3418 Telford Dr, Springfield, IL 62711For SaleMLS ID #CA1046330, Clayton C Yates, The Real Estate Group, Inc.. RMLS Alliance as distributed by MLS GRID
- $419,9004 bd4 ba4.5k sqft401 Colbrook Dr, Springfield, IL 62702For SaleMLS ID #CA1045485, Steve A Contri, RE/MAX Professionals. RMLS Alliance as distributed by MLS GRID
- $369,9004 bd3 ba3.4k sqft3012 Red Bud Ln, Springfield, IL 62712For SaleMLS ID #CA1046747, Jane Hay, The Real Estate Group, Inc.. RMLS Alliance as distributed by MLS GRID
- $385,0003 bd3 ba2.4k sqft1514 Balfour Dr, Springfield, IL 62711For SaleMLS ID #CA1045295, Julie Davis, The Real Estate Group, Inc.. RMLS Alliance as distributed by MLS GRID
- $359,9004 bd4 ba3.1k sqft408 Golf Rd, Springfield, IL 62704For SaleMLS ID #CA1045146, Megan M Pressnall, The Real Estate Group, Inc.. RMLS Alliance as distributed by MLS GRID
- $372,5003 bd3 ba2.3k sqft4810 Chestnut Dr, Springfield, IL 62711For SaleMLS ID #CA1044923, Melissa M Grady, The Real Estate Group, Inc.. RMLS Alliance as distributed by MLS GRID
- $425,0004 bd4 ba3k sqft6517 Winterberry Ln, Springfield, IL 62712For SaleMLS ID #CA1046924, James J Skeeters, Keller Williams Capital. RMLS Alliance as distributed by MLS GRID
- $375,0005 bd3 ba2.3k sqft6223 Horseview Dr, Springfield, IL 62712For SaleMLS ID #CA1046477, Betty A Webb, Webb & Associates Realty. RMLS Alliance as distributed by MLS GRID
- $383,0003 bd3 ba2.5k sqft1512 Balfour Dr, Springfield, IL 62711For SaleMLS ID #CA1043320, Tiana Burnett, Keller Williams Capital. RMLS Alliance as distributed by MLS GRID
