Resort-inspired living meets timeless elegance in this beautifully curated Northfield Estates home. Thoughtfully enhanced with over $200,000 in upgrades, this highly sought-after floor plan offers primarily single-story living, with only one bedroom upstairs alongside the game room and media room. The chef's kitchen is beautifully appointed with marble countertops, an oversized island, premium appliances, abundant storage, and an impressive walk-in pantry, all opening seamlessly to inviting living spaces designed for effortless entertaining. Expansive sliding glass doors create a true indoor-outdoor connection, bringing the backyard into the heart of the home. Outside, the resort-style backyard truly steals the show. Travertine decking, a heated pool and spa, custom pergola, and a stunning Isokern fireplace come together to create the perfect setting for al fresco dining, relaxing with family, or hosting friends beneath the Texas sky.
Pending
$1,050,000
412 Northview Dr, Friendswood, TX 77546
4beds
4,487sqft
:
Get pre-qualified$8,257/mo
Single Family Residence
Built in 2008
0.28 Acres Lot
$1,019,900 Zestimate®
$234/sqft
$54/mo HOA
What's special
Heated pool and spaStunning isokern fireplaceTrue indoor-outdoor connectionTravertine deckingPrimarily single-story livingResort-style backyardCustom pergola
- 18 days |
- 127 |
- 7 |
Zillow last checked:
Listing updated:
Listed by:
Dawn Johnson TREC #0463525 281-924-5683,
Martha Turner Sotheby's International Realty - Bay Area
Source: HAR,MLS#: 15234841
Facts & features
Interior
Bedrooms & bathrooms
- Bedrooms: 4
- Bathrooms: 4
- Full bathrooms: 3
- 1/2 bathrooms: 1
Rooms
- Room types: Media Room, Utility Room
Primary bathroom
- Features: Full Secondary Bathroom Down, Half Bath, Primary Bath: Double Sinks, Primary Bath: Separate Shower, Primary Bath: Soaking Tub, Secondary Bath(s): Separate Shower, Vanity Area
Kitchen
- Features: Breakfast Bar, Kitchen Island, Kitchen open to Family Room, Second Sink, Walk-in Pantry
Heating
- Natural Gas, Zoned
Cooling
- Ceiling Fan(s), Electric, Zoned
Appliances
- Included: Disposal, Refrigerator, Double Oven, Gas Oven, Microwave, Gas Range, Dishwasher
- Laundry: Electric Dryer Hookup, Gas Dryer Hookup, Washer Hookup
Features
- Crown Molding, Formal Entry/Foyer, High Ceilings, Wired for Sound, 2 Bedrooms Down, 1 Bedroom Up, En-Suite Bath, Primary Bed - 1st Floor, Walk-In Closet(s)
- Flooring: Carpet, Tile, Wood
- Windows: Insulated/Low-E windows, Window Coverings
- Number of fireplaces: 1
- Fireplace features: Outside, Gas
Interior area
- Total structure area: 4,487
- Total interior livable area: 4,487 sqft
Video & virtual tour
Property
Parking
- Total spaces: 3
- Parking features: Attached, Garage Door Opener, Double-Wide Driveway
- Attached garage spaces: 3
Features
- Stories: 2
- Patio & porch: Covered, Patio/Deck
- Exterior features: Sprinkler System
- Has private pool: Yes
- Pool features: Heated, In Ground, Pool/Spa Combo
- Has spa: Yes
- Spa features: Spa/Hot Tub
- Fencing: Back Yard,Full
Lot
- Size: 0.28 Acres
- Features: Subdivided, 1/4 Up to 1/2 Acre
Details
- Parcel number: 535100030022000
Construction
Type & style
- Home type: SingleFamily
- Architectural style: Traditional
- Property subtype: Single Family Residence
Materials
- Stone, Stucco
- Foundation: Slab on Builders Pier
- Roof: Composition
Condition
- New construction: No
- Year built: 2008
Details
- Builder name: Sterling Builder
Utilities & green energy
- Sewer: Public Sewer
- Water: Public
Green energy
- Energy efficient items: Thermostat
Community & HOA
Community
- Subdivision: Northfield Estates 2008
HOA
- Has HOA: Yes
- HOA fee: $650 annually
Location
- Region: Friendswood
Financial & listing details
- Price per square foot: $234/sqft
- Tax assessed value: $813,812
- Annual tax amount: $12,687
- Date on market: 7/9/2026
- Listing terms: Cash,Conventional,VA Loan
- Exclusions: Ice Maker, 5 Large Planters
- Ownership: Full Ownership
- Road surface type: Concrete, Curbs, Gutters
Estimated market value
$1,019,900
$969,000 - $1.07M
$5,436/mo
Price history
| Date | Event | Price |
|---|---|---|
| 7/9/2026 | Pending sale | $1,050,000$234/sqft |
Source:  HAR #15234841 Report a problem HAR #15234841 Report a problem | ||
| 7/9/2026 | Listed for sale | $1,050,000$234/sqft |
Source: HAR #15234841 Report a problem | ||
Public tax history
| Year | Property taxes | Tax assessment |
|---|---|---|
| 2025 | $6,314 +17% | $813,812 +2.2% |
| 2024 | $5,398 +0.9% | $796,070 +0.3% |
| 2023 | $5,351 +7.4% | $793,760 +10% |
| 2022 | $4,984 +4.2% | $721,600 +10% |
| 2021 | $4,785 +3.7% | $656,000 +6.2% |
| 2020 | $4,615 -8% | $617,660 +7.4% |
| 2019 | $5,015 -62.7% | $575,000 -2.4% |
| 2018 | $13,431 | $589,000 -2.8% |
| 2017 | $13,431 +5.3% | $605,930 +4.4% |
| 2016 | $12,755 +180.2% | $580,410 +15.8% |
| 2015 | $4,552 +4.2% | $501,010 +7.9% |
| 2014 | $4,367 | $464,160 |
| 2013 | -- | $464,160 +2.2% |
| 2012 | -- | $454,160 |
| 2011 | -- | $454,160 +0.1% |
| 2010 | -- | $453,580 +41.1% |
| 2009 | -- | $321,470 +354.6% |
| 2008 | -- | $70,710 |
Find assessor info on the county website
Monthly payment
Est. payment
Payment breakdown
Explore the cost of this home by adjusting the details. Changes won't be saved.Climate risks
Neighborhood: 77546
Nearby schools
GreatSchools rating
- NAWestwood Elementary SchoolGrades: PK-2Distance: 1.2 mi
- 9/10Friendswood Junior High SchoolGrades: 6-8Distance: 4 mi
- 8/10Friendswood High SchoolGrades: 9-12Distance: 2.5 mi
Schools provided by the listing agent
- Elementary: Westwood Elementary School (Friendswood)
- Middle: Friendswood Junior High School
- High: Friendswood High School
Source: HAR. This data may not be complete. We recommend contacting the local school district to confirm school assignments for this home.
- $995,000-- bd4 ba5k sqft408 Northview Dr, Friendswood, TX 77546Off Market
- $911,600-- bd3 ba4.6k sqft500 Northview Dr, Friendswood, TX 77546Off Market
- $965,4006 bd3 ba4.4k sqft405 Northview Dr, Friendswood, TX 77546Off Market
- $815,400-- bd3 ba4.3k sqft404 Northview Dr, Friendswood, TX 77546Off Market
- $849,3004 bd4 ba4.1k sqft504 Northview Dr, Friendswood, TX 77546Off Market
- $670,9003 bd4 ba3.8k sqft504 Northview, Friendswood, TX 77546Off Market
- $808,9004 bd4 ba4k sqft413 Northview Dr, Friendswood, TX 77546Off Market
- $910,700-- bd3 ba4.5k sqft409 Northview Dr, Friendswood, TX 77546Off Market
A local agent can set up tours, give advice and negotiate with sellers.
Similar homes
- $985,0003 bd4 ba3.4k sqft11 Marys Creek Ln, Friendswood, TX 77546For Sale
 MLS ID #92384257, Maria Cuevas, Atlas Realty Group, LLC. HAR
 - $899,0005 bd4 ba4.4k sqft503 Shadywood Dr, Friendswood, TX 77546For Sale
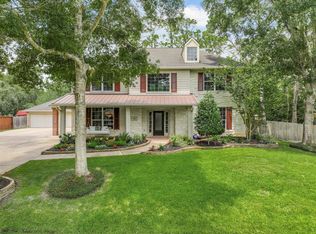 MLS ID #6957330, Shane Bergeson, Better Homes and Gardens Real Estate Gary Greene - Bay Area. HAR
 - $1,098,0004 bd5 ba4.2k sqft1819 Eagle Creek Dr, Friendswood, TX 77546For Sale
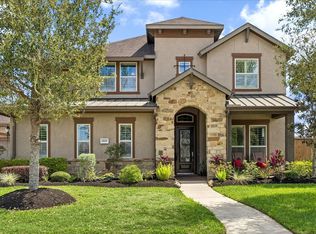 MLS ID #23756247, Dawn Johnson, Martha Turner Sotheby's International Realty - Bay Area. HAR
 - $899,0004 bd3 ba3.4k sqft1821 Avery Ln, Friendswood, TX 77546For Sale
 MLS ID #88170579, Alan Stanfield, Stanfield Properties. HAR
 - $1,175,0005 bd6 ba4.3k sqft1104 Hackberry Branch Ln, Friendswood, TX 77546For SaleMLS ID #32631842, Robert Aguilar, Orchard Brokerage. HAR
- $925,0005 bd6 ba4.5k sqft2304 Halls Creek Ct, Friendswood, TX 77546For SaleMLS ID #29233007, Alan Stanfield, Stanfield Properties. HAR
- $829,0005 bd5 ba4.3k sqft2204 Stillhouse Hollow Ln, Friendswood, TX 77546For SaleMLS ID #90673368, Alan Stanfield, Stanfield Properties. HAR
- $895,0004 bd4 ba3.9k sqft1504 Tallow Chase Ct, Friendswood, TX 77546For SaleMLS ID #12193219, Anthony Bernardo, Ranco Realty. HAR
- $898,0004 bd4 ba3.9k sqft2513 Royal Field Ln, Friendswood, TX 77546For SaleMLS ID #62729615, Angel Webb, Experienced Excellence. HAR
- $1,319,9994 bd3 ba4k sqft1809 Grace Xing, Friendswood, TX 77546For SaleMLS ID #53565170, Carlos Zubizarreta, Connie Zubizarreta Realty, LLC. HAR
- $899,9994 bd4 ba4.4k sqft1746 Spring View Dr, Friendswood, TX 77546For SaleMLS ID #22011301, Karen Smith, KJ Platinum Properties LLC. HAR
- $725,0005 bd4 ba4.1k sqft904 Cozy Hollow Ct, Friendswood, TX 77546For SaleMLS ID #9459721, Ava Resnick, Foundations Realty. HAR
- $1,499,0003 bd4 ba3.8k sqft2080 Wilderness Trl, Friendswood, TX 77546For SaleMLS ID #89755701, Deborah Bly, eXp Realty, LLC. HAR
- $649,0004 bd4 ba3.8k sqft2512 W Ranch Dr, Friendswood, TX 77546For SaleMLS ID #26318500, Angela Pachicano, Redfin Corporation. HAR
- $745,0004 bd4 ba3.5k sqft1321 Summer Field Ln, Friendswood, TX 77546For SaleMLS ID #97866806, Alan Stanfield, Stanfield Properties. HAR
- $548,0003 bd4 ba2.7k sqft703 Victory Terrace Ln, Friendswood, TX 77546For SaleMLS ID #72182189, Michelle Woodard, RE/MAX Space Center. HAR
- $955,0006 bd6 ba5.2k sqft1407 Bentlake Ln, Pearland, TX 77581For SaleMLS ID #51759062, Michelle Gomez, Pat Griffin Realty. HAR
- $1,350,0004 bd5 ba4.2k sqft729 Pegasus Ln, League City, TX 77573For SaleMLS ID #75994084, Elizabeth Kyser, Keller Williams Memorial. HAR
- $1,575,0005 bd5 ba5.1k sqft2901 Green Tee Dr, Pearland, TX 77581For SaleMLS ID #40866632, Jimmy Franklin, eXp Realty LLC. HAR
- $1,049,7865 bd5 ba5.2k sqft2214 Sunny Spg, Missouri City, TX 77459For SaleMLS ID #47493009, Sarah F Syed, Texas Ally Real Estate Group, LLC. HAR
