Welcome to a beautifully maintained beach home offering the perfect blend of luxury, convenience, and everyday comfort. This home features an inviting open floor plan, upgraded finishes, generous storage, and a peaceful outdoor setting ideal for morning coffee or evening gatherings. Its prime location places you minutes from beaches, marinas, golf courses, and the best of Murrells Inlet and Garden City. If you’ve been waiting for a move-in-ready home with true coastal appeal, this one deserves your attention. Inside, enjoy modern upgrades including granite countertops, crown molding, and Pinnacle Black Label LVP flooring. The home offers excellent flow for everyday living or hosting guests, while the backyard—with irrigation, hurricane shutters, and an outdoor shower—creates a perfect coastal retreat. A custom-built garage provides dedicated space for a golf cart, boat, or recreational equipment. With NO HOA, owners have flexible options for short-term rentals, a private getaway, or full-time living. Nearby amenities include a neighborhood park, fishing dock, shopping, medical facilities, and the Murrells Inlet MarshWalk—renowned for waterfront dining, entertainment, and the best of Lowcountry lifestyle.
For sale
Price cut: $16K (8/5)
$799,000
412 Pine Ave., Murrells Inlet, SC 29576
3beds
1,862sqft
:
Get pre-qualified$4,582/mo
Single Family Residence
Built in 2016
8,276 Square Feet Lot
$773,700 Zestimate®
$429/sqft
$-- HOA
What's special
Inviting open floor planUpgraded finishesOutdoor showerHurricane shuttersGenerous storageCrown molding
- 41 days |
- 601 |
- 26 |
Zillow last checked:
Listing updated:
Listed by:
Cindy Mader 843-318-2438,
Realty ONE Group DocksideSouth
Source: CCAR,MLS#: 2616673 Originating MLS: Coastal Carolinas Association of Realtors
Originating MLS: Coastal Carolinas Association of RealtorsFacts & features
Interior
Bedrooms & bathrooms
- Bedrooms: 3
- Bathrooms: 3
- Full bathrooms: 2
- 1/2 bathrooms: 1
Rooms
- Room types: Foyer, Utility Room, Workshop
Primary bedroom
- Features: Tray Ceiling(s), Ceiling Fan(s), Walk-In Closet(s)
Heating
- Central, Electric, Forced Air
Cooling
- Central Air
Appliances
- Included: Cooktop, Dishwasher, Disposal, Refrigerator, Dryer, Washer
- Laundry: Washer Hookup
Features
- Tray Ceiling(s), Ceiling Fan(s), Dual Sinks, Elevator Shaft, Garden Tub/Roman Tub, Split Bedrooms, Separate Shower, Walk-In Closet(s), Entrance Foyer, Stainless Steel Appliances, Workshop
- Flooring: Carpet, Luxury Vinyl, Luxury VinylPlank
Interior area
- Total structure area: 2,316
- Total interior livable area: 1,862 sqft
Property
Parking
- Total spaces: 5
- Parking features: Attached, Garage, One Space, Golf Cart Garage
- Attached garage spaces: 1
Features
- Levels: One and One Half
- Stories: 1.5
- Patio & porch: Deck
- Exterior features: Deck, Sprinkler/Irrigation, Storage
Lot
- Size: 8,276 Square Feet
- Features: Flood Zone, Rectangular, Rectangular Lot
Details
- Additional parcels included: ,
- Parcel number: 47002020117
- Zoning: MSF 6
- Special conditions: None
Construction
Type & style
- Home type: SingleFamily
- Architectural style: Raised Beach
- Property subtype: Single Family Residence
Materials
- Foundation: Raised
Condition
- Resale
- Year built: 2016
Utilities & green energy
- Water: Public
- Utilities for property: Cable Available, Electricity Available, Sewer Available, Water Available
Community & HOA
Community
- Features: Golf Carts OK, Long Term Rental Allowed, Short Term Rental Allowed
- Security: Security System, Smoke Detector(s)
- Subdivision: Cattail Cove
HOA
- Has HOA: No
- Amenities included: Owner Allowed Golf Cart, Owner Allowed Motorcycle, Pet Restrictions, Tenant Allowed Golf Cart, Tenant Allowed Motorcycle
Location
- Region: Murrells Inlet
Financial & listing details
- Price per square foot: $429/sqft
- Date on market: 7/2/2026
- Listing terms: Cash,Conventional,FHA
- Electric utility on property: Yes
Estimated market value
$773,700
$735,000 - $812,000
$2,856/mo
Price history
| Date | Event | Price |
|---|---|---|
| 8/5/2026 | Price change | $799,000-2%$429/sqft |
Source:  CCAR #2616673 Report a problem CCAR #2616673 Report a problem | ||
| 7/2/2026 | Listed for sale | $815,000$438/sqft |
Source: CCAR #2616673 Report a problem | ||
Public tax history
Tax history is unavailable.
Monthly payment
Est. payment
Payment breakdown
Explore the cost of this home by adjusting the details. Changes won't be saved.Climate risks
Neighborhood: 29576
Nearby schools
GreatSchools rating
- 6/10Seaside Elementary SchoolGrades: PK-4Distance: 0.9 mi
- 7/10St. James Middle SchoolGrades: 7-8Distance: 3.1 mi
- 8/10St. James High SchoolGrades: 9-12Distance: 3.5 mi
Schools provided by the listing agent
- Elementary: Seaside Elementary School
- Middle: Saint James Middle School
- High: Saint James High School
Source: CCAR. This data may not be complete. We recommend contacting the local school district to confirm school assignments for this home.
- $--10,019 sqft316 Pine Avenue, Murrells Inlet, SC 29576Off Market
- $958,9004 bd4 ba3.6k sqft312 Pine Ave, Murrells Inlet, SC 29576Off Market
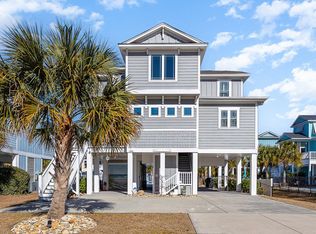
- $877,0003 bd4 ba1.8k sqft406 Pine Ave, Garden City, SC 29576Sold
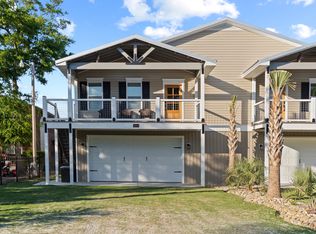
- $--3 bd3 ba2.5k sqft416 Pine Ave #A, Murrells Inlet, SC 29576Off Market
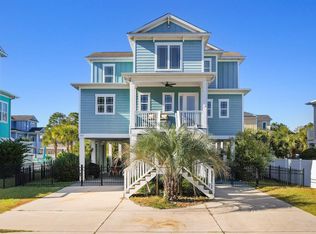
- $--3 bd3 ba2.5k sqft416 Pine Ave #B, Murrells Inlet, SC 29576Off Market
- $648,4003 bd3 ba1.8k sqft406 Pine Avenue, Garden City, SC 29576Off Market
- $--2.09 acresPine Avenue 2.09 Ts Socastee Tract #AC, Murrells Inlet, SC 29576Off Market
- $629,9003 bd3 ba1.8k sqft412 Pine Avenue Cattail Cove Gdn LOT 9, Murrells Inlet, SC 29576Off Market
A local agent can set up tours, give advice and negotiate with sellers.
A local lender can help you make sure your offer is ready when you are.
Similar homes
- $849,9003 bd3 ba1.8k sqft513 1st St., Murrells Inlet, SC 29576For Sale
 MLS ID #2527455, Anita J Yoho, Realty ONE Group DocksideSouth. CCAR
 - $488,9003 bd2 ba1.7k sqft1727 Suncrest Dr., Myrtle Beach, SC 29577For Sale
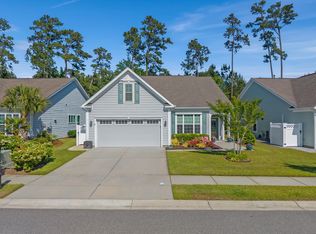 MLS ID #2613636, Peter H Makris, BHGRE Paracle Myrtle Beach. CCAR
 - $765,0004 bd3 ba2.6k sqft207 Minnow Ln., Murrells Inlet, SC 29576For Sale
 MLS ID #2619421, Fully Involved Team, INNOVATE Real Estate. CCAR
 - $619,0004 bd3 ba1.5k sqft6001 Z45 South Kings Hwy., Myrtle Beach, SC 29575For Sale
 MLS ID #2619552, Abby M Copeland, Ocean Lakes Properties. CCAR
 - $789,9004 bd4 ba2.4k sqft774 Johnson Ave., Myrtle Beach, SC 29577For SaleMLS ID #2608593, Kate F Rushton, BHHS Coastal Real Estate. CCAR
- $860,0005 bd3 ba2.7k sqft9 Windy Ln., Pawleys Island, SC 29585For SaleMLS ID #2616024, Jerry D String, Realty ONE Group DocksideSouth. CCAR
- $585,0003 bd3 ba1.9k sqft1189 Peterson St., Myrtle Beach, SC 29577For SaleMLS ID #2619505, Reena Artz Team, River Oaks Real Estate. CCAR
- $519,9003 bd3 ba2.7k sqft5117 Casentino Ct., Myrtle Beach, SC 29579For SaleMLS ID #2523572, Madris ''Layne'' Mureddu, RE/MAX Southern Shores GC. CCAR
- $623,0004 bd3 ba2.5k sqft1107 Safe Haven Dr., Myrtle Beach, SC 29579For SaleMLS ID #2612466, Meredith Kennedy, CENTURY 21 Boling & Associates. CCAR
- $654,9995 bd4 ba2.5k sqft2675 Goldfinch Dr., Myrtle Beach, SC 29577For SaleMLS ID #2616706, Leslie M Perkins, Living South Realty. CCAR
- $839,0004 bd3 ba2.6k sqft45 Highwood Circle, Murrells Inlet, SC 29576For SaleMLS ID #2608116, Lisa M Newman, BHHS Coastal Real Estate. CCAR
- $429,9993 bd2 ba1.6k sqft724 Pinehurst Ln. #83D, Pawleys Island, SC 29585For SaleMLS ID #2618443, Hannah D Cassady, Keller Williams Innovate South. CCAR
- $575,0004 bd3 ba2.3k sqft1177 Kiawah Loop, Murrells Inlet, SC 29576For SaleMLS ID #2616545, Lucy Schneider, S.H. June & Associates, LLC. CCAR
- $729,0004 bd3 ba2.6k sqft136 Pottery Landing Dr., Conway, SC 29527For SaleMLS ID #2618881, Nick A Paolozzi, RE/MAX Southern Shores. CCAR
- $570,0004 bd3 ba1.9k sqft385 Castaway Key Dr., Pawleys Island, SC 29585For SaleMLS ID #2610326, Rhonda L Lee-Morris, The Litchfield Company Real Estate. CCAR
- $534,9003 bd2 ba2.2k sqft212 Hull St., Surfside Beach, SC 29575For SaleMLS ID #2614775, Jan Sitter, Grand Strand Homes & Land. CCAR
- $514,9004 bd3 ba2.4k sqft269 Deep Blue Dr., Myrtle Beach, SC 29579For SaleMLS ID #2614036, Adam D Hayes, CENTURY 21 Broadhurst. CCAR
- $669,9004 bd3 ba2.4k sqft2851 McLeod Ln., Myrtle Beach, SC 29588For SaleMLS ID #2609015, Christine A Turner, RE/MAX Executive. CCAR
- $525,0004 bd3 ba2.1k sqft1472 Culbertson Ave., Myrtle Beach, SC 29577For SaleMLS ID #2617163, R Skip F Copley, CENTURY 21 Boling & Associates. CCAR
- $447,0003 bd3 ba1.3k sqft750 Howard Ave. #F, Myrtle Beach, SC 29577For SaleMLS ID #2619547, Traci Miles Team, CENTURY 21 Boling & Associates. CCAR
- $435,0003 bd2 ba1.6k sqft1009 Francis Parker Rd., Georgetown, SC 29440For SaleMLS ID #2613294, Ashley A Parker, Keller Williams Pawleys Island. CCAR
- $530,0003 bd2 ba1.8k sqft2450 Blue Crane Circle, Myrtle Beach, SC 29577For SaleMLS ID #2612895, Leslie M Perkins, Living South Realty. CCAR
- $821,0004 bd5 ba2.3k sqft132-A Rainbow Dr., Garden City Beach, SC 29576For SaleMLS ID #2613612, Jim A Allison, Dunes Realty Sales. CCAR
- $449,9994 bd3 ba2.2k sqft673 Tidal Point Ln., Myrtle Beach, SC 29579For SaleMLS ID #2606688, Alayna DeFalco, DeFalco Realty, LLC. CCAR
- $475,0004 bd2 ba1.9k sqft2264 Wedgefield Rd., Georgetown, SC 29440For SaleMLS ID #2609340, Mariah R Johnson, CB Sea Coast Advantage PI. CCAR
- $925,0004 bd4 ba2.6k sqft7833 N Ocean Blvd., Myrtle Beach, SC 29572For SaleMLS ID #2618869, Celia A Klein, Real Broker, LLC. CCAR
- $539,9005 bd3 ba2.7k sqft281 Outboard Dr., Murrells Inlet, SC 29576For SaleMLS ID #2617759, Cerria M Ludrosky, RE/MAX Southern Shores GC. CCAR
- $595,0003 bd4 ba2.7k sqft122 Oyster Bay Dr Unit 102, Murrells Inlet, SC 29576For Sale
 MLS ID #26008758, Kathy Besse. CTMLS
 - $889,0003 bd3 ba2.1k sqft804 Crescent Sable Ct., Myrtle Beach, SC 29572For SaleMLS ID #2609101, Catherine C Hill, CRG Homes. CCAR
- $650,0003 bd4 ba2k sqft38 Mandarin Ct., Pawleys Island, SC 29585For SaleMLS ID #2616036, Taylor Keenan Team, The Litchfield Company Real Estate. CCAR
- $599,0002 bd2 ba1.1k sqft163 Heron Marsh Dr. #63, Pawleys Island, SC 29585For SaleMLS ID #2527978, Jamie Beard Team, The Litchfield Company Real Estate. CCAR
- $539,0003 bd2 ba2k sqft504 Harrington Ct. #Golf Course Partial View 16th TEE Box, Murrells Inlet, SC 29576For SaleMLS ID #2616071, Liz M Marrone, EXP Realty LLC. CCAR
- $639,0003 bd3 ba2.3k sqft600 Braselton Ln., Myrtle Beach, SC 29588For SaleMLS ID #2605713, Alayna DeFalco, DeFalco Realty, LLC. CCAR
- $439,9004 bd3 ba2.3k sqft2674 Stellar Loop, Myrtle Beach, SC 29577For SaleMLS ID #2613597, Hermanns Team, CENTURY 21 Broadhurst. CCAR
- $800,0003 bd4 ba2.7k sqft42 Courtyard Circle #26, Pawleys Island, SC 29585For SaleMLS ID #2606461, Mariah R Johnson, CB Sea Coast Advantage PI. CCAR
- $650,0004 bd2 ba2.7k sqft9066 Belvidere Dr., Myrtle Beach, SC 29579For SaleMLS ID #2619262, Jennifer R Burgess, JTE Real Estate. CCAR
- $950,0005 bd5 ba2.7k sqft308 Shuffleboard Ct., Myrtle Beach, SC 29572For SaleMLS ID #2618055, Sara Boling, CENTURY 21 Boling & Associates. CCAR
- $560,0003 bd3 ba2.4k sqft2665 Blue Crane Circle, Myrtle Beach, SC 29577For SaleMLS ID #2619525, The Roark Group, RE/MAX Executive. CCAR
- $765,0003 bd3 ba1.7k sqft29 Sandlapper Way, Pawleys Island, SC 29585For SaleMLS ID #2617006, William ''Bill'' Moody, The Litchfield Company Real Estate Gtwn. CCAR
- $575,0004 bd4 ba1.6k sqft6001 - MH-1C S Kings Hwy. #MH-1C Coral Drive, Myrtle Beach, SC 29575For SaleMLS ID #2613941, Brian Fiore, Ocean Lakes Properties. CCAR
