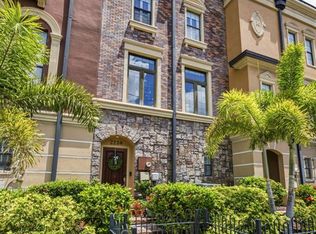
Under contract-accepting backup offers. Luxury corner-unit townhome in one of Tampa’s most sought-after neighborhoods! Ideally located just steps from Hyde Park Village, South Howard Avenue, top-rated restaurants, grocery stores, and more. Situated in Flood Zone X (no flood insurance required), this 2020-built home by David Weekley Homes offers quality construction with impact windows, a tile roof, and a durable stucco exterior. Enjoy low-maintenance living as the HOA FEE COVERS property management, exterior insurance, landscaping, sewer, and reserves. The first floor features a private and spacious guest suite complete with a walk-in shower and access to a covered lanai—perfect for visitors or a home office setup. Upstairs, the second level is filled with natural light and showcases an open-concept layout ideal for entertaining. The chef’s kitchen is the centerpiece, featuring quartz countertops, an oversized island, tile backsplash, and a gas stove, all flowing seamlessly into the dining and living areas. A covered balcony extends the living space outdoors. The third floor includes the expansive primary suite, highlighted by a large walk-in shower and double vanity, along with two additional bedrooms, a full bathroom with a bathtub, and a conveniently located laundry room. Located within the highly desirable Mitchell, Wilson, and Plant school districts. Additional upgrades include garage storage, and owners may apply for two reserved street parking passes for added convenience. Don’t miss this opportunity—schedule your private showing today!
Under contract
$914,900
412 S ALBANY AVENUE #2, TAMPA, FL 33606
4beds
2,444sqft
:
Get pre-qualified$6,646/mo
Townhouse
Built in 2020
1,936 Square Feet Lot
$-- Zestimate®
$374/sqft
$430/mo HOA
What's special
Oversized islandTwo additional bedroomsGas stoveQuartz countertopsExpansive primary suiteTile roofDurable stucco exterior
- 95 days |
- 67 |
- 3 |
Zillow last checked:
Listing updated:
Listed by:
Chris Campana 813-591-3113,
COASTAL PROPERTIES GROUP INTER 813-553-6869
Source: Stellar MLS,MLS#: TB8502811 Originating MLS: Suncoast Tampa
Originating MLS: Suncoast Tampa
Facts & features
Interior
Bedrooms & bathrooms
- Bedrooms: 4
- Bathrooms: 4
- Full bathrooms: 3
- 1/2 bathrooms: 1
Primary bedroom
- Features: Walk-In Closet(s)
- Level: Third
- Area: 195 Square Feet
- Dimensions: 13x15
Bedroom 2
- Features: Coat Closet
- Level: Third
- Area: 110 Square Feet
- Dimensions: 10x11
Bedroom 3
- Features: Coat Closet
- Level: Third
- Area: 108 Square Feet
- Dimensions: 9x12
Bedroom 4
- Features: En Suite Bathroom, Coat Closet
- Level: First
- Area: 143 Square Feet
- Dimensions: 11x13
Kitchen
- Features: Walk-In Closet(s)
- Level: Second
- Area: 195 Square Feet
- Dimensions: 15x13
Living room
- Features: No Closet
- Level: Second
- Area: 336 Square Feet
- Dimensions: 21x16
Heating
- Electric
Cooling
- Central Air
Appliances
- Included: Oven, Cooktop, Dishwasher, Disposal, Electric Water Heater, Microwave, Range Hood, Refrigerator
- Laundry: Laundry Room
Features
- PrimaryBedroom Upstairs, Thermostat
- Flooring: Luxury Vinyl
- Has fireplace: No
Interior area
- Total structure area: 3,036
- Total interior livable area: 2,444 sqft
Property
Parking
- Total spaces: 2
- Parking features: Garage - Attached
- Attached garage spaces: 2
Features
- Levels: Three Or More
- Stories: 3
- Exterior features: Lighting
Lot
- Size: 1,936 Square Feet
Details
- Parcel number: A232918B7U00000000002.0
- Zoning: PD
- Special conditions: None
Construction
Type & style
- Home type: Townhouse
- Property subtype: Townhouse
Materials
- Block, Stucco, Wood Frame
- Foundation: Slab
- Roof: Tile
Condition
- New construction: No
- Year built: 2020
Utilities & green energy
- Sewer: Public Sewer
- Water: Public
- Utilities for property: Public
Community & HOA
Community
- Features: None
- Pet fee: $0 monthly
- Subdivision: ALBANY GARDENS TWNHMS
HOA
- Has HOA: Yes
- Services included: Reserve Fund, Insurance, Maintenance Grounds, Manager
- HOA fee: $430 monthly
- HOA name: Jc Lazaro
Location
- Region: Tampa
Financial & listing details
- Price per square foot: $374/sqft
- Tax assessed value: $632,317
- Annual tax amount: $10,537
- Date on market: 4/29/2026
- Cumulative days on market: 62 days
- Listing terms: Cash,Conventional,FHA,VA Loan
- Ownership: Fee Simple
- Total actual rent: 0
- Road surface type: Asphalt
Estimated market value
Not available
Estimated sales range
Not available
Not available
Price history
| Date | Event | Price |
|---|---|---|
| 7/8/2026 | Contingent | $914,900$374/sqft |
Source:  Stellar MLS #TB8502811 Report a problem Stellar MLS #TB8502811 Report a problem | ||
| 6/6/2026 | Pending sale | $914,900$374/sqft |
Source: Stellar MLS #TB8502811 Report a problem | ||
| 4/29/2026 | Listed for sale | $914,900$374/sqft |
Source: Stellar MLS #TB8502811 Report a problem | ||
| 9/16/2025 | Listing removed | $914,900$374/sqft |
Source: Stellar MLS #TB8383441 Report a problem | ||
| 6/17/2025 | Price change | $914,900-4.2%$374/sqft |
Source: Stellar MLS #TB8383441 Report a problem | ||
| 5/29/2025 | Price change | $954,900-4%$391/sqft |
Source: Stellar MLS #TB8383441 Report a problem | ||
| 5/8/2025 | Listed for sale | $995,000$407/sqft |
Source: Stellar MLS #TB8383441 Report a problem | ||
Public tax history
| Year | Property taxes | Tax assessment |
|---|---|---|
| 2025 | $10,538 +7.5% | $568,286 +2.9% |
| 2024 | $9,804 +2.4% | $552,270 +3% |
| 2023 | $9,573 +2.6% | $536,184 +3% |
| 2022 | $9,330 +1.1% | $520,567 +3% |
| 2021 | $9,228 +647.4% | $505,405 +712.5% |
| 2020 | $1,235 | $62,203 |
Find assessor info on the county website
Monthly payment
Est. payment
Payment breakdown
Explore the cost of this home by adjusting the details. Changes won't be saved.Climate risks
Neighborhood: South Howard
Nearby schools
GreatSchools rating
- 9/10Mitchell Elementary SchoolGrades: PK-5Distance: 0.6 mi
- 9/10Wilson Middle SchoolGrades: 6-8Distance: 0.7 mi
- 8/10Plant High SchoolGrades: 9-12Distance: 1.8 mi
Schools provided by the listing agent
- Elementary: Mitchell-HB
- Middle: Wilson-HB
- High: Plant-HB
Source: Stellar MLS. This data may not be complete. We recommend contacting the local school district to confirm school assignments for this home.
- $248,8128,190 Square Feet412 S Albany Ave, Tampa, FL 33606Off Market
- $812,4004 bd4 ba2.5k sqft412 S Albany Ave UNIT 4, Tampa, FL 33606Off Market

- $647,4002 bd3 ba1.5k sqft412 S Albany Ave UNIT 3, Tampa, FL 33606Off Market
- $857,3004 bd4 ba2.4k sqft412 S Albany Ave UNIT 1, Tampa, FL 33606Off Market
- $586,6003 bd2 ba1.7k sqft410 S Albany Ave APT 1, Tampa, FL 33606Off Market
- $592,3003 bd3 ba1.7k sqft410 S Albany Ave APT 4, Tampa, FL 33606Off Market
- $596,1002 bd3 ba1.7k sqft416 S Albany Ave, Tampa, FL 33606Off Market
- $626,4003 bd3 ba1.7k sqft2013 W Horatio St, Tampa, FL 33606Off Market
A local agent can set up tours, give advice and negotiate with sellers.
Similar homes
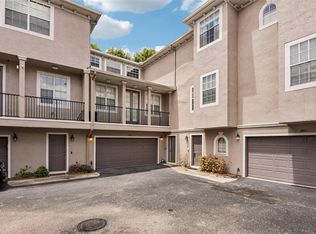
- $799,9003 bd3 ba2.1k sqft2234 SOHO BAY CT, TAMPA, FL 33606For Sale
 MLS ID #TB8510878, Richard Stout, SOUTH CEDAR REAL ESTATE, INC. Stellar MLS
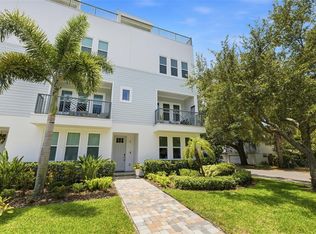
 - $825,0004 bd5 ba2.7k sqft2613 ESPANA COURT, TAMPA, FL 33609For Sale
 MLS ID #TB8526282, Gordon Klaiber, REDFIN CORPORATION. Stellar MLS
 - $899,0003 bd4 ba2.7k sqft2442 W MISSISSIPPI AVENUE #14, TAMPA, FL 33629For Sale
 MLS ID #TB8503366, Rande Friedman, FUTURE HOME REALTY INC. Stellar MLS
 - $975,0003 bd4 ba2.6k sqft2442 W MISSISSIPPI AVENUE #1, TAMPA, FL 33629For Sale
 MLS ID #TB8526283, Kseniya Korneva, REAL BROKER, LLC. Stellar MLS
 - $849,9004 bd5 ba2.5k sqft6023 INTERBAY BOULEVARD #1, TAMPA, FL 33611For SaleMLS ID #TB8526701, Leila Haynes, 54 REALTY LLC. Stellar MLS
- $715,0003 bd4 ba1.9k sqft2510 W CLEVELAND STREET #2, TAMPA, FL 33609For SaleMLS ID #TB8463574, Jodi Gilliam, LPT REALTY, LLC. Stellar MLS
- $735,0003 bd4 ba1.9k sqft2602 W CLEVELAND STREET #3, TAMPA, FL 33609For SaleMLS ID #TB8443332, Taylor Richey, PREMIER SOTHEBYS INTL REALTY. Stellar MLS
- $1,035,0004 bd3 ba3k sqft2510 W CARMEN STREET, TAMPA, FL 33609For SaleMLS ID #TB8489390, Kristina Kuba, KELLER WILLIAMS TAMPA CENTRAL. Stellar MLS
- $985,0004 bd3 ba2.7k sqft3920 W LEMON STREET, TAMPA, FL 33609For SaleMLS ID #TB8486806, Johanna Aristy-Santana LLC, SIGNATURE REALTY ASSOCIATES. Stellar MLS
- $669,0003 bd4 ba2.1k sqft1508 S BAY VILLA PLACE #B, TAMPA, FL 33629For SaleMLS ID #TB8512409, Stephen Gay, SMITH & ASSOCIATES REAL ESTATE. Stellar MLS
- $695,0003 bd4 ba1.8k sqft2511 N GRADY AVENUE #23, TAMPA, FL 33607For SaleMLS ID #TB8527185, Stephen Maggio, IMPACT REALTY TAMPA BAY. Stellar MLS
- $749,9994 bd3 ba2.4k sqft3012 W LEROY STREET, TAMPA, FL 33607For SaleMLS ID #TB8518111, Jeffrey Tabares, WEALTH HAVEN REALTY. Stellar MLS
- $925,0004 bd3 ba2.4k sqft7872 MARSH POINTE DRIVE, TAMPA, FL 33635For SaleMLS ID #TB8531486, Charlie D'Amico, FLORIDA HOME STYLE REAL ESTATE. Stellar MLS
- $600,0003 bd4 ba2k sqft2511 N GRADY AVENUE #50, TAMPA, FL 33607For SaleMLS ID #TB8516297, Jim Maiorano, MARK SPAIN REAL ESTATE. Stellar MLS
- $765,0005 bd3 ba2.3k sqft302 W COMANCHE AVENUE, TAMPA, FL 33604For SaleMLS ID #O6418731, Katie Morrison, KELLER WILLIAMS HERITAGE REALTY. Stellar MLS
- $695,0004 bd3 ba2.7k sqft2852 BAYSHORE TRAILS DR, TAMPA, FL 33611For SaleMLS ID #TB8511571, Monique Caldwell, CAPITAL CALDWELL LLC. Stellar MLS
- $690,0003 bd4 ba1.8k sqft2511 N GRADY AVENUE #91, TAMPA, FL 33607For SaleMLS ID #TB8455527, Alexus Watson, IMPACT REALTY TAMPA BAY. Stellar MLS
- $1,350,0004 bd4 ba2.8k sqft5351 BRIDGE STREET #62, TAMPA, FL 33611For SaleMLS ID #TB8529860, Dev Kewalramani, SMITH & ASSOCIATES REAL ESTATE. Stellar MLS
- $525,0003 bd4 ba1.4k sqft1527 N MORGAN STREET, TAMPA, FL 33602For SaleMLS ID #TB8525433, Jaclyn Chall, KELLER WILLIAMS TAMPA PROPERTIES. Stellar MLS
- $551,5003 bd4 ba1.7k sqft501 KNIGHTS RUN AVENUE #5102, TAMPA, FL 33602For SaleMLS ID #TB8519373, Adam Fernandez, KELLER WILLIAMS TAMPA CENTRAL. Stellar MLS
