Sensational 4 bed home in HYER ELEMENTARY! MOVE IN READY! Set on a 60' lot, with Traditional center hall plan, deep moldings, refreshed wood floors, elegant built ins and walls of windows. Recently UPDATED throughout, including gourmet kitchen, updated primary bath, baths, HVAC, roof, hot water heaters, plantation shutters, new hardwoods upstairs, turf and exterior landscaping just refreshed. Wet bar with wine refrigerator, connects living rm to great room. Remodeled kitchen has quartz island and counters, blt in refrigerator, breakfast bar, custom cabinetry, great storage and butler pantry. Breakfast room is oversized and opens to private patio for morning coffee or grilling. Front and rear stairs. All bedrooms on 2nd floor, with laundry room and spacious game room! Oversized turf back yard that is beautifully landscaped. Too many updates to list. See attch list in documents. At this price, it won't last long! Luxurious living, walk to Hyer Elementary and HP High School...Move right in, before first day of school. Your forever home is waiting!!
Under contract
$3,495,000
4121 Stanford Ave, Dallas, TX 75225
4beds
3,727sqft
:
Get pre-qualified$25,769/mo
Single Family Residence
Built in 1995
8,407 Square Feet Lot
$3,334,200 Zestimate®
$938/sqft
$-- HOA
What's special
Traditional center hall planWalls of windowsFront and rear stairsDeep moldingsRefreshed wood floorsSpacious game roomQuartz island and counters
- 7 days |
- 1,120 |
- 44 |
Likely to sell faster than
Zillow last checked:
Listing updated:
Listed by:
Stephanie Pinkston 0242699 214-803-1721,
Allie Beth Allman & Assoc. 214-521-7355,
Margie Harris 0420558 214-460-7401,
Allie Beth Allman & Assoc.
Source: NTREIS,MLS#: 21325573
Facts & features
Interior
Bedrooms & bathrooms
- Bedrooms: 4
- Bathrooms: 4
- Full bathrooms: 3
- 1/2 bathrooms: 1
Primary bedroom
- Features: Double Vanity, Separate Shower, Walk-In Closet(s)
- Level: Second
- Dimensions: 16 x 14
Bedroom
- Features: Walk-In Closet(s)
- Level: Second
- Dimensions: 14 x 12
Bedroom
- Features: Walk-In Closet(s)
- Level: Second
- Dimensions: 14 x 12
Bedroom
- Features: En Suite Bathroom, Walk-In Closet(s)
- Level: Second
- Dimensions: 14 x 12
Breakfast room nook
- Level: First
- Dimensions: 15 x 12
Den
- Features: Built-in Features, Fireplace
- Level: First
- Dimensions: 18 x 17
Dining room
- Level: First
- Dimensions: 14 x 12
Game room
- Level: Second
- Dimensions: 24 x 13
Half bath
- Level: First
- Dimensions: 4 x 7
Kitchen
- Features: Breakfast Bar, Built-in Features, Butler's Pantry, Kitchen Island, Pantry, Stone Counters
- Level: First
- Dimensions: 15 x 13
Living room
- Level: First
- Dimensions: 17 x 14
Utility room
- Features: Built-in Features, Linen Closet, Utility Room, Utility Sink
- Level: Second
- Dimensions: 14 x 6
Heating
- Central, Natural Gas
Cooling
- Central Air, Ceiling Fan(s), Electric
Appliances
- Included: Some Gas Appliances, Built-In Refrigerator, Double Oven, Dishwasher, Electric Oven, Gas Cooktop, Disposal, Gas Water Heater, Plumbed For Gas, Vented Exhaust Fan, Wine Cooler
- Laundry: Washer Hookup, Dryer Hookup, Laundry in Utility Room
Features
- Wet Bar, Built-in Features, Decorative/Designer Lighting Fixtures, Kitchen Island, Multiple Staircases, Walk-In Closet(s)
- Flooring: Carpet, Ceramic Tile, Wood
- Windows: Skylight(s), Shutters
- Has basement: No
- Number of fireplaces: 2
- Fireplace features: Gas Log, Gas Starter, Masonry
Interior area
- Total interior livable area: 3,727 sqft
Video & virtual tour
Property
Parking
- Total spaces: 2
- Parking features: Alley Access, Electric Gate, Kitchen Level, Garage Faces Rear
- Attached garage spaces: 2
Features
- Levels: Two
- Stories: 2
- Patio & porch: Deck, Covered
- Pool features: None
- Fencing: Wood
Lot
- Size: 8,407 Square Feet
- Dimensions: 60 x 140
- Features: Interior Lot
Details
- Parcel number: 60090500030050000
Construction
Type & style
- Home type: SingleFamily
- Architectural style: Traditional,Detached
- Property subtype: Single Family Residence
Materials
- Stucco
- Foundation: Slab
- Roof: Composition
Condition
- Year built: 1995
Utilities & green energy
- Sewer: Public Sewer
- Water: Public
- Utilities for property: Sewer Available, Water Available
Community & HOA
Community
- Features: Sidewalks
- Security: Security System, Security Service
- Subdivision: Idlewild
HOA
- Has HOA: No
Location
- Region: Dallas
Financial & listing details
- Price per square foot: $938/sqft
- Tax assessed value: $2,113,260
- Annual tax amount: $23,007
- Date on market: 7/26/2026
- Cumulative days on market: 8 days
- Listing terms: Cash,Conventional
Estimated market value
$3,334,200
$3.17M - $3.50M
$7,479/mo
Price history
| Date | Event | Price |
|---|---|---|
| 8/2/2026 | Contingent | $3,495,000$938/sqft |
Source: NTREIS #21325573 Report a problem | ||
| 7/26/2026 | Listed for sale | $3,495,000+144.6%$938/sqft |
Source: NTREIS #21325573 Report a problem | ||
| 2/24/2017 | Listing removed | $1,429,000$383/sqft |
Source: Virginia Cook, REALTORS #13518951 Report a problem | ||
| 1/18/2017 | Pending sale | $1,429,000$383/sqft |
Source: Virginia Cook, REALTORS #13518951 Report a problem | ||
| 1/13/2017 | Listed for sale | $1,429,000$383/sqft |
Source: Virginia Cook, REALTORS #13518951 Report a problem | ||
Public tax history
| Year | Property taxes | Tax assessment |
|---|---|---|
| 2025 | $23,007 +6% | $2,113,260 |
| 2024 | $21,701 +7.5% | $2,113,260 +0.9% |
| 2023 | $20,180 -5.5% | $2,095,220 +37.7% |
| 2022 | $21,349 +3.4% | $1,521,250 +17% |
| 2021 | $20,645 -2.2% | $1,300,310 |
| 2020 | $21,105 -7.4% | $1,300,310 -6.7% |
| 2019 | $22,794 -3.1% | $1,393,600 |
| 2018 | $23,520 +27.9% | $1,393,600 +13.6% |
| 2017 | $18,390 +5.8% | $1,227,030 |
| 2016 | $17,381 +5.9% | $1,227,030 +5.3% |
| 2015 | $16,410 | $1,164,840 +6.8% |
| 2014 | $16,410 | $1,090,560 |
| 2013 | -- | -- |
| 2012 | -- | -- |
| 2011 | -- | -- |
| 2010 | -- | -- |
| 2009 | -- | -- |
| 2008 | -- | -- |
| 2007 | -- | -- |
| 2005 | -- | -- |
| 2004 | -- | -- |
| 2003 | -- | -- |
| 2002 | -- | -- |
| 2001 | -- | -- |
Find assessor info on the county website
Monthly payment
Est. payment
Payment breakdown
Explore the cost of this home by adjusting the details. Changes won't be saved.Climate risks
Neighborhood: Idlewild
Nearby schools
GreatSchools rating
- 10/10Hyer Elementary SchoolGrades: PK-4Distance: 0.5 mi
- 10/10Highland Park Middle SchoolGrades: 7-8Distance: 1.2 mi
- 9/10Highland Park High SchoolGrades: 9-12Distance: 0.3 mi
Schools provided by the listing agent
- Elementary: Hyer
- Middle: Highland Park,Mcculloch
- High: Highland Park
- District: Highland Park ISD
Source: NTREIS. This data may not be complete. We recommend contacting the local school district to confirm school assignments for this home.
- $2,342,8005 bd4 ba3.9k sqft4117 Stanford Ave, Dallas, TX 75225Off Market

- $4,162,3006 bd6 ba6.1k sqft4115 Stanford Ave, Dallas, TX 75225Off Market
- $2,543,0004 bd4 ba4k sqft4129 Stanford Ave, Dallas, TX 75225Off Market
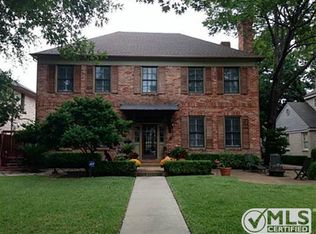
- $2,481,2004 bd3 ba3.7k sqft4120 Amherst Ave, Dallas, TX 75225Off Market
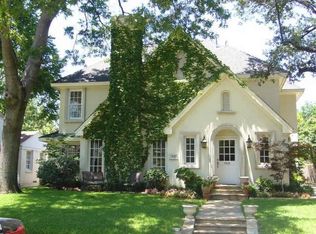
- $1,946,5004 bd3 ba2.7k sqft4116 Amherst Ave, Dallas, TX 75225Off Market
- $1,758,7003 bd2 ba2.1k sqft4124 Amherst Ave, Dallas, TX 75225Off Market
- $5,395,0005 bd8 ba5.6k sqft4109 Stanford Ave, Dallas, TX 75225New Construction
- $2,300,1004 bd3 ba3.7k sqft4120 Stanford Ave, Dallas, TX 75225Off Market
A local agent can set up tours, give advice and negotiate with sellers.
A local lender can help you make sure your offer is ready when you are.
Similar homes
- $2,399,0004 bd4 ba3.6k sqft5726 W Hanover Ave, Dallas, TX 75209For Sale
 MLS ID #21346208, Shirley Cohn. NTREIS
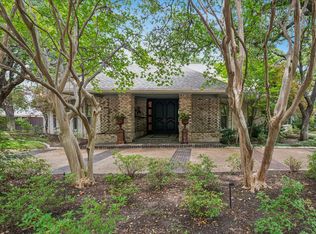
 - $2,450,0004 bd6 ba5.4k sqft7276 Lupton Cir, Dallas, TX 75225For Sale
 MLS ID #21342041, Jamie Moore. NTREIS
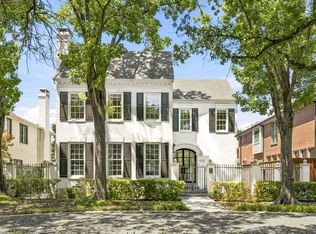
 - $4,900,0005 bd6 ba4.7k sqft4020 McFarlin Blvd, University Park, TX 75205For Sale
 MLS ID #21347747, Alex Perry. NTREIS
 - $2,795,0004 bd4 ba4.3k sqft5615 Purdue Ave, Dallas, TX 75209For Sale
 MLS ID #21339507, Elizabeth Conroy. NTREIS
 - $3,395,0006 bd7 ba5.1k sqft4437 Grassmere Ln, University Park, TX 75205For SaleMLS ID #21303684, Tom Hughes. NTREIS
- $5,195,0005 bd8 ba5.5k sqft4225 Amherst Ave, Dallas, TX 75225For SaleMLS ID #21337231, Richard Graziano. NTREIS
- $4,195,0004 bd5 ba4.4k sqft4800 Abbott Ave, Highland Park, TX 75205For SaleMLS ID #21331941, Allie Beth Allman. NTREIS
- $2,149,0005 bd5 ba4k sqft12042 Shirestone Ln, Dallas, TX 75244For SaleMLS ID #21305342, Chris Ly. NTREIS
- $3,500,0004 bd4 ba5.1k sqft9143 Bluff Hollow Ct, Dallas, TX 75220For SaleMLS ID #21128295, Katherine Schortman. NTREIS
- $2,875,0004 bd3 ba4k sqft6625 Bob O Link Dr, Dallas, TX 75214For SaleMLS ID #21325960, Skylar Champion. NTREIS
- $1,900,0004 bd4 ba3.2k sqft10747 Bushire Dr, Dallas, TX 75229For SaleMLS ID #21337668, Colton Widemon. NTREIS
- $2,550,0004 bd5 ba4.2k sqft5335 Emerson Ave, Dallas, TX 75209For SaleMLS ID #21223837, Mills Viehman. NTREIS
- $1,999,0005 bd5 ba3.5k sqft4332 Emerson Ave, University Park, TX 75205For SaleMLS ID #21207582, Jill Wiese. NTREIS
- $2,849,0005 bd4 ba3.4k sqft4557 Lorraine Ave, Highland Park, TX 75205For SaleMLS ID #21279129, Dan Rhodes. NTREIS
- $1,985,0004 bd4 ba3.2k sqft3420 Lovers Ln #A, University Park, TX 75225New ConstructionMLS ID #21051867, Pam Dyer. NTREIS
- $1,985,0004 bd4 ba3.2k sqft3420 Lovers Ln #B, University Park, TX 75225New ConstructionMLS ID #21071831, Pam Dyer. NTREIS
- $2,245,0005 bd7 ba4.7k sqft6815 Park Ln, Dallas, TX 75225For SaleMLS ID #21276179, Taylor Bryan. NTREIS
- $2,750,0004 bd4 ba4.4k sqft6671 Gaston Ave, Dallas, TX 75214For SaleMLS ID #21324104, Jason Clark. NTREIS
- $2,999,9995 bd5 ba5.4k sqft4032 Lively Ln, Dallas, TX 75220For SaleMLS ID #21289687, John Scoggins. NTREIS
- $2,799,9996 bd7 ba5.5k sqft12108 Fieldwood Ln, Dallas, TX 75244For SaleMLS ID #21340733, Jessica Cazares. NTREIS
