Welcome to 4122 Westminster Place, a Central West End townhome that delivers what many St. Louis City buyers are searching for: updated finishes, private outdoor space, excellent storage, oversized garage parking, and a highly connected 63108 location. Set within Westminster Townhomes, this 2-bedroom, 2.5-bath residence offers over 1,200 square feet, fresh interior paint throughout, updated flooring, newer HVAC, large walk-in closets, an inviting patio, fenced yard, and a detached oversized 2-car garage with a huge dedicated storage room.
The main level is designed for easy everyday living with a comfortable flow between the living room, dining area, and kitchen. The layout feels practical, efficient, and welcoming, while the convenient powder room adds function for guests. Step outside to one of the home’s best features: a private fenced outdoor retreat with green space, landscape lighting, and a patio ideal for morning coffee, pets, grilling, container gardening, or relaxing after work.
Upstairs, the two-bedroom layout offers excellent flexibility. Each bedroom has access to its own full bathroom, creating a smart setup for a primary suite, guest room, roommate arrangement, home office, or hybrid work lifestyle. The large walk-in closets provide valuable everyday storage, while in-unit laundry, central heating and cooling, and oversized 2-car garage parking add the convenience today’s buyers expect.
The location is a major advantage. From this Central West End address, you are close to Forest Park, the Cathedral Basilica, Cortex Innovation Community, Barnes-Jewish Hospital, St. Louis Children’s Hospital, Washington University Medical Campus, Saint Louis University, SSM Health, The Grove, City Foundry STL, IKEA, Whole Foods, MetroLink, neighborhood restaurants, coffee shops, and CWE nightlife. Major employers, medical centers, universities, research campuses, cultural attractions, parks, and transit options are all nearby, making this an excellent option for anyone searching for a St. Louis townhome near BJC, WashU, SLU, Cortex, Midtown, and the heart of the city.
With two private bedroom suites, 2.5 bathrooms, fenced outdoor space, an oversized garage, substantial storage, newer HVAC, updated finishes, and a desirable Central West End setting, 4122 Westminster Place delivers a compelling blend of comfort, function, and accessibility. This is a strong opportunity for buyers seeking a low-maintenance St. Louis home near parks, hospitals, universities, restaurants, shopping, transit, and some of the area’s most recognizable destinations.
Pending
Listed by: EXP Realty, LLC • Mark & Neil Gellman
$239,900
4122 Westminster Pl, Saint Louis, MO 63108
2beds
1,216sqft
:
Get pre-qualified$1,873/mo
Townhouse
Built in 1989
-- sqft lot
$241,000 Zestimate®
$197/sqft
$290/mo HOA
What's special
Fenced yardNewer hvacOversized garage parkingFresh interior paint throughoutUpdated finishesCentral heating and coolingLarge walk-in closets
- 20 days |
- 327 |
- 25 |
Zillow last checked:
Listing updated:
Listed by:
Mark & Neil Gellman 314-336-1991,
EXP Realty, LLC,
William N Keefer 314-517-3474,
EXP Realty, LLC
Source: MARIS,MLS#: 26040874 Originating MLS: St. Louis Association of REALTORS
Originating MLS: St. Louis Association of REALTORSFacts & features
Interior
Bedrooms & bathrooms
- Bedrooms: 2
- Bathrooms: 3
- Full bathrooms: 2
- 1/2 bathrooms: 1
- Main level bathrooms: 1
Primary bedroom
- Features: Floor Covering: Wood
- Level: Upper
- Area: 156
- Dimensions: 13x12
Bedroom
- Features: Floor Covering: Wood
- Level: Upper
- Area: 156
- Dimensions: 13x12
Breakfast room
- Features: Floor Covering: Wood
- Level: Main
- Area: 88
- Dimensions: 8x11
Dining room
- Features: Floor Covering: Wood
- Level: Main
- Area: 63
- Dimensions: 9x7
Kitchen
- Features: Floor Covering: Wood
- Level: Main
- Area: 81
- Dimensions: 9x9
Living room
- Features: Floor Covering: Wood
- Level: Main
- Area: 156
- Dimensions: 13x12
Heating
- Forced Air, Natural Gas
Cooling
- Central Air, Electric
Appliances
- Included: Electric Oven
- Laundry: In Unit
Features
- Walk-In Closet(s)
- Basement: None
- Has fireplace: No
Interior area
- Total structure area: 1,216
- Total interior livable area: 1,216 sqft
- Finished area above ground: 1,216
Video & virtual tour
Property
Parking
- Total spaces: 2
- Parking features: Detached, Oversized
- Garage spaces: 2
Features
- Levels: Two
- Patio & porch: Patio
- Fencing: Fenced
Lot
- Features: Level
Details
- Parcel number: 39120005900
- Special conditions: Standard
Construction
Type & style
- Home type: Townhouse
- Architectural style: Traditional
- Property subtype: Townhouse
- Attached to another structure: Yes
Materials
- Brick, Frame
Condition
- Year built: 1989
Utilities & green energy
- Electric: Other
- Sewer: Public Sewer
- Water: Public
Community & HOA
Community
- Subdivision: Westminster Townhomes
HOA
- Has HOA: Yes
- Amenities included: Association Management
- Services included: Maintenance Grounds, Maintenance Parking/Roads, Common Area Maintenance, Snow Removal
- HOA fee: $290 monthly
- HOA name: Westminster Townhomes
Location
- Region: Saint Louis
Financial & listing details
- Price per square foot: $197/sqft
- Tax assessed value: $31,140
- Annual tax amount: $2,345
- Date on market: 7/7/2026
- Cumulative days on market: 20 days
- Listing terms: Cash,Conventional
- Ownership: Private
Estimated market value
$241,000
$229,000 - $253,000
$2,062/mo
Price history
| Date | Event | Price |
|---|---|---|
| 7/10/2026 | Pending sale | $239,900$197/sqft |
Source:  MARIS #26040874 Report a problem MARIS #26040874 Report a problem | ||
| 7/7/2026 | Listed for sale | $239,900-7.7%$197/sqft |
Source: MARIS #26040874 Report a problem | ||
| 10/22/2024 | Listing removed | $260,000$214/sqft |
Source: MARIS #24062283 Report a problem | ||
| 10/3/2024 | Listed for sale | $260,000+13.1%$214/sqft |
Source: MARIS #24062283 Report a problem | ||
| 4/15/2022 | Sold | -- |
Source: MARIS #22006656 Report a problem | ||
| 3/15/2022 | Pending sale | $229,900$189/sqft |
Source: MARIS #22006656 Report a problem | ||
| 3/8/2022 | Listed for sale | $229,900$189/sqft |
Source: MARIS #22006656 Report a problem | ||
| 2/6/2022 | Pending sale | $229,900$189/sqft |
Source: MARIS #22006656 Report a problem | ||
| 2/1/2022 | Listed for sale | $229,900$189/sqft |
Source: MARIS #22006656 Report a problem | ||
| 4/30/2019 | Sold | -- |
Source: Public Record Report a problem | ||
Public tax history
| Year | Property taxes | Tax assessment |
|---|---|---|
| 2025 | $2,577 +4.6% | $31,140 +7% |
| 2024 | $2,465 +5.1% | $29,110 |
| 2023 | $2,345 +1.1% | $29,110 +5% |
| 2022 | $2,319 +0.1% | $27,720 |
| 2021 | $2,316 +1.1% | $27,720 |
| 2020 | $2,290 | $27,720 |
| 2019 | $2,290 | $27,720 0% |
| 2018 | $2,290 -3% | $27,730 +0% |
| 2017 | $2,362 +12.5% | $27,720 +12.1% |
| 2016 | $2,100 +10.3% | $24,720 |
| 2015 | $1,904 +0.1% | $24,720 |
| 2014 | $1,903 | $24,720 |
Find assessor info on the county website
Monthly payment
Est. payment
Payment breakdown
Explore the cost of this home by adjusting the details. Changes won't be saved.Climate risks
Neighborhood: Central West End
Nearby schools
GreatSchools rating
- 2/10Cole Elementary SchoolGrades: PK-8Distance: 0.4 mi
- 1/10Sumner High SchoolGrades: 9-12Distance: 1.2 mi
Schools provided by the listing agent
- Elementary: Pamoja Prep / Cole
- Middle: Pamoja Prep / Cole
- High: Sumner High
Source: MARIS. This data may not be complete. We recommend contacting the local school district to confirm school assignments for this home.
- $--2 bd3 ba1.2k sqft423 N Sarah St, Saint Louis, MO 63108Sold
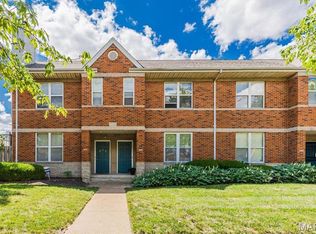
- $218,900-- bd-- ba-- sqft4110-4112 Westminster Pl, Saint Louis, MO 63108Off Market
- $297,4003 bd4 ba1.4k sqft4128 Westminster Pl, Saint Louis, MO 63108Off Market
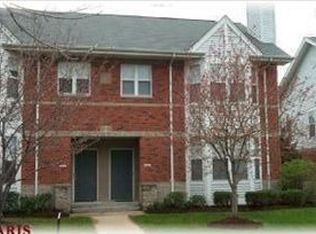
- $257,4002 bd3 ba1.2k sqft4132 Westminster Pl, Saint Louis, MO 63108Off Market

- $251,100-- bd1 ba1.4k sqft4126 Westminster Pl, Saint Louis, MO 63108Off Market
- $231,6002 bd3 ba1.2k sqft4134 Westminster Pl, Saint Louis, MO 63108Off Market
- $229,8002 bd3 ba1.2k sqft4120 Westminster Pl, Saint Louis, MO 63108Off Market
- $--1 bd1 ba180 sqft4118 Westminster Pl ROOM 2, Saint Louis, MO 63108Off Market
A local agent can set up tours, give advice and negotiate with sellers.
A local lender can help you make sure your offer is ready when you are.
Similar homes
- $214,9002 bd2 ba1k sqft4309 Maryland Ave APT 4B, Saint Louis, MO 63108For Sale

 MLS ID #26001677, Ebony M Ingram, Lou Realty Group. MARIS
 - $269,9002 bd2 ba1.7k sqft4250 Lindell Blvd APT A, Saint Louis, MO 63108For Sale
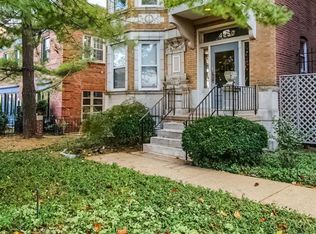 MLS ID #25072776, Brian D Tash, The Agency. MARIS
 - $209,0003 bd2 ba1.1k sqft4434 Enright Ave, Saint Louis, MO 63108For Sale
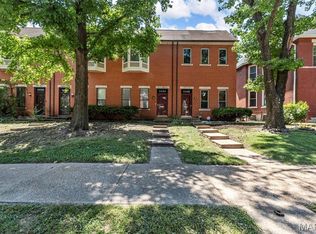 MLS ID #26020791, Rhonda V Jones, Keller Williams Chesterfield. MARIS
 - $255,0002 bd2 ba1.4k sqft7416 Canterbury Ave, Saint Louis, MO 63143For Sale
 MLS ID #26046548, Crystal M Bittenbender, NextDoor Realty LLC. MARIS
 - $232,5003 bd2 ba1.6k sqft3838 Rainor Ct, Saint Louis, MO 63116For SaleMLS ID #26046690, Maggie A Jackson, Options Realty Group. MARIS
- $169,9002 bd2 ba1.1k sqft28 Columbus Square Dr, Saint Louis, MO 63101For SaleMLS ID #26038636, Vic & Diane Donati, RE/MAX EDGE. MARIS
- $280,0004 bd3 ba1.7k sqft3024 Caroline St, Saint Louis, MO 63104For SaleMLS ID #26039714, Joseph Buechler, HomePro Real Estate. MARIS
- $230,0004 bd2 ba1k sqft4319 Eichelberger St, Saint Louis, MO 63116For SaleMLS ID #26039923, Tamara N Finder, Keller Williams Realty St. Louis. MARIS
- $220,0003 bd2 ba1.7k sqft14 Perigen Ln, Granite City, IL 62040For SaleMLS ID #26041985, Erica L Timko, Keller Williams Marquee. MARIS
- $265,0003 bd3 ba1.4k sqft1632 Whispering Creek Dr, Ballwin, MO 63021For SaleMLS ID #26043318, Sarah E Scheu, RE/MAX Results. MARIS
- $300,0003 bd3 ba1.5k sqft1544 Saint Vincent Ct, Saint Louis, MO 63104For SaleMLS ID #26023748, Lauren M Risley, Keller Williams Realty St. Louis. MARIS
- $230,0003 bd2 ba1.5k sqft5336 West Ave, Saint Louis, MO 63116For SaleMLS ID #26026522, Zoe E Taylor, Compass Realty Group. MARIS
- $219,9002 bd3 ba1.4k sqft3034 Autumn Lakes Ct, Maryland Heights, MO 63043For SaleMLS ID #26046350, Julie R Vaughan, RE/MAX Platinum. MARIS
- $229,0003 bd2 ba1.7k sqft106 Guinzy Hl, Collinsville, IL 62234For SaleMLS ID #26046989, Carson R Klein, Real Broker LLC. MARIS
- $239,0002 bd2 ba1.1k sqft7400 Whitehall Colonial Ln APT 421, Saint Louis, MO 63119For SaleMLS ID #26014985, Mark E Sasser, Keller Williams Realty St. Louis. MARIS
- $225,0002 bd3 ba1.3k sqft3207 Sherman Park Dr #2D, Saint Charles, MO 63303For SaleMLS ID #26043848, Tom E Bruening, ReeceNichols Real Estate. MARIS
- $230,0003 bd2 ba1.5k sqft4739 Hummel Ave, Saint Louis, MO 63116For SaleMLS ID #26032245, Aaron Mueller, Compass Realty Group. MARIS
- $253,0002 bd2 ba1.7k sqft12950 Autumn View Dr, Saint Louis, MO 63146For SaleMLS ID #26044148, Michelle H Shen, Sweet Home Realty. MARIS
- $214,9002 bd2 ba1k sqft1443 Bobolink Pl, Saint Louis, MO 63144For SaleMLS ID #26037882, Bill J Ernst, Compass Realty Group. MARIS
- $199,5003 bd2 ba1.6k sqft4120 Nebraska Ave, Saint Louis, MO 63118For SaleMLS ID #26038669, Hayley E Tomazic, Keller Williams Realty St. Louis. MARIS
