Welcome home to this beautifully updated 3 bed, 2 full bath ranch offering the perfect blend of modern upgrades and everyday comfort!
Step inside to find newer flooring flowing throughout, complemented by updated doors, baseboards, and can lighting that give the home a fresh, polished feel. The spacious living room is filled with natural light and features custom indoor shutters (just 1 year old) on the large front windows.
The fully remodeled kitchen (2025) is truly the showstopper, completely gutted and redesigned with style and function in mind. Enjoy quartz countertops with a stunning waterfall edge, brand new cabinetry, gorgeous backsplash, a hidden dishwasher, push-button garbage disposal, and a sleek stainless steel hood over a brand new gas range.
Additional highlights include a dedicated laundry room and a bright sunroom, perfect for relaxing, entertaining, or a home office space with a newer sliding glass door with built in blinds for privacy!
Step outside to your private backyard retreat featuring a rock pathway leading to a fire pit area, ideal for summer nights. The privacy fence adds both charm and seclusion, while the garage includes a newer door installed just 4 years ago.
This move in ready home checks all the boxes with thoughtful updates throughout! Don’t miss your chance to make it yours!
Active under contract
Listed by: Worth Clark Realty • Tracy Mazuranic
Price cut: $10K (7/7)
$189,000
4123 Beauty Ln, Saint Louis, MO 63134
3beds
1,458sqft
:
Get pre-qualified$1,284/mo
Single Family Residence
Built in 1956
7,004 Square Feet Lot
$-- Zestimate®
$130/sqft
$-- HOA
What's special
Updated doorsDedicated laundry roomNewer flooring flowing throughoutHidden dishwasherBrand new cabinetryCan lightingFully remodeled kitchen
- 29 days |
- 1,107 |
- 118 |
Likely to sell faster than
Zillow last checked:
Listing updated:
Listed by:
Tracy Mazuranic 314-807-6222,
Worth Clark Realty
Source: MARIS,MLS#: 26040628 Originating MLS: St. Charles County Association of REALTORS
Originating MLS: St. Charles County Association of REALTORSFacts & features
Interior
Bedrooms & bathrooms
- Bedrooms: 3
- Bathrooms: 2
- Full bathrooms: 2
- Main level bathrooms: 2
- Main level bedrooms: 3
Heating
- Natural Gas
Cooling
- Central Air
Features
- Has basement: No
- Has fireplace: No
Interior area
- Total structure area: 1,458
- Total interior livable area: 1,458 sqft
- Finished area above ground: 1,458
Property
Parking
- Total spaces: 1
- Parking features: Garage
- Garage spaces: 1
Features
- Levels: One
Lot
- Size: 7,004 Square Feet
- Features: Back Yard, Front Yard, Level
Details
- Parcel number: 13L640331
- Special conditions: Listing As Is
Construction
Type & style
- Home type: SingleFamily
- Architectural style: Ranch
- Property subtype: Single Family Residence
Materials
- Vinyl Siding
Condition
- Year built: 1956
Utilities & green energy
- Electric: Ameren
- Sewer: Public Sewer
- Water: Public
- Utilities for property: Cable Connected, Electricity Connected, Natural Gas Connected
Community & HOA
Community
- Subdivision: Woodson Hills 3
HOA
- Has HOA: No
Location
- Region: Saint Louis
Financial & listing details
- Price per square foot: $130/sqft
- Tax assessed value: $155,200
- Annual tax amount: $2,311
- Date on market: 6/27/2026
- Cumulative days on market: 29 days
- Listing terms: Cash,Conventional,FHA
- Electric utility on property: Yes
Estimated market value
Not available
Estimated sales range
Not available
Not available
Price history
| Date | Event | Price |
|---|---|---|
| 7/10/2026 | Contingent | $189,000$130/sqft |
Source:  MARIS #26040628 Report a problem MARIS #26040628 Report a problem | ||
| 7/7/2026 | Price change | $189,000-5%$130/sqft |
Source: MARIS #26040628 Report a problem | ||
| 6/27/2026 | Listed for sale | $199,000$136/sqft |
Source: MARIS #26040628 Report a problem | ||
| 8/23/2004 | Sold | -- |
Source: Public Record Report a problem | ||
Public tax history
| Year | Property taxes | Tax assessment |
|---|---|---|
| 2025 | $2,311 +8% | $29,490 +20.2% |
| 2024 | $2,141 +2.1% | $24,530 |
| 2023 | $2,098 +14.9% | $24,530 +30.4% |
| 2022 | $1,826 +0.1% | $18,810 |
| 2021 | $1,824 +4.1% | $18,810 +12.4% |
| 2020 | $1,752 +24.1% | $16,740 |
| 2019 | $1,411 | $16,740 +36% |
| 2018 | $1,411 | $12,310 |
| 2017 | $1,411 +4.8% | $12,310 -8.6% |
| 2016 | $1,346 -7.9% | $13,470 |
| 2015 | $1,462 | $13,470 +14% |
| 2014 | $1,462 +13.1% | $11,820 |
| 2013 | $1,292 | $11,820 -27% |
| 2012 | -- | $16,190 |
| 2011 | -- | $16,190 -6.4% |
| 2010 | $1,584 +9.4% | $17,290 |
| 2009 | $1,449 -8.4% | $17,290 -17.9% |
| 2008 | $1,582 +16.1% | $21,060 |
| 2007 | $1,363 | $21,060 +34% |
| 2006 | $1,363 +4.3% | $15,720 |
| 2005 | $1,307 +24% | $15,720 +9.5% |
| 2003 | $1,054 +4.1% | $14,350 +22.5% |
| 2002 | $1,013 +9.3% | $11,710 |
| 2001 | $927 | $11,710 |
Find assessor info on the county website
Monthly payment
Est. payment
Payment breakdown
Explore the cost of this home by adjusting the details. Changes won't be saved.Climate risks
Neighborhood: 63134
Nearby schools
GreatSchools rating
- 6/10Kratz Elementary SchoolGrades: K-5Distance: 0.3 mi
- 4/10Hoech Middle SchoolGrades: 6-8Distance: 1.5 mi
- 2/10Ritenour Sr. High SchoolGrades: 9-12Distance: 1.3 mi
Schools provided by the listing agent
- Elementary: Kratz Elem.
- Middle: Hoech Middle
- High: Ritenour Sr. High
Source: MARIS. This data may not be complete. We recommend contacting the local school district to confirm school assignments for this home.
- $136,1003 bd1 ba1k sqft4119 Beauty Ln, Saint Louis, MO 63134Off Market
- $148,8003 bd1 ba1.2k sqft4127 Beauty Ln, Saint Louis, MO 63134Off Market
- $--4 bd1 ba1.2k sqft9506 Trefore Ave, Saint Louis, MO 63134Sold
- $137,5002 bd1 ba1.1k sqft9519 Guthrie Ave, Saint Louis, MO 63134Off Market
- $128,3003 bd1 ba1k sqft4113 Beauty Ln, Saint Louis, MO 63134Off Market
- $129,8003 bd1 ba1k sqft9523 Guthrie Ave, Saint Louis, MO 63134Off Market
- $128,0003 bd1 ba1k sqft9513 Guthrie Ave, Saint Louis, MO 63134Off Market
- $182,7003 bd2 ba1.7k sqft9471 Trefore Ave, Saint Louis, MO 63134Off Market
A local agent can set up tours, give advice and negotiate with sellers.
Similar homes
- $199,9994 bd2 ba1.2k sqft4438 Vance Ave, Saint Louis, MO 63134For Sale

 MLS ID #26043053, Jackie Brown, Real Broker LLC. MARIS
 - $199,9003 bd2 ba1.5k sqft14 Tamma Ln, Hazelwood, MO 63042For Sale
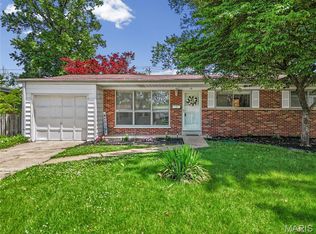 MLS ID #26046908, Christoph A Dewald, EXP Realty, LLC. MARIS
 - $150,0003 bd1 ba1k sqft9838 Tanbark Ln, Saint Louis, MO 63134For Sale
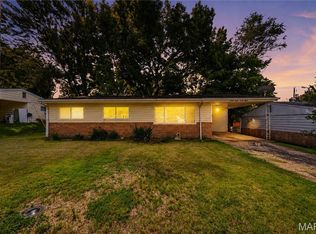 MLS ID #26034356, Angie & Jeff M Carapella, Nettwork Global. MARIS
 - $194,9003 bd1 ba925 sqft11209 Saint Shawn Ln, Saint Ann, MO 63074For Sale
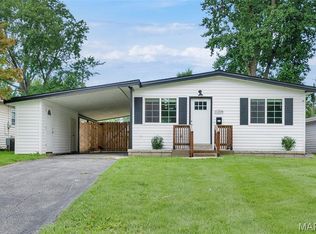 MLS ID #26046120, Lori Hays, Fathom Realty-St. Louis. MARIS
 - $195,0003 bd2 ba1.4k sqft931 Thatcher Ave, Saint Louis, MO 63135For SaleMLS ID #26029450, Scott Ebo, Platinum Realty of St. Louis. MARIS
- $209,0003 bd2 ba1.9k sqft1826 Oliveto Ln, Hazelwood, MO 63042For SaleMLS ID #26047723, Sheila S Harris, Coldwell Banker Realty - Gundaker. MARIS
- $249,0003 bd2 ba1.3k sqft3442 Saint Donald Ln, Saint Ann, MO 63074For SaleMLS ID #26047001, Mila Schumacher, Coldwell Banker Realty - Gundaker. MARIS
- $219,9003 bd2 ba1.1k sqft10007 Delta Dr, Saint Ann, MO 63074For SaleMLS ID #26031147, Sonya M Bartlett, Nettwork Global. MARIS
- $150,0003 bd1 ba1.1k sqft6830 Friarwood Dr, Saint Louis, MO 63134For SaleMLS ID #26044053, Linda Kirkpatrick, Worth Clark Realty. MARIS
- $195,0004 bd2 ba1.3k sqft21 S Dellwood Ave, Saint Louis, MO 63135For SaleMLS ID #26030362, Joe Geary, Nettwork Global. MARIS
- $175,0003 bd1 ba1.2k sqftBungalow, Saint Louis, MO 63114For SaleMLS ID #26039548, Julie L Anderson, STL 1 REALTY. MARIS
- $164,5003 bd2 ba1.4k sqft14 Shireford Ln, Saint Louis, MO 63135For SaleMLS ID #26037949, Thomas J Derry, Keller Williams Realty St. Louis. MARIS
- $174,9003 bd1 ba1.5k sqft7110 Groveland Dr, Saint Louis, MO 63121For SaleMLS ID #26043270, Wendy G Widder-Tyson, Wood Brothers Realty. MARIS
- $225,0003 bd2 ba1.1k sqft9103 Shelley Ave, Saint Louis, MO 63114For SaleMLS ID #26041126, Michelle M Carlile, Worth Clark Realty. MARIS
- $189,9003 bd1 ba1.2k sqft800 Babler Dr, Florissant, MO 63031For SaleMLS ID #26017658, Antione T Lawrence, Ascend Real Estate Advisors. MARIS
- $149,9003 bd1 ba1.7k sqft9922 Lanier Dr, Saint Louis, MO 63136For SaleMLS ID #26040091, Gary Le'Roi Newton, Properties by G. Le' Roi LLC. MARIS
- $179,9003 bd2 ba1.4k sqft11790 New Halls Ferry Rd, Florissant, MO 63033For SaleMLS ID #26034669, Emmy Crawford, Coldwell Banker Realty - Gundaker. MARIS
- $160,0002 bd1 ba1.3k sqft8736 Marvista Dr, Saint Louis, MO 63114For SaleMLS ID #26036271, Sue Kelly, Compass Realty Group. MARIS
- $157,9003 bd3 ba1.5k sqft130 S Barat Ave, Saint Louis, MO 63135For SaleMLS ID #26031594, Michael Monfre, Nettwork Global. MARIS
- $160,0003 bd2 ba912 sqft1629 Jett Dr, Saint Louis, MO 63136For SaleMLS ID #26044033, Jennifer Schneider, Real Broker LLC. MARIS
