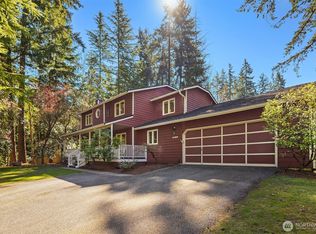
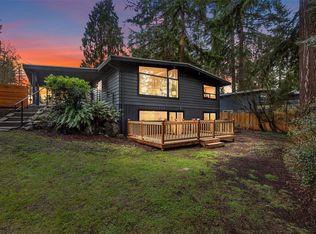
Meticulously cared for and lovingly maintained by the same owner for 25 years, this 4-bedroom, 3-bath Eastgate home sits on the north side of Cougar Hills with mature, low-maintenance, native landscaping and warm wood details throughout. The main level features a spacious primary ensuite, heated bathroom floors, and an open living and dining area with a cozy gas fireplace. The chef’s kitchen offers a gas range, stainless steel appliances, granite countertops, and abundant storage. Enjoy outdoor living on the expansive composite back deck, with plenty of room for entertaining, grilling, or gathering around the firepit. Recent updates include a new roof, A/C, fresh exterior paint, newer furnace, and newer hot water tank. The finished daylight basement provides flexible space for multigenerational living, guests, or a home office. It includes a second fireplace, office/bonus room, additional bedroom, and ¾ bath. Conveniently located minutes from major highways and within the Bellevue School District. No HOA. Pre-inspection available. Come see how this well-maintained home combines flexible living space, thoughtful updates, outdoor living, and a convenient Eastgate location. Schedule your private showing today.
Pending
Listed by: Windermere Real Estate/M2, LLC • Jeannette Requa • 206-778-9580
$1,099,000
4130 156th Lane SE, Bellevue, WA 98006
4beds
2,270sqft
Single Family Residence
Built in 1978
0.26 Acres Lot
$1,082,200 Zestimate®
$484/sqft
$-- HOA
What's special
Second fireplaceCozy gas fireplaceOutdoor livingWarm wood details throughoutFinished daylight basementHeated bathroom floorsSpacious primary ensuite
- --
- on Zillow
- 2,512
- views
- 240
- saves
Likely to sell faster than
Zillow last checked:
Listing updated:
Listed by:
Jeannette Requa 206-778-9580 jnet@windermere.com,
Windermere Real Estate/M2, LLC,
Chelsea Brown 206-992-5460,
Windermere Real Estate/M2, LLC
Source: NWMLS as distributed by MLS GRID,MLS#: 2589228
Facts & features
Interior
Bedrooms & bathrooms
- Bedrooms: 4
- Bathrooms: 3
- Full bathrooms: 1
- 3/4 bathrooms: 2
Primary bedroom
- Level: Second
Bedroom
- Level: Second
Bedroom
- Level: Second
Bedroom
- Level: Lower
Bathroom full
- Level: Second
Bathroom three quarter
- Level: Second
Bathroom three quarter
- Level: Lower
Den office
- Level: Lower
Dining room
- Level: Second
Entry hall
- Level: Split
Family room
- Level: Lower
Kitchen with eating space
- Level: Second
Living room
- Level: Second
Heating
- Fireplace, Forced Air, Natural Gas
Cooling
- Forced Air
Appliances
- Included: Dishwasher, Double Oven, Dryer, Refrigerator, Stove(s)/Range(s), Washer, Dishwasher(s), Dryer(s), Refrigerator(s), Washer(s), Water Heater: Gas, Water Heater Location: Laundry Room
Features
- Bath Off Primary, Dining Room
- Flooring: Hardwood, Stone, Carpet
- Doors: French Doors
- Windows: Dbl Pane/Storm Window
- Basement: Daylight
- Number of fireplaces: 2
- Fireplace features: Gas, Lower Level: 1, Upper Level: 1, Fireplace
Interior area
- Total structure area: 2,270
- Total interior livable area: 2,270 sqft
Property
Parking
- Total spaces: 4
- Parking features: Driveway, Attached Garage
- Has attached garage: Yes
- Covered spaces: 2
- Uncovered spaces: 2
Features
- Levels: Multi/Split
- Entry location: Split
- Patio & porch: Bath Off Primary, Dbl Pane/Storm Window, Dining Room, Fireplace, French Doors, Walk-In Closet(s), Water Heater
- Has view: Yes
- View description: Territorial
Lot
- Size: 0.26 Acres
- Features: Dead End Street, Paved, Deck, Gas Available, High Speed Internet, Patio
- Topography: Level,Partial Slope,Sloped,Steep Slope
- Residential vegetation: Brush, Wooded
Details
- Parcel number: 5175800033
- Special conditions: Standard
- Other equipment: Leased Equipment: Propane Tank
Construction
Type & style
- Home type: SingleFamily
- Architectural style: Split Entry
- Property subtype: Single Family Residence
Materials
- Cement/Concrete, Wood Products
- Foundation: Poured Concrete
- Roof: Composition
Condition
- Year built: 1978
Utilities & green energy
- Sewer: Sewer Connected, Company: City of Bellevue
- Water: Public, Company: City of Bellevue
Community & HOA
Community
- Subdivision: Eastgate
Location
- Region: Bellevue
Financial & listing details
- Price per square foot: $484/sqft
- Tax assessed value: $1,185,000
- Annual tax amount: $8,862
- Date on market: 10/1/2026
- Listing terms: Conventional,FHA,VA Loan
- Inclusions: Dishwasher(s), Double Oven, Dryer(s), Leased Equipment, Refrigerator(s), Stove(s)/Range(s), Washer(s)
Estimated market value
$1,082,200
$1.03M - $1.14M
$4,183/mo
Price history
| Date | Event | Price |
|---|---|---|
| 10/12/2026 | Pending sale | $1,099,000$484/sqft |
Source:  NWMLS as distributed by MLS GRID #2589228 Report a problem | ||
| 10/1/2026 | Listed for sale | $1,099,000+369.7%$484/sqft |
Source: NWMLS as distributed by MLS GRID #2589228 Report a problem | ||
| 11/12/1998 | Sold | $234,000+7.8%$103/sqft |
Source: Public Record Report a problem | ||
| 9/30/1997 | Sold | $217,000$96/sqft |
Source: Public Record Report a problem | ||
Public tax history
| Year | Property taxes | Tax assessment |
|---|---|---|
| 2025 | $8,862 +0.8% | $1,185,000 -0.6% |
| 2024 | $8,796 +10.1% | $1,192,000 +17.4% |
| 2023 | $7,987 -8% | $1,015,000 -16.7% |
| 2022 | $8,678 +21.2% | $1,219,000 +40.8% |
| 2021 | $7,159 +3.8% | $866,000 +12% |
| 2020 | $6,899 +4.6% | $773,000 +2.9% |
| 2019 | $6,597 +0.7% | $751,000 -4.9% |
| 2018 | $6,550 +4.1% | $790,000 +16.5% |
| 2017 | $6,292 +33% | $678,000 +11.9% |
| 2016 | $4,729 | $606,000 +8.8% |
| 2015 | $4,729 | $557,000 +5.9% |
| 2014 | $4,729 | $526,000 +12.6% |
| 2013 | $4,729 | $467,000 +14.7% |
| 2012 | -- | $407,000 -1.7% |
| 2011 | -- | $414,000 -2.1% |
| 2010 | -- | $423,000 |
| 2009 | -- | $423,000 +7.4% |
| 2007 | -- | $394,000 +9.1% |
| 2006 | -- | $361,000 +8.1% |
| 2005 | -- | $334,000 +24.6% |
| 2001 | $3,130 +13.1% | $268,000 +19.6% |
| 2000 | $2,767 | $224,000 |
Find assessor info on the county website
Monthly payment
Est. payment
Payment breakdown
Explore the cost of this home by adjusting the details. Changes won't be saved.Climate risks
Neighborhood: Eastgate
Nearby schools
Schools provided by the listing agent
- Elementary: Spiritridge Elem
- Middle: Tillicum Mid
- High: Newport Snr High
Source: NWMLS as distributed by MLS GRID. This data may not be complete. We recommend contacting the local school district to confirm school assignments for this home.

Similar homes
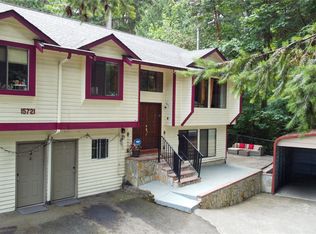
- $1,080,0004 bd2 ba2k sqft15109 SE Newport Way, Bellevue, WA 98006Active
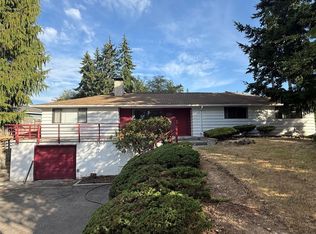 MLS ID #2595764, Shiyun Yang. NWMLS as distributed by MLS GRID
- $1,075,0003 bd2 ba1.7k sqft4552 151st Avenue SE, Bellevue, WA 98006Active
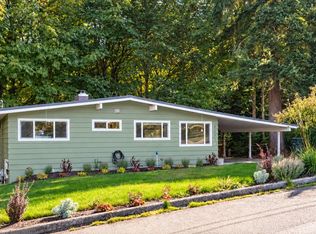 MLS ID #2597128, James Hagen. NWMLS as distributed by MLS GRID
- $1,139,0493 bd3 ba1.7k sqft3901 151st Avenue SE, Bellevue, WA 98006Active
 MLS ID #2595052, Jarrett Coulson. NWMLS as distributed by MLS GRID
- $1,299,5004 bd3 ba2.1k sqft4220 159th Avenue SE, Bellevue, WA 98006Active
 MLS ID #2588816, Benjamin Hackett. NWMLS as distributed by MLS GRID
