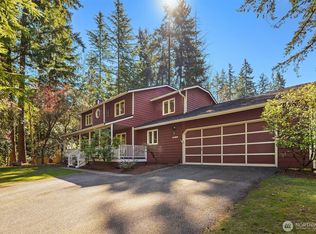
Beautifully maintained Bellevue home 5bed rooms with office and flex room on a desirable corner lot, offering generous space, flexibility, and thoughtful updates. The bright, open-concept layout connects the living room and remodeled kitchen, creating an inviting space filled with natural light. The main level features a spacious primary bedroom with an en-suite bathroom, two additional bedrooms, and a full bathroom—providing a highly functional and comfortable layout. An additional approx. 600 SF flex space offers endless possibilities for a home gym, recreation room, hobby or craft area, office, or extra storage. A separate exterior shop with electricity is ideal for workshop use. The spacious outdoor deck features a durable, water proof surface for easy, low-maintenance enjoyment. Major updates completed in 2021 include the remodeled kitchen, roof, furnace, and 2026 NEW water heater tank. Located in a highly desirable Bellevue neighborhood with access to sought-after schools, this well-cared-for home offers exceptional versatility, valuable updates, and outstanding potential.
Pending
Listed by: Coldwell Banker Bain • Mi Shun Shin • 206-288-9747
$1,595,000
15644 SE 42nd Court, Bellevue, WA 98006
5beds
3,010sqft
Single Family Residence
Built in 1966
0.25 Acres Lot
$-- Zestimate®
$530/sqft
$-- HOA
What's special
Desirable corner lotBright open-concept layout
- --
- on Zillow
- 52
- views
- 0
- saves
Zillow last checked:
Listing updated:
Listed by:
Mi Shun Shin 206-288-9747 temiseattle@gmail.com,
Coldwell Banker Bain
Source: NWMLS as distributed by MLS GRID,MLS#: 2568248
Facts & features
Interior
Bedrooms & bathrooms
- Bedrooms: 5
- Bathrooms: 3
- Full bathrooms: 2
- 3/4 bathrooms: 1
- Main level bathrooms: 2
- Main level bedrooms: 3
Primary bedroom
- Level: Main
Bedroom
- Level: Lower
Bedroom
- Level: Lower
Bedroom
- Level: Main
Bedroom
- Level: Main
Bathroom full
- Level: Main
Bathroom full
- Level: Main
Bathroom three quarter
- Level: Lower
Other
- Level: Lower
Den office
- Level: Lower
Dining room
- Level: Main
Entry hall
- Level: Main
Family room
- Level: Lower
Kitchen with eating space
- Level: Main
Living room
- Level: Main
Rec room
- Level: Lower
Utility room
- Level: Lower
Heating
- Fireplace, Forced Air, Electric, Natural Gas
Cooling
- Forced Air
Appliances
- Included: Dishwasher, Disposal, Dryer, Refrigerator, Washer, Dishwasher(s), Dryer(s), Garbage Disposal, Refrigerator(s), Washer(s)
Features
- Pantry
- Flooring: Ceramic Tile, Hardwood, Stone, Vinyl Plank, Carpet
- Windows: Dbl Pane/Storm Window
- Basement: Daylight,Finished
- Number of fireplaces: 2
- Fireplace features: Wood Burning, Lower Level: 1, Main Level: 1, Fireplace
Interior area
- Total structure area: 3,010
- Total interior livable area: 3,010 sqft
Property
Parking
- Total spaces: 2
- Parking features: Attached Garage
- Has attached garage: Yes
- Covered spaces: 2
Features
- Levels: One
- Stories: 1
- Entry location: Main
- Patio & porch: Dbl Pane/Storm Window, Fireplace, Pantry
- Has view: Yes
- View description: Territorial
Lot
- Size: 0.25 Acres
- Features: Corner Lot, Curbs, Paved, Deck, Fenced-Fully, Shop
- Topography: Sloped
- Residential vegetation: Garden Space
Details
- Parcel number: 1777600160
- Special conditions: Standard
Construction
Type & style
- Home type: SingleFamily
- Architectural style: 1 Story w/Bsmnt.
- Property subtype: Single Family Residence
Materials
- Wood Siding
- Foundation: Poured Concrete
- Roof: Composition
Condition
- Good
- Year built: 1966
Utilities & green energy
- Electric: Company: PSE
- Sewer: Sewer Connected, Company: City of Bellevue
- Water: Public, Company: City of Bellevue
Community & HOA
Community
- Subdivision: Bellevue
Location
- Region: Bellevue
Financial & listing details
- Price per square foot: $530/sqft
- Tax assessed value: $1,424,000
- Annual tax amount: $10,597
- Date on market: 8/13/2026
- Listing terms: Conventional
- Inclusions: Dishwasher(s), Dryer(s), Garbage Disposal, Refrigerator(s), Washer(s)
Estimated market value
Not available
Estimated sales range
Not available
$4,907/mo
Price history
| Date | Event | Price |
|---|---|---|
| 9/16/2026 | Pending sale | $1,595,000$530/sqft |
Source:  NWMLS as distributed by MLS GRID #2568248 Report a problem NWMLS as distributed by MLS GRID #2568248 Report a problem | ||
| 8/13/2026 | Listed for sale | $1,595,000+348%$530/sqft |
Source: NWMLS as distributed by MLS GRID #2568248 Report a problem | ||
| 1/27/2004 | Sold | $356,000+18.9%$118/sqft |
Source: NWMLS as distributed by MLS GRID #23161902 Report a problem | ||
| 1/11/2002 | Sold | $299,500+67.3%$100/sqft |
Source: NWMLS as distributed by MLS GRID #21151623 Report a problem | ||
| 1/6/1994 | Sold | $179,000$59/sqft |
Source: Public Record Report a problem | ||
Public tax history
| Year | Property taxes | Tax assessment |
|---|---|---|
| 2025 | $10,597 +0.8% | $1,424,000 -0.6% |
| 2024 | $10,517 +24.4% | $1,433,000 +32.7% |
| 2023 | $8,453 -8% | $1,080,000 -16.7% |
| 2022 | $9,189 +21.4% | $1,297,000 +40.8% |
| 2021 | $7,570 +3.9% | $921,000 +12% |
| 2020 | $7,289 +4.6% | $822,000 +3% |
| 2019 | $6,965 +0.9% | $798,000 -4.9% |
| 2018 | $6,905 +5.3% | $839,000 +17.8% |
| 2017 | $6,559 +33.4% | $712,000 +11.8% |
| 2016 | $4,919 | $637,000 +8.7% |
| 2015 | $4,919 | $586,000 +6% |
| 2014 | $4,919 | $553,000 +12.6% |
| 2013 | $4,919 | $491,000 +14.7% |
| 2012 | -- | $428,000 +4.4% |
| 2011 | -- | $410,000 -2.1% |
| 2010 | -- | $419,000 |
| 2009 | -- | $419,000 +7.2% |
| 2007 | -- | $391,000 -2.5% |
| 2006 | -- | $401,000 +8.1% |
| 2005 | -- | $371,000 +24.1% |
| 2001 | $2,853 +20.7% | $299,000 +33.5% |
| 2000 | $2,364 | $224,000 |
Find assessor info on the county website
Monthly payment
Est. payment
Payment breakdown
Explore the cost of this home by adjusting the details. Changes won't be saved.Climate risks
Neighborhood: Eastgate
Nearby schools
Schools provided by the listing agent
- Middle: Tillicum Mid
- High: Newport Snr High
Source: NWMLS as distributed by MLS GRID. This data may not be complete. We recommend contacting the local school district to confirm school assignments for this home.
Similar homes
- $1,598,0004 bd3 ba2.6k sqftVuemont Meadows, Bellevue, WA 98006Active
 MLS ID #2566284, Kimberly Fraser. NWMLS as distributed by MLS GRID
 - $1,698,0006 bd5 ba3.4k sqft12406 SE 47th Street, Bellevue, WA 98006Active
 MLS ID #2593589, Tyler Staples. NWMLS as distributed by MLS GRID
 - $1,499,0004 bd2 ba2.8k sqft14910 SE 49th Street, Bellevue, WA 98006Active
 MLS ID #2551875, Mark Ma. NWMLS as distributed by MLS GRID
 - $1,849,9505 bd3 ba3k sqft14023 SE 60th Street, Bellevue, WA 98006Active
 MLS ID #2587652, Roopa Kannasani. NWMLS as distributed by MLS GRID
