Experience luxury hillside living with this fully custom “To-Be-Built” estate by Harvest River Partners with interior designs by Haven’s Hollow Design, situated on 1.4 private acres just a short 12-minute drive from downtown Nashville. Nestled within an established neighborhood with city utilities, this rare offering combines privacy, modern architecture, and convenience in one exceptional package.
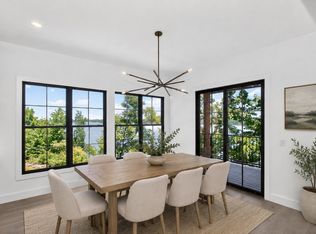
The listing price includes both the homesite and construction of the featured “To-Be-Built” custom residence, giving buyers the opportunity to personalize finishes, selections, and design details to fit their lifestyle and vision. Designed to embrace its elevated setting, the home showcases striking contemporary architecture with expansive windows, dramatic outdoor living spaces, clean lines, and seamless indoor-outdoor flow.
Planned features include an open-concept main living area, chef’s kitchen with scullery, luxurious owner’s retreat, multiple guest suites, flexible bonus spaces, covered terraces, and a finished lower level ideal for entertaining, recreation, or multigenerational living. Surrounded by mature trees and natural hillside beauty, the property offers the feel of a private retreat while remaining connected to everything Nashville has to offer.
A rare chance to create a one-of-a-kind custom home with timeless modern appeal, privacy, and close proximity to downtown Nashville.
Active
$2,230,000
4130 Creek Trail Dr Lot 12, Whites Creek, TN 37189
6beds
6,418sqft
Single Family Residence, Residential
Built in 2026
1.46 Acres Lot
$-- Zestimate®
$347/sqft
$-- HOA
What's special
Surrounded by mature treesStriking contemporary architectureClean linesPrivate acresExpansive windowsNatural hillside beautyDramatic outdoor living spaces
- 97 days
- 556
- 46
Zillow last checked:
Listing updated:
Listed by:
ZaQuayla Johnson - Stevenson 615-717-4303,
Levels Real Estate 615-200-7881
Source: RealTracs MLS as distributed by MLS GRID,MLS#: 3223141
Facts & features
Interior
Bedrooms & bathrooms
- Bedrooms: 6
- Bathrooms: 6
- Full bathrooms: 4
- 1/2 bathrooms: 2
- Main level bedrooms: 1
Bedroom 1
- Area: 270 Square Feet
- Dimensions: 15x18
Bedroom 2
- Area: 168 Square Feet
- Dimensions: 12x14
Bedroom 3
- Area: 195 Square Feet
- Dimensions: 15x13
Primary bathroom
- Features: Suite
- Level: Suite
Dining room
- Features: Formal
- Level: Formal
- Area: 240 Square Feet
- Dimensions: 15x16
Kitchen
- Area: 270 Square Feet
- Dimensions: 15x18
Living room
- Features: Separate
- Level: Separate
- Area: 414 Square Feet
- Dimensions: 23x18
Heating
- Central, Natural Gas
Cooling
- Central Air
Appliances
- Included: Stainless Steel Appliance(s)
Features
- Bookcases, Built-in Features, Ceiling Fan(s), Entrance Foyer, Extra Closets, High Ceilings, Open Floorplan, Pantry, Kitchen Island
- Flooring: Wood
- Basement: Finished
- Number of fireplaces: 1
- Fireplace features: Living Room
Interior area
- Total structure area: 6,418
- Total interior livable area: 6,418 sqft
- Finished area above ground: 6,418
Property
Parking
- Total spaces: 2
- Parking features: Attached, Garage Door Opener
- Attached garage spaces: 2
Accessibility
- Accessibility features: Accessible Doors, Accessible Entrance, Accessible Hallway(s)
Features
- Levels: One
- Stories: 4
- Has private pool: Yes
- Pool features: In Ground
Lot
- Size: 1.46 Acres
- Dimensions: 204 x 451
- Features: Private
- Topography: Private
Details
- Parcel number: 04102003500
- Special conditions: Owner Agent
Construction
Type & style
- Home type: SingleFamily
- Architectural style: Traditional
- Property subtype: Single Family Residence, Residential
Materials
- Brick
Condition
- New construction: Yes
- Year built: 2026
Utilities & green energy
- Sewer: Public Sewer
- Water: Public
- Utilities for property: Natural Gas Available, Water Available
Community & HOA
Community
- Subdivision: Creek Trail
HOA
- Has HOA: No
Location
- Region: Whites Creek
Financial & listing details
- Price per square foot: $347/sqft
- Annual tax amount: $741
- Date on market: 5/27/2026
Estimated market value
Not available
Estimated sales range
Not available
Not available
Price history
| Date | Event | Price |
|---|---|---|
| 5/27/2026 | Listed for sale | $2,230,000+1138.9%$347/sqft |
Source:  RealTracs MLS as distributed by MLS GRID #3223141 Report a problem RealTracs MLS as distributed by MLS GRID #3223141 Report a problem | ||
| 1/1/2024 | Listing removed | -- |
Source: RealTracs MLS as distributed by MLS GRID #2504605 Report a problem | ||
| 4/3/2023 | Listed for sale | $180,000$28/sqft |
Source: RealTracs MLS as distributed by MLS GRID #2504605 Report a problem | ||
Public tax history
Tax history is unavailable.
Monthly payment
Est. payment
Payment breakdown
Explore the cost of this home by adjusting the details. Changes won't be saved.Climate risks
Neighborhood: Creek Trail
Nearby schools
Schools provided by the listing agent
- Elementary: Bellshire Elementary Design Center
- Middle: Madison Middle
- High: Hunters Lane Comp High School
Source: RealTracs MLS as distributed by MLS GRID. This data may not be complete. We recommend contacting the local school district to confirm school assignments for this home.


Similar homes
- $1,990,0005 bd6 ba4.4k sqft19 Jones Cir, Old Hickory, TN 37138New Construction
 MLS ID #3218096, Andrea Niemiec. RealTracs MLS as distributed by MLS GRID
 - $2,099,0005 bd7 ba4.6k sqft17 Jones Cir, Old Hickory, TN 37138New Construction
 MLS ID #3224241, Andrea Niemiec. RealTracs MLS as distributed by MLS GRID
 - $1,595,0004 bd5 ba3.4k sqft801 Virginia Ave, Nashville, TN 37216New Construction
 MLS ID #3526745, John Omer. RealTracs MLS as distributed by MLS GRID
 - $2,195,0005 bd6 ba8.6k sqft113 Tattnall Ct, Gallatin, TN 37066For Sale
 MLS ID #3224272, Nicole Gardner. RealTracs MLS as distributed by MLS GRID
 - $1,949,9005 bd6 ba4.5k sqft302 35th Ave N, Nashville, TN 37209New ConstructionMLS ID #3314834, Andrew Beselica. RealTracs MLS as distributed by MLS GRID
- $1,850,0005 bd4 ba6.5k sqft342 Raintree Dr, Hendersonville, TN 37075New ConstructionMLS ID #3285920, Troy Towe. RealTracs MLS as distributed by MLS GRID
- $2,299,9955 bd7 ba5.5k sqft3204 Overlook Dr, Nashville, TN 37212New ConstructionMLS ID #3098448, Peter Middleton. RealTracs MLS as distributed by MLS GRID
- $1,999,9994 bd4 ba4.1k sqft1105 Glenview Dr, Nashville, TN 37206For SaleMLS ID #3513199, Chase Smith. RealTracs MLS as distributed by MLS GRID
- $2,098,0005 bd6 ba4.5k sqft928 11th Ave N, Nashville, TN 37208New ConstructionMLS ID #3501213, Brandon Williams. RealTracs MLS as distributed by MLS GRID
- $2,225,0005 bd7 ba5k sqft332 Kelly Glenn Ct, Brentwood, TN 37027New ConstructionMLS ID #3254976, Mary Beth Thomas. RealTracs MLS as distributed by MLS GRID
- $2,399,9995 bd6 ba5.1k sqft1006 Rodney Dr, Nashville, TN 37205New ConstructionMLS ID #3263083, Alex Bars. RealTracs MLS as distributed by MLS GRID
- $2,497,0004 bd5 ba5.1k sqft112 Sterling Rd, Hendersonville, TN 37075For SaleMLS ID #3180596, Brad Shoulders. RealTracs MLS as distributed by MLS GRID
- $2,999,9925 bd6 ba5.7k sqft105 Keyway Dr, Nashville, TN 37205New ConstructionMLS ID #3530147, Aaron Goins. RealTracs MLS as distributed by MLS GRID
- $2,150,0008 bd10 ba6.6k sqft2118 Cliff Dr, Nashville, TN 37218New ConstructionMLS ID #3234112, Maria Recio. RealTracs MLS as distributed by MLS GRID
- $1,899,9004 bd5 ba4.4k sqft6021 Post Rd, Nashville, TN 37205For SaleMLS ID #3246852, Jamie Hawkins Casey. RealTracs MLS as distributed by MLS GRID
- $2,799,9005 bd7 ba5.8k sqft706 Brook Hollow Rd, Nashville, TN 37205New ConstructionMLS ID #3521076, Brandon Bubis. RealTracs MLS as distributed by MLS GRID
- $3,200,0005 bd6 ba5.1k sqft6449 Fleetwood Dr, Nashville, TN 37209For SaleMLS ID #3242700, Laura Cullum Hood. RealTracs MLS as distributed by MLS GRID
- $1,999,9994 bd5 ba4.3k sqft9403 Arthur Ct, Brentwood, TN 37027For SaleMLS ID #3221639, Tiffany Paige Harwell. RealTracs MLS as distributed by MLS GRID
- $2,399,0006 bd5 ba4.9k sqft214 38th Ave N, Nashville, TN 37209New ConstructionMLS ID #3312521, Erin Krueger. RealTracs MLS as distributed by MLS GRID
- $2,950,0005 bd5 ba4.7k sqft1143 Glendale Ln, Nashville, TN 37204For SaleMLS ID #3350072, Richard G Courtney. RealTracs MLS as distributed by MLS GRID
