Welcome to 4132 S. Richfield Way—an incredible opportunity to own a spacious, high-value home tucked into the heart of a quiet, centrally located Aurora neighborhood with Cherry Creek Schools! Positioned in a peaceful interior setting, this property offers a rare blend of privacy, functionality, and everyday convenience—making it a standout for both homeowners and savvy investors--this is lock-and-leave living at its best. New paint, new carpet in the basement, and all set for a new owner! From the moment you arrive, you’ll appreciate the rare bonus of SIX off-street parking spaces out front, shared with just one neighboring property—an incredibly practical feature for guests or multi-vehicle households. Low HOA! Inside, the home opens to a beautifully updated main level featuring durable LVT flooring, stainless steel appliances, and stylish concrete countertops. The true centerpiece is the massive living room with a cozy WOOD-BURNING FIREPLACE, creating a warm and inviting space ideal for entertaining, relaxing, or gathering year-round. Upstairs, you’ll find three generously sized bedrooms, including a primary suite with its own private ¾ en suite bath, plus a full hall bathroom—offering comfort and functionality. The lower level adds tremendous flexibility and upside, including a dedicated theater room with surround sound wiring, a large unfinished laundry area, and an expansive half-finished space ready to be transformed into a family room or 4th bedroom with the addition of an egress window—a fantastic opportunity to build equity. Location is unbeatable—just minutes to Parker Road and I-225, with easy access to parks, restaurants, and everyday conveniences near Quincy & Buckley. This would make an amazing rental, and with some creativity a 4th bed could be added in basement! With exceptional square footage for the price, built-in income, and strong upside potential, this is a rare chance to secure a high-performing investment in a prime location—don’t miss it!
Accepting backups
$369,000
4132 S Richfield Way, Aurora, CO 80013
3beds
2,092sqft
:
Get pre-qualified$2,575/mo
Townhouse
Built in 1982
-- sqft lot
$-- Zestimate®
$176/sqft
$271/mo HOA
What's special
- 28 days |
- 481 |
- 40 |
Zillow last checked:
Listing updated:
Listed by:
Adam Haman 303-550-5949 adamhaman@yahoo.com,
Your Castle Real Estate Inc,
Brent Corrigan 720-394-8473,
Your Castle Real Estate Inc
Source: REcolorado as distributed by MLS GRID,MLS#: 2644292
Facts & features
Interior
Bedrooms & bathrooms
- Bedrooms: 3
- Bathrooms: 3
- Full bathrooms: 1
- 3/4 bathrooms: 1
- 1/2 bathrooms: 1
- Main level bathrooms: 1
Bedroom
- Features: Primary Suite
- Level: Upper
Bedroom
- Level: Upper
Bedroom
- Level: Upper
Bathroom
- Level: Upper
Bathroom
- Features: Primary Suite
- Level: Upper
Bathroom
- Level: Main
Dining room
- Level: Main
Family room
- Level: Basement
Kitchen
- Level: Main
Laundry
- Level: Basement
Living room
- Level: Main
Media room
- Level: Basement
Heating
- Forced Air
Cooling
- Central Air
Appliances
- Included: Dishwasher, Disposal, Dryer, Microwave, Oven, Refrigerator, Washer
- Laundry: In Unit
Features
- Ceiling Fan(s), Concrete Counters, Eat-in Kitchen, Kitchen Island, Open Floorplan, Pantry, Smoke Free
- Flooring: Carpet, Laminate
- Windows: Double Pane Windows
- Basement: Full
- Common walls with other units/homes: End Unit,1 Common Wall
Interior area
- Total structure area: 2,092
- Total interior livable area: 2,092 sqft
- Finished area above ground: 1,416
- Finished area below ground: 234
Property
Parking
- Total spaces: 3
- Details: Off Street Spaces: 3
Features
- Levels: Two
- Stories: 2
- Entry location: Exterior Access
- Patio & porch: Deck
Lot
- Features: Corner Lot, Greenbelt
Details
- Parcel number: 032593717
- Special conditions: Standard
Construction
Type & style
- Home type: Townhouse
- Architectural style: Contemporary
- Property subtype: Townhouse
- Attached to another structure: Yes
Materials
- Frame
- Foundation: Concrete Perimeter
- Roof: Composition
Condition
- Updated/Remodeled
- Year built: 1982
Utilities & green energy
- Sewer: Public Sewer
- Water: Public
Community & HOA
Community
- Subdivision: Mill Run
HOA
- Has HOA: Yes
- Services included: Insurance, Maintenance Grounds, Maintenance Structure, Trash
- HOA fee: $271 monthly
- HOA name: Mill Run
- HOA phone: 303-482-2213
Location
- Region: Aurora
Financial & listing details
- Price per square foot: $176/sqft
- Tax assessed value: $391,500
- Annual tax amount: $2,106
- Date on market: 6/27/2026
- Listing terms: 1031 Exchange,Cash,Conventional,FHA,VA Loan
- Exclusions: Staging Items
- Ownership: Individual
Estimated market value
Not available
Estimated sales range
Not available
Not available
Price history
| Date | Event | Price |
|---|---|---|
| 7/1/2026 | Pending sale | $369,000$176/sqft |
Source:  REcolorado as distributed by MLS GRID #2644292 Report a problem REcolorado as distributed by MLS GRID #2644292 Report a problem | ||
| 6/27/2026 | Listed for sale | $369,000+18.1%$176/sqft |
Source: REcolorado as distributed by MLS GRID #2644292 Report a problem | ||
| 8/25/2025 | Listing removed | $2,295$1/sqft |
Source: Zillow Rentals Report a problem | ||
| 8/14/2025 | Price change | $2,295-4.2%$1/sqft |
Source: Zillow Rentals Report a problem | ||
| 8/4/2025 | Price change | $2,395-4%$1/sqft |
Source: Zillow Rentals Report a problem | ||
| 7/30/2025 | Price change | $2,495-3.9%$1/sqft |
Source: Zillow Rentals Report a problem | ||
| 7/18/2025 | Listed for rent | $2,595$1/sqft |
Source: Zillow Rentals Report a problem | ||
| 6/23/2024 | Listing removed | -- |
Source: Zillow Rentals Report a problem | ||
| 6/8/2024 | Listed for rent | $2,595+5.9%$1/sqft |
Source: Zillow Rentals Report a problem | ||
| 4/22/2023 | Listing removed | -- |
Source: Zillow Rentals Report a problem | ||
| 3/26/2023 | Listed for rent | $2,450+6.8%$1/sqft |
Source: Zillow Rentals Report a problem | ||
| 8/20/2021 | Listing removed | -- |
Source: Zillow Rental Network Premium Report a problem | ||
| 8/2/2021 | Listed for rent | $2,295+4.6%$1/sqft |
Source: Zillow Rental Network Premium Report a problem | ||
| 8/4/2020 | Listing removed | $2,195$1/sqft |
Source: PMI Elevation Report a problem | ||
| 7/19/2020 | Listed for rent | $2,195$1/sqft |
Source: PMI Elevation Report a problem | ||
| 7/10/2020 | Sold | $312,500+0.8%$149/sqft |
Source: Public Record Report a problem | ||
| 6/1/2020 | Pending sale | $310,000$148/sqft |
Source: Novella Real Estate #6368796 Report a problem | ||
| 5/29/2020 | Listed for sale | $310,000+11.5%$148/sqft |
Source: Novella Real Estate #6368796 Report a problem | ||
| 11/3/2017 | Sold | $278,000+7.8%$133/sqft |
Source: Public Record Report a problem | ||
| 10/25/2017 | Pending sale | $258,000$123/sqft |
Source: RE/MAX ALLIANCE #6775755 Report a problem | ||
| 10/25/2017 | Listed for sale | $258,000$123/sqft |
Source: RE/MAX ALLIANCE #6775755 Report a problem | ||
| 10/25/2017 | Pending sale | $258,000$123/sqft |
Source: RE/MAX ALLIANCE #6775755 Report a problem | ||
| 9/29/2017 | Listed for sale | $258,000+57.3%$123/sqft |
Source: RE/MAX ALLIANCE #6775755 Report a problem | ||
| 6/25/2014 | Sold | $164,000+3.8%$78/sqft |
Source: Public Record Report a problem | ||
| 4/26/2014 | Pending sale | $158,000$76/sqft |
Source: Coldwell Banker Residential Brokerage - Southwest Metro at Highlands Ranch #1798004 Report a problem | ||
Public tax history
| Year | Property taxes | Tax assessment |
|---|---|---|
| 2025 | $2,007 +13.4% | $24,469 -4.3% |
| 2024 | $1,769 +16.8% | $25,574 -13.4% |
| 2023 | $1,515 -0.6% | $29,543 +41.2% |
| 2022 | $1,525 | $20,920 -2.8% |
| 2021 | -- | $21,522 -4.1% |
| 2020 | $1,611 +29.3% | $22,437 |
| 2019 | $1,246 | $22,437 +32.7% |
| 2018 | $1,246 +18.3% | $16,906 +16.6% |
| 2017 | $1,053 | $14,494 +39.3% |
| 2016 | -- | $10,404 |
| 2015 | -- | $10,404 +56.7% |
| 2014 | $767 +38.8% | $6,638 -20.9% |
| 2013 | $553 | $8,390 |
| 2012 | -- | $8,390 |
| 2011 | $647 +2.7% | $8,390 +0.7% |
| 2010 | $629 -31.9% | $8,330 |
| 2009 | $925 | $8,330 -31.2% |
| 2008 | -- | $12,100 |
| 2007 | -- | $12,100 -0.5% |
| 2006 | -- | $12,163 |
| 2005 | -- | $12,163 -1.9% |
| 2002 | $914 +12.5% | $12,400 +18.5% |
| 2001 | $812 | $10,460 |
Find assessor info on the county website
Monthly payment
Est. payment
Payment breakdown
Explore the cost of this home by adjusting the details. Changes won't be saved.Climate risks
Neighborhood: Carriage Place
Nearby schools
GreatSchools rating
- 4/10Cimarron Elementary SchoolGrades: PK-5Distance: 0.5 mi
- 5/10Horizon Middle SchoolGrades: 6-8Distance: 0.7 mi
- 5/10Smoky Hill High SchoolGrades: 9-12Distance: 1.2 mi
Schools provided by the listing agent
- Elementary: Cimarron
- Middle: Horizon
- High: Smoky Hill
- District: Cherry Creek 5
Source: REcolorado as distributed by MLS GRID. This data may not be complete. We recommend contacting the local school district to confirm school assignments for this home.
- $306,5002 bd3 ba1.6k sqft4134 S Richfield Way, Aurora, CO 80013Off Market

- $287,7002 bd3 ba1.1k sqft4126 S Richfield Way, Aurora, CO 80013Off Market

- $275,6002 bd3 ba1k sqft4124 S Richfield Way, Aurora, CO 80013Off Market
- $269,1002 bd2 ba1k sqft4177 S Richfield Way, Aurora, CO 80013Off Market

- $305,6001 bd2 ba751 sqft4195 S Richfield Way, Aurora, CO 80013Off Market
- $229,4001 bd1 ba830 sqft4122 S Richfield Way, Aurora, CO 80013Off Market
- $314,0001 bd1 ba350 sqft4115 S Rifle Way, Aurora, CO 80013Off Market
- $302,4002 bd2 ba856 sqft4193 S Richfield Way, Aurora, CO 80013Off Market
A local agent can set up tours, give advice and negotiate with sellers.
Similar homes
- $424,9003 bd2 ba1.1k sqft4227 S Uravan Street, Aurora, CO 80013For Sale
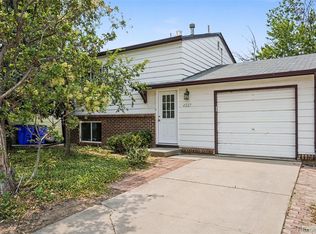
 MLS ID #3917693, Evan Rice, Re-Assurance Homes. REcolorado as distributed by MLS GRID
 - $399,9003 bd3 ba1.7k sqft2740 S Kenton Court, Aurora, CO 80014For Sale
 MLS ID #9404943, Oksana Lewicki, HomeSmart. REcolorado as distributed by MLS GRID
 - $509,9004 bd2 ba2k sqft18805 E Napa Drive, Aurora, CO 80013For Sale
 MLS ID #5263125, Robert Hryniewich, HomeSmart. REcolorado as distributed by MLS GRID
 - $390,0003 bd2 ba1.7k sqft2975 S Revere Street, Aurora, CO 80014For Sale
 MLS ID #7601568, Robert Tait, Engel & Volkers Denver. REcolorado as distributed by MLS GRID
 - $420,0003 bd2 ba1k sqft17391 E Layton Drive, Aurora, CO 80015For SaleMLS ID #5680002, Robert Tait, Engel & Volkers Denver. REcolorado as distributed by MLS GRID
- $375,0003 bd3 ba1.4k sqftCherry Creek Townhomes, Denver, CO 80237For SaleMLS ID #6741695, Ellen Smirnoff, Keller Williams DTC. REcolorado as distributed by MLS GRID
- $509,9003 bd3 ba2.2k sqft19906 E Dartmouth Place, Aurora, CO 80013For SaleMLS ID #4321492, Gabriel Bramlett, Orchard Brokerage LLC. REcolorado as distributed by MLS GRID
- $528,0004 bd4 ba2.8k sqft4108 S Andes Way, Aurora, CO 80013For SaleMLS ID #7092954, Kristen Miller, A Perfect Location Realty. REcolorado as distributed by MLS GRID
- $525,0003 bd3 ba2.5k sqft19889 E Hamilton Place, Aurora, CO 80013For SaleMLS ID #3385892, Janna Vanner, RE/MAX Professionals. REcolorado as distributed by MLS GRID
- $325,0002 bd2 ba1.1k sqft1206 S Dillon Way, Aurora, CO 80012For SaleMLS ID #3389529, Jennifer Lee, Compass - Denver. REcolorado as distributed by MLS GRID
- $374,9003 bd2 ba1.2k sqft6010 S Willow Way, Greenwood Village, CO 80111For SaleMLS ID #2031366, Mor Zucker, LIV Sotheby's International Realty. REcolorado as distributed by MLS GRID
- $335,0004 bd3 ba1.5k sqft3816 S Yosemite Street #139, Denver, CO 80237For SaleMLS ID #9644383, EMPOWERHOME Team, Keller Williams DTC. REcolorado as distributed by MLS GRID
- $489,9004 bd3 ba1.8k sqft19644 E Girard Drive, Aurora, CO 80013For SaleMLS ID #3363968, Wisdom Real Estate, Wisdom Real Estate. REcolorado as distributed by MLS GRID
- $445,0003 bd3 ba2.2k sqftCreekside at Saddle Rock, Aurora, CO 80016For SaleMLS ID #7750149, Emily Davis, eXp Realty, LLC. REcolorado as distributed by MLS GRID
- $431,4004 bd2 ba1.4k sqft1691 S Cathay Street, Aurora, CO 80017For SaleMLS ID #6683258, Sue Kenner, Keller Williams DTC. REcolorado as distributed by MLS GRID
- $325,0004 bd3 ba2.3k sqft2318 S Troy Street, Aurora, CO 80014For SaleMLS ID #8289473, The Awaka Group, Real Broker, LLC DBA Real. REcolorado as distributed by MLS GRID
- $500,0003 bd3 ba2.3k sqft1082 S Nucla Street, Aurora, CO 80017For SaleMLS ID #8770061, Tiffany Inniss, eXp Realty, LLC. REcolorado as distributed by MLS GRID
- $500,0003 bd3 ba2.4k sqft442 Titan Court, Aurora, CO 80011For SaleMLS ID #9835377, Catressa Sweetwood, 1887 Realty Co. REcolorado as distributed by MLS GRID
- $459,0003 bd3 ba2.5k sqft1024 S Mobile Street, Aurora, CO 80017For SaleMLS ID #8883219, Ajiee Anderson, Sellstate ACE Realty. REcolorado as distributed by MLS GRID
- $280,0002 bd3 ba1k sqft1342 S Idalia Street, Aurora, CO 80017For SaleMLS ID #4835812, Jeff VanDerhule, Kentwood Real Estate City Properties. REcolorado as distributed by MLS GRID
