Completely reimagined from top to bottom, this exceptional home is the definition of move-in ready! From the moment you step inside, you'll appreciate the open, inviting floor plan, rich hardwood floors, designer lighting, custom finishes, and elegant crown molding throughout.
The heart of the home is the stunning chef's kitchen featuring gorgeous granite countertops, custom cabinetry, stainless steel appliances, a pot filler, wine chiller, oversized breakfast bar, and a spacious dining area perfect for entertaining.
The impressive living room offers a beautiful floor-to-ceiling stacked stone fireplace, custom built-ins, and an abundance of natural light, creating a warm yet sophisticated gathering space.
Escape to the luxurious primary suite complete with a spa-inspired ensuite bath featuring dual vanities, soaking tub, separate shower, and generous walk-in closet. A versatile secondary bedroom includes a custom Murphy bed, making it the perfect guest room, home office, or flex space.
Outside, you'll find beautifully landscaped grounds, outstanding curb appeal, and an inviting outdoor living space ideal for relaxing. And the location? It couldn't be better—situated right next to the neighborhood pool, offering resort-style convenience just steps from your front door!
This one truly has it all—style, quality, thoughtful upgrades, and an unbeatable location. Homes like this don't come along often. Schedule your private showing today!
Coming soon / hold
$299,900
414 Country Club Ct, Clarksville, TN 37043
2beds
1,392sqft
:
Get pre-qualified$2,116/mo
Apartment, Residential, Condominium
Built in 2001
-- sqft lot
$-- Zestimate®
$215/sqft
$250/mo HOA
What's special
- 5 days |
- 402 |
- 29 |
Zillow last checked:
Listing updated:
Listed by:
Monica Trigueros 931-444-9636,
Sweet Home Realty and Property Management 931-933-7946,
Trisha Cruse 931-472-8656,
Sweet Home Realty and Property Management
Source: RealTracs MLS as distributed by MLS GRID,MLS#: 3319905
Facts & features
Interior
Bedrooms & bathrooms
- Bedrooms: 2
- Bathrooms: 2
- Full bathrooms: 2
- Main level bedrooms: 2
Bedroom 1
- Features: Suite
- Level: Suite
- Area: 192 Square Feet
- Dimensions: 12x16
Bedroom 2
- Area: 121 Square Feet
- Dimensions: 11x11
Primary bathroom
- Features: Double Vanity
- Level: Double Vanity
Kitchen
- Area: 192 Square Feet
- Dimensions: 12x16
Living room
- Features: Great Room
- Level: Great Room
- Area: 289 Square Feet
- Dimensions: 17x17
Heating
- Central
Cooling
- Central Air
Appliances
- Included: Gas Range, Dishwasher, Disposal, Ice Maker, Microwave, Refrigerator, Stainless Steel Appliance(s)
- Laundry: Electric Dryer Hookup, Washer Hookup
Features
- Bookcases, Built-in Features, Entrance Foyer, Open Floorplan, Pantry, Kitchen Island
- Flooring: Wood
- Basement: Crawl Space
- Number of fireplaces: 1
- Fireplace features: Gas, Great Room
Interior area
- Total structure area: 1,392
- Total interior livable area: 1,392 sqft
- Finished area above ground: 1,392
Property
Parking
- Total spaces: 2
- Parking features: Garage Door Opener, Garage Faces Side
- Garage spaces: 2
Features
- Levels: One
- Stories: 1
- Patio & porch: Patio, Covered, Porch
- Has private pool: Yes
- Pool features: In Ground
Lot
- Size: 2,178 Square Feet
Details
- Parcel number: 063064I B 03500H00011064I
- Special conditions: Standard
Construction
Type & style
- Home type: Condo
- Property subtype: Apartment, Residential, Condominium
- Attached to another structure: Yes
Materials
- Brick
- Roof: Shingle
Condition
- New construction: No
- Year built: 2001
Utilities & green energy
- Sewer: Public Sewer
- Water: Public
- Utilities for property: Water Available
Community & HOA
Community
- Subdivision: Canterbury Condos
HOA
- Has HOA: Yes
- Services included: Maintenance Structure, Maintenance Grounds, Recreation Facilities, Trash
- HOA fee: $250 monthly
- Second HOA fee: $300 one time
Location
- Region: Clarksville
Financial & listing details
- Price per square foot: $215/sqft
- Tax assessed value: $154,400
- Annual tax amount: $2,084
- Date on market: 8/3/2026
Estimated market value
Not available
Estimated sales range
Not available
Not available
Price history
| Date | Event | Price |
|---|---|---|
| 8/31/2022 | Sold | $275,000+0%$198/sqft |
Source:  RealTracs MLS as distributed by MLS GRID #2402401 Report a problem RealTracs MLS as distributed by MLS GRID #2402401 Report a problem | ||
| 6/27/2022 | Contingent | $274,900$197/sqft |
Source: RealTracs MLS as distributed by MLS GRID #2402401 Report a problem | ||
| 6/25/2022 | Listed for sale | $274,900+57.1%$197/sqft |
Source: RealTracs MLS as distributed by MLS GRID #2402401 Report a problem | ||
| 6/10/2019 | Sold | $175,000+1.2%$126/sqft |
Source: RealTracs MLS as distributed by MLS GRID #2035119 Report a problem | ||
| 5/3/2019 | Listed for sale | $172,950+20.1%$124/sqft |
Source: Alliance Realty & Property Management #2035119 Report a problem | ||
| 11/24/2004 | Sold | $144,000+6.3%$103/sqft |
Source: Agent Provided Report a problem | ||
| 12/13/2001 | Sold | $135,500$97/sqft |
Source: Agent Provided Report a problem | ||
Public tax history
| Year | Property taxes | Tax assessment |
|---|---|---|
| 2017 | $1,185 -28.8% | $38,600 |
| 2016 | $1,664 +2.3% | $38,600 |
| 2015 | $1,627 +1.4% | $38,600 |
| 2014 | $1,605 -12.1% | $38,600 -7.4% |
| 2013 | $1,826 +0.1% | $41,675 +0% |
| 2011 | $1,825 +6.3% | $41,666 |
| 2010 | $1,717 | $41,666 |
| 2009 | $1,717 | $41,666 |
| 2008 | -- | $41,666 +4.7% |
| 2007 | $1,771 +0% | $39,807 |
| 2006 | $1,771 +6.3% | $39,807 +13.3% |
| 2005 | $1,666 +5.6% | $35,141 |
| 2004 | $1,578 | $35,141 |
| 2002 | $1,578 | $35,141 +27.2% |
| 2001 | -- | $27,623 +201.6% |
| 2000 | -- | $9,159 |
Find assessor info on the county website
Monthly payment
Est. payment
Payment breakdown
Explore the cost of this home by adjusting the details. Changes won't be saved.Climate risks
Neighborhood: 37043
Nearby schools
GreatSchools rating
- 6/10Barksdale Elementary SchoolGrades: PK-5Distance: 1.2 mi
- 7/10Rossview Middle SchoolGrades: 6-8Distance: 2.9 mi
- 8/10Rossview High SchoolGrades: 9-12Distance: 2.8 mi
Schools provided by the listing agent
- Elementary: Barksdale Elementary
- Middle: Richview Middle
- High: Clarksville High
Source: RealTracs MLS as distributed by MLS GRID. This data may not be complete. We recommend contacting the local school district to confirm school assignments for this home.
- $292,400-- bd-- ba1.3k sqft414 Country Club Ct, Clarksville, TN 37043Off Market
- $153,1002 bd2 ba1.5k sqft434 Country Club Ct, Clarksville, TN 37043Off Market
- $169,9003 bd3 ba1.9k sqft432 Country Club Ct, Clarksville, TN 37043Off Market

- $289,9002 bd2 ba1.3k sqft416 Country Club Ct, Clarksville, TN 37043Sold
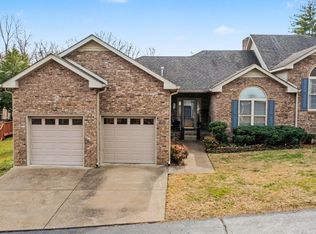
- $289,900-- bd-- ba1.3k sqft416 Country Club Ct, Clarksville, TN 37043Sold
- $143,400-- bd2 ba1.3k sqft430 Country Club Ct, Clarksville, TN 37043Off Market
- $192,5003 bd2 ba2k sqft443 Country Club Ct, Clarksville, TN 37043Off Market
- $150,1003 bd2 ba1.4k sqft442 Country Club Ct, Clarksville, TN 37043Off Market
A local agent can set up tours, give advice and negotiate with sellers.
A local lender can help you make sure your offer is ready when you are.
Similar homes
- $295,0003 bd4 ba1.8k sqft141 Turn Row Dr, Clarksville, TN 37043For Sale
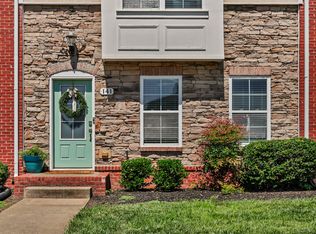
 MLS ID #3322384, Lisa Faye McDaniel. RealTracs MLS as distributed by MLS GRID
 - $310,0003 bd3 ba1.6k sqft1125 Racker Dr, Clarksville, TN 37043For Sale
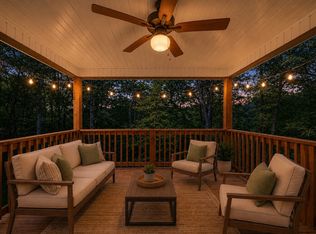 MLS ID #3304766, Michele Mazzu. RealTracs MLS as distributed by MLS GRID
 - $350,0003 bd2 ba2k sqft404 Country Club Ct #U-3, Clarksville, TN 37043For Sale
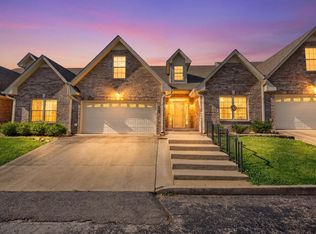 MLS ID #3249019, William D. Hadley, Jr.. RealTracs MLS as distributed by MLS GRID
 - $270,0003 bd2 ba1.2k sqft2291 Rattling Rd, Clarksville, TN 37040For Sale
 MLS ID #3318505, Terrie Buck. RealTracs MLS as distributed by MLS GRID
 - $300,0003 bd2 ba1.3k sqft1064 Charles Thomas Dr, Clarksville, TN 37042For SaleMLS ID #3499599, AutumnMarie LaMonica. RealTracs MLS as distributed by MLS GRID
- $332,5003 bd2 ba1.7k sqft1132 Racker Dr, Clarksville, TN 37043For SaleMLS ID #3244639, Paige L. Ruth. RealTracs MLS as distributed by MLS GRID
- $302,0003 bd2 ba1.3k sqft1149 Racker Dr, Clarksville, TN 37042For SaleMLS ID #3196726, David D Greene. RealTracs MLS as distributed by MLS GRID
- $289,9003 bd2 ba1.4k sqft314 Lugano Ln, Clarksville, TN 37040For SaleMLS ID #3311645, Carrie White. RealTracs MLS as distributed by MLS GRID
- $280,0004 bd3 ba1.4k sqft230 E Old Trenton Rd, Clarksville, TN 37043For SaleMLS ID #3169340, Joey Williamson. RealTracs MLS as distributed by MLS GRID
- $375,0003 bd3 ba1.8k sqft1031 Christian James Ct, Clarksville, TN 37043For SaleMLS ID #3314511, Tanya Roberts. RealTracs MLS as distributed by MLS GRID
- $315,0003 bd3 ba1.8k sqft79 West Dr, Clarksville, TN 37040For SaleMLS ID #3301849, Fallon Wright. RealTracs MLS as distributed by MLS GRID
- $344,9003 bd2 ba1.5k sqft967 Cindy Jo Ct, Clarksville, TN 37040For SaleMLS ID #3500946, Cristen Bell. RealTracs MLS as distributed by MLS GRID
- $285,0003 bd3 ba1.4k sqft996 Roedeer Dr, Clarksville, TN 37042For SaleMLS ID #3309275, Hannah Price. RealTracs MLS as distributed by MLS GRID
- $265,0003 bd2 ba1.4k sqft16 Donelson Dr, Clarksville, TN 37042For SaleMLS ID #3499525, Kyla Trainor. RealTracs MLS as distributed by MLS GRID
- $375,0004 bd3 ba1.6k sqft2594 Alex Overlook Way, Clarksville, TN 37043For SaleMLS ID #3268776, Drake Jenkins. RealTracs MLS as distributed by MLS GRID
- $245,0003 bd2 ba1.1k sqft362 Donna Dr, Clarksville, TN 37042For SaleMLS ID #3320091, Lanis Frederick. RealTracs MLS as distributed by MLS GRID
- $290,0003 bd2 ba1.5k sqft800 Leigh Ann Dr, Clarksville, TN 37042For SaleMLS ID #3217195, Desiree Murphy. RealTracs MLS as distributed by MLS GRID
- $299,9993 bd2 ba1.3k sqft3828 Maliki Dr, Clarksville, TN 37042For SaleMLS ID #3277687, Cade Murphy. RealTracs MLS as distributed by MLS GRID
- $285,0003 bd2 ba1.4k sqft409 S 11th St, Clarksville, TN 37040For SaleMLS ID #3135461, Suzanne McMillan. RealTracs MLS as distributed by MLS GRID
- $312,0003 bd3 ba1.6k sqft1004 Orchard Hills Dr, Clarksville, TN 37040For SaleMLS ID #3221749, Desiree Murphy. RealTracs MLS as distributed by MLS GRID
