Spacious 4-Bedroom detached original owner home in the family-friendly Rockwood area of Mississauga. Situated on a good size lot, this home offers a fantastic opportunity for a new owner to renovate and design the space to suite their style and needs. The functional layout features generously sized rooms, a main floor family room and plenty of potential for comfortable family living. The double car garage provides ample parking and storage, while the unfinished lower level offers an excellent opportunity to create additional living space, a recreation room, home office, gym or other areas to suit your lifestyle. Conveniently located close to parks, shopping, transit and everyday amenities, this home offers a great combination of space, location and potential. Bring your vision and make this house your own!
For sale
C$1,200,000
4141 Garrowhill Trl, Mississauga, ON L4W 2H5
4beds
3baths
Single Family Residence
Built in ----
6,325 Square Feet Lot
$-- Zestimate®
C$--/sqft
C$-- HOA
What's special
Good size lotFunctional layoutGenerously sized roomsMain floor family roomDouble car garageAmple parking and storage
- 21 hours
- 7
- 0
Zillow last checked:
Listing updated:
Listed by:
L. BODNER REAL ESTATE INC.
Source: TRREB,MLS®#: W13760094 Originating MLS®#: Toronto Regional Real Estate Board
Originating MLS®#: Toronto Regional Real Estate BoardFacts & features
Interior
Bedrooms & bathrooms
- Bedrooms: 4
- Bathrooms: 3
Primary bedroom
- Level: Second
- Dimensions: 4.03 x 3.53
Bedroom 2
- Level: Second
- Dimensions: 4.12 x 2.85
Bedroom 3
- Level: Second
- Dimensions: 3.93 x 3.41
Bedroom 4
- Level: Second
- Dimensions: 3.43 x 2.88
Dining room
- Level: Ground
- Dimensions: 3.41 x 2.77
Family room
- Level: Ground
- Dimensions: 3.95 x 3.53
Kitchen
- Level: Ground
- Dimensions: 4.85 x 2.75
Laundry
- Level: Basement
- Dimensions: 3.43 x 2.79
Living room
- Level: Ground
- Dimensions: 6.94 x 3.4
Recreation
- Level: Basement
- Dimensions: 6.86 x 3.42
Heating
- Forced Air, Gas
Cooling
- Central Air
Features
- Basement: Partially Finished
- Has fireplace: Yes
Interior area
- Living area range: 2000-2500 null
Video & virtual tour
Property
Parking
- Total spaces: 4
- Parking features: Garage Door Opener
- Has garage: Yes
Features
- Stories: 2
- Pool features: None
Lot
- Size: 6,325 Square Feet
Details
- Parcel number: 132980465
Construction
Type & style
- Home type: SingleFamily
- Property subtype: Single Family Residence
Materials
- Brick
- Foundation: Concrete
- Roof: Asphalt Shingle
Utilities & green energy
- Sewer: Sewer
Community & HOA
Location
- Region: Mississauga
Financial & listing details
- Annual tax amount: C$8,747
- Date on market: 9/9/2026
Price history
Price history is unavailable.
Public tax history
Tax history is unavailable.
Climate risks
Neighborhood: Rathwood
Nearby schools
GreatSchools rating
No schools nearby
We couldn't find any schools near this home.
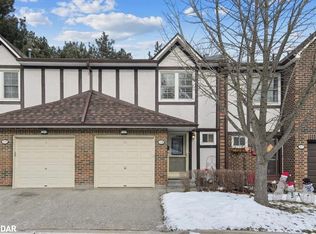
- C$830,0003 bd4 ba1.3k sqft2120 Rathburn Rd E #128, Mississauga, ON L4W2S8Sold
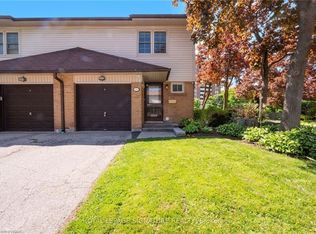
- C$875,0003 bd4 ba1.3k sqft2120 Rathburn Rd E #157, Mississauga, ON L4W2S8Sold
- C$838,9004 bd4 ba-- sqft2120 Rathburn Rd E APT 55, Mississauga, ON L4W2S8For Sale

- C$824,9003 bd4 ba-- sqft2120 Rathburn Rd E #37, Mississauga, ON L4W2S8For Sale

Similar homes
- C$1,199,9004 bd2 ba-- sqft3310 Havenwood Dr, Mississauga, ON L4X 2M3For Sale
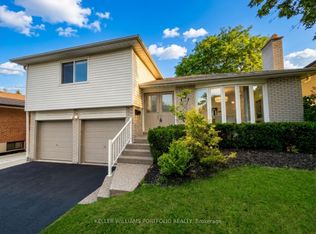 MLS ID #W13752318, KELLER WILLIAMS PORTFOLIO REALTY. TRREB
 - C$1,279,0004 bd2 ba-- sqft22 Arbroath Cres, Toronto, ON M9C 2T1For Sale
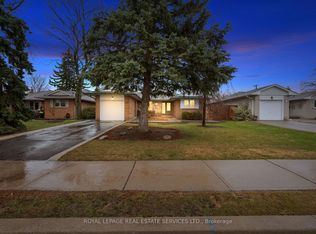 MLS ID #W13753840, ROYAL LEPAGE REAL ESTATE SERVICES LTD.. TRREB
 - C$1,569,9004 bd3 ba-- sqft1892 Beechknoll Ave, Mississauga, ON L4W 2G3For Sale
 MLS ID #W13753086, ROYAL LEPAGE SIGNATURE REALTY. TRREB
 - C$1,089,0004 bd2 ba-- sqft9 Sealcove Dr, Toronto, ON M9C 2C3For Sale
 MLS ID #W13752202, HARVEY KALLES REAL ESTATE LTD.. TRREB
