PRICE IMPROVEMENT. LARGE CORNER LOT. PROPERTY IS LOCATED ON MAGNUM DRIVE.
Say Hello to 3501 & 3503 Magnum Drive, Hermitage. Discover the possibilities of this duplex. This duplex offers and excellent opportunity for investors, first-time home buyers, or anyone looking for additional income. With two separate units each offering a den, two bedrooms, one full bathroom with laundry. This property offers flexibility for generating income while building long-term real estate value. Each unit has long term renters, unit 3501 has been there 18 years, unit 3503 has been there 10 years. Conveniently located in Hermitage, this property puts residents with in easy commute to downtown Nashville and surrounding areas. Enjoy easy access to shopping, restaurants parks and Summit Hospital and I-40. Property has new asphalt driveways on both sides. New roof (2 years old) and gutters Upgraded thermal pane windows (10 years ) new HVAC (3 years old). NO HOA
Active
Price cut: $31K (9/30)
$449,000
4145 Dodson Chapel Rd, Hermitage, TN 37076
12beds
6baths
1,525sqft
Multi Family
Built in 1983
-- sqft lot
$-- Zestimate®
$294/sqft
$-- HOA
What's special
Two separate unitsUpgraded thermal pane windowsLarge corner lotEach offering a den
- 35 days
- 127
- 7
Zillow last checked:
Listing updated:
Listed by:
Jennifer Ham 615-642-3533,
Benchmark Realty, LLC 615-288-8292
Source: RealTracs MLS as distributed by MLS GRID,MLS#: 3527117
Facts & features
Interior
Bedrooms & bathrooms
- Bedrooms: 12
- Bathrooms: 6
Heating
- Electric
Cooling
- Electric
Appliances
- Laundry: Individual, Electric Dryer Hookup, Washer Hookup
Features
- Flooring: Carpet, Laminate
Interior area
- Total structure area: 1,525
- Total interior livable area: 1,525 sqft
- Finished area above ground: 1,525
Property
Accessibility
- Accessibility features: Accessible Entrance
Features
- Levels: One
- Stories: 1
Lot
- Size: 8,010 Square Feet
- Dimensions: 90 x 89
Details
- Parcel number: 08610001100
- Zoning: R8
- Special conditions: Standard
Construction
Type & style
- Home type: MultiFamily
- Property subtype: Multi Family
- Attached to another structure: Yes
Materials
- Brick
- Roof: Asphalt
Condition
- New construction: No
- Year built: 1983
Utilities & green energy
- Sewer: Public Sewer
- Water: Public
- Utilities for property: Electricity Available, Water Available
Community & HOA
Community
- Security: Smoke Detector(s)
- Subdivision: Chapelwood
HOA
- Has HOA: No
Location
- Region: Hermitage
Financial & listing details
- Price per square foot: $294/sqft
- Tax assessed value: $290,300
- Annual tax amount: $3,230
- Date on market: 8/26/2026
- Inclusions: Appliances
- Total actual rent: 2600
- Tenant pays: Electricity, Water
- Electric utility on property: Yes
Estimated market value
Not available
Estimated sales range
Not available
Not available
Price history
| Date | Event | Price |
|---|---|---|
| 9/30/2026 | Price change | $449,000-6.5%$294/sqft |
Source:  RealTracs MLS as distributed by MLS GRID #3527117 Report a problem RealTracs MLS as distributed by MLS GRID #3527117 Report a problem | ||
| 8/26/2026 | Listed for sale | $480,000+644.2%$315/sqft |
Source: RealTracs MLS as distributed by MLS GRID #3527117 Report a problem | ||
| 3/11/1997 | Sold | $64,500$42/sqft |
Source: Public Record Report a problem | ||
Public tax history
| Year | Property taxes | Tax assessment |
|---|---|---|
| 2025 | $3,230 +33% | $116,120 +39.7% |
| 2024 | $2,429 | $83,120 |
| 2023 | $2,429 | $83,120 |
| 2022 | $2,429 -1% | $83,120 |
| 2021 | $2,455 +29.9% | $83,120 +66.6% |
| 2020 | $1,889 +37.5% | $49,880 |
| 2019 | $1,374 | $49,880 |
| 2018 | $1,374 | $49,880 |
| 2017 | -- | $49,880 +22% |
| 2016 | $1,374 -14.3% | $40,880 |
| 2015 | $1,604 | $40,880 |
| 2014 | $1,604 | $40,880 |
| 2013 | -- | $40,880 -2.9% |
| 2012 | -- | $42,120 |
| 2011 | -- | $42,120 |
| 2010 | -- | $42,120 |
| 2009 | -- | $42,120 +17.8% |
| 2008 | -- | $35,760 |
| 2007 | -- | $35,760 |
| 2006 | -- | -- |
| 2005 | -- | -- |
| 2004 | -- | -- |
| 2003 | -- | -- |
| 2002 | -- | -- |
| 2001 | -- | -- |
| 2000 | -- | -- |
Find assessor info on the county website
Monthly payment
Est. payment
Payment breakdown
Explore the cost of this home by adjusting the details. Changes won't be saved.Climate risks
Neighborhood: 37076
Nearby schools
Schools provided by the listing agent
- Elementary: Tulip Grove Elementary
- Middle: DuPont Hadley Middle
- High: McGavock Comp High School
Source: RealTracs MLS as distributed by MLS GRID. This data may not be complete. We recommend contacting the local school district to confirm school assignments for this home.
Similar homes
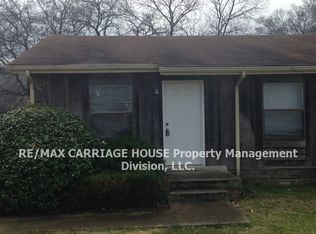
- $374,90012 bd6 ba1.6k sqft705 Neelys Bend Rd, Madison, TN 37115For Sale
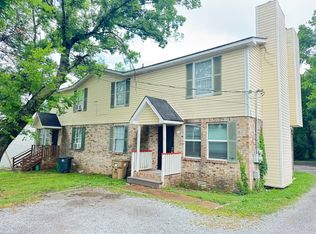
 MLS ID #3232179, Tyler C. King. RealTracs MLS as distributed by MLS GRID
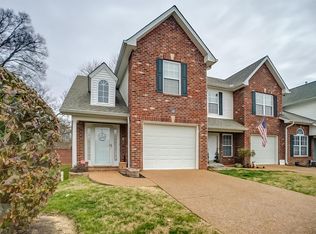
 - $585,00012 bd9 ba2.1k sqft1208 Rosebank Ave, Nashville, TN 37206For Sale
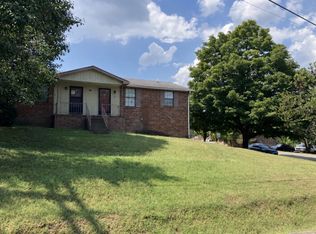 MLS ID #3542728, Katina Thornton. RealTracs MLS as distributed by MLS GRID
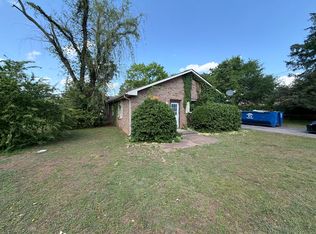
 - $315,00012 bd6 ba1.5k sqft3509 Standing Stone Dr, Nashville, TN 37207For Sale
 MLS ID #3305704, Michael Gomez. RealTracs MLS as distributed by MLS GRID
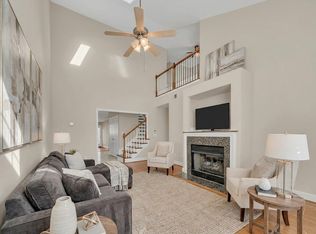
 - $334,95012 bd12 ba1.6k sqft3608 Willow Creek Ct, Nashville, TN 37207For Sale
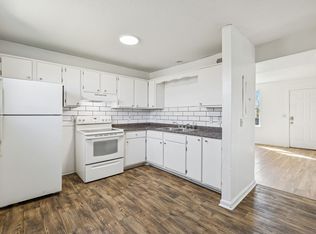 MLS ID #3304555, Cindy Lockhart. RealTracs MLS as distributed by MLS GRID
 - $400,00012 bd8 ba2.2k sqft134 Eastover St, Gallatin, TN 37066For SaleMLS ID #3272040, Jacob Adcock. RealTracs MLS as distributed by MLS GRID
