5 acres just outside the charming town of Frankfort, next to the Betsie Valley trail sets this three -bedroom, 1and 1/2 -bath home that offers the ideal mix of privacy, space, and accessibility. Perfectly located along scenic M-115 between Beulah and Frankfort, the property spans over 5 acres and puts you minutes from Crystal Lake, Lake Michigan, The Betsie Valley Trail, and Crystal Mountain. Hop on your bike and in minutes your on the trail or down to the out- let for that fresh dip in Crystal Lake. The trail is perfect for year round walking, riding, or cross-country skiing. Inside is a spacious custom kitchen, main floor living with a open dining area that offers seasonal views of Crystal Lake. Beautiful landscaping and sidewalks give you easy access to the 20 x 24 pole barn and heated hobby house or hiking in the woods. Many updates include water pipes, appliances, some of the roof, and a new furnace. Don't miss this affordable home
Accepting backups
Price cut: $10K (7/6)
$385,000
4145 Frankfort Hwy, Frankfort, MI 49635
3beds
1,755sqft
Single Family Residence
Built in 1950
5 Acres Lot
$367,200 Zestimate®
$219/sqft
$-- HOA
What's special
Hiking in the woodsBeautiful landscaping and sidewalksSpacious custom kitchen
- 69 days |
- 224 |
- 7 |
Zillow last checked:
Listing updated:
Listed by:
Brooke Sowa Home:231-620-3188,
REO-TCBeulah-Frankfort-233027 231-882-4449
Source: NGLRMLS,MLS#: 1946560
Facts & features
Interior
Bedrooms & bathrooms
- Bedrooms: 3
- Bathrooms: 2
- Full bathrooms: 1
- 1/2 bathrooms: 1
- Main level bathrooms: 1
- Main level bedrooms: 3
Rooms
- Room types: Dining Room
Primary bedroom
- Level: Main
- Area: 143.31
- Dimensions: 11.17 x 12.83
Bedroom 2
- Level: Main
- Area: 105.15
- Dimensions: 11.17 x 9.42
Bedroom 3
- Level: Main
- Area: 91.03
- Dimensions: 9.67 x 9.42
Primary bathroom
- Features: Shared
Kitchen
- Level: Main
- Area: 167.15
- Dimensions: 17.75 x 9.42
Living room
- Level: Main
- Area: 216
- Dimensions: 12 x 18
Heating
- Forced Air, Baseboard, Natural Gas
Appliances
- Included: Refrigerator, Oven/Range, Dishwasher, Water Softener Owned, Washer, Dryer, Exhaust Fan
- Laundry: Lower Level
Features
- Entrance Foyer, Granite Counters, Kitchen Island, Cable TV, High Speed Internet, WiFi
- Basement: Unfinished
- Has fireplace: No
- Fireplace features: None
Interior area
- Total structure area: 1,755
- Total interior livable area: 1,755 sqft
- Finished area above ground: 1,755
- Finished area below ground: 0
Property
Parking
- Total spaces: 1
- Parking features: Drive Under/Built-In, Garage Door Opener, Paved, Concrete Floors, Asphalt, Private
- Garage spaces: 1
- Has uncovered spaces: Yes
Accessibility
- Accessibility features: None
Features
- Patio & porch: Deck, Patio, Porch
- Exterior features: Sidewalk
- Has view: Yes
- View description: Seasonal View, Water
- Water view: Water
Lot
- Size: 5 Acres
- Features: Wooded-Hardwoods, Landscaped, Metes and Bounds
Details
- Additional structures: Pole Building(s), Other
- Parcel number: 0500103950
- Zoning description: Residential
Construction
Type & style
- Home type: SingleFamily
- Architectural style: Ranch,Raised Ranch
- Property subtype: Single Family Residence
Materials
- Frame, Vinyl Siding
- Roof: Asphalt
Condition
- New construction: No
- Year built: 1950
Utilities & green energy
- Sewer: Private Sewer
- Water: Private
Green energy
- Energy efficient items: Other, Not Applicable
- Water conservation: Not Applicable
Community & HOA
Community
- Features: None
- Subdivision: n/a
HOA
- Services included: None
Location
- Region: Frankfort
Financial & listing details
- Price per square foot: $219/sqft
- Tax assessed value: $41,900
- Annual tax amount: $917
- Price range: $385K - $385K
- Date on market: 6/13/2026
- Cumulative days on market: 70 days
- Listing agreement: Exclusive Right Sell
- Listing terms: Conventional,Cash,FHA,MSHDA,USDA Loan,VA Loan
- Ownership type: Private Owner
- Lease term: Other
- Road surface type: Asphalt
Estimated market value
$367,200
$349,000 - $386,000
$2,586/mo
Price history
| Date | Event | Price |
|---|---|---|
| 7/6/2026 | Price change | $385,000-2.5%$219/sqft |
Source:  NGLRMLS #1946560 Report a problem NGLRMLS #1946560 Report a problem | ||
| 6/13/2026 | Listed for sale | $395,000$225/sqft |
Source: NGLRMLS #1946560 Report a problem | ||
Public tax history
| Year | Property taxes | Tax assessment |
|---|---|---|
| 2025 | $917 +4.3% | $129,500 -0.8% |
| 2024 | $879 -0.5% | $130,600 +24.1% |
| 2023 | $884 | $105,200 +20.1% |
| 2022 | -- | $87,600 -2.7% |
| 2021 | -- | $90,000 +15.2% |
| 2020 | -- | $78,100 -5% |
| 2019 | -- | $82,200 +2.9% |
| 2018 | -- | $79,900 +13.3% |
| 2017 | -- | $70,500 |
| 2016 | -- | $70,500 +127.4% |
| 2011 | -- | $31,004 -64.2% |
| 2010 | -- | $86,500 |
Find assessor info on the county website
Monthly payment
Est. payment
Payment breakdown
Explore the cost of this home by adjusting the details. Changes won't be saved.Climate risks
Neighborhood: 49635
Nearby schools
GreatSchools rating
- 8/10Frankfort Elementary SchoolGrades: PK-5Distance: 3.8 mi
- 7/10Frankfort High SchoolGrades: 6-12Distance: 3.4 mi
Schools provided by the listing agent
- District: Frankfort-Elberta Area Schools
Source: NGLRMLS. This data may not be complete. We recommend contacting the local school district to confirm school assignments for this home.
- $93,800-- bd-- ba-- sqft4145 Frankfort Hwy, Frankfort, MI 49635Off Market
- $563,100-- bd-- ba-- sqft4116 Mollineaux Rd, Frankfort, MI 49635Off Market
- $622,100-- bd-- ba-- sqft4128 Mollineaux Rd, Frankfort, MI 49635Off Market
- $481,100-- bd1 ba-- sqft4086 Mollineaux Rd, Frankfort, MI 49635Off Market
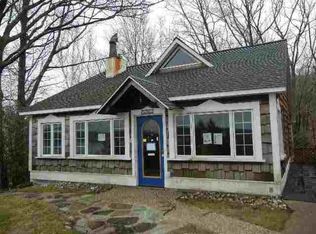
- $184,600-- bd-- ba-- sqftJones Road (pvt), Frankfort, MI 49635Off Market
- $391,0003 bd1 ba1.1k sqft4160 Mollineaux Rd, Frankfort, MI 49635Sold
- $382,500-- bd-- ba-- sqft59 Broadway St, Frankfort, MI 49635Off Market
- $480,300-- bd2 ba-- sqft4064 Mollineaux Rd, Frankfort, MI 49635Off Market
A local agent can set up tours, give advice and negotiate with sellers.
A local lender can help you make sure your offer is ready when you are.
Similar homes
- $399,0004 bd1 ba1.3k sqft2760 River Rd, Frankfort, MI 49635For Sale
 MLS ID #1943985, Kari King. NGLRMLS
 - $537,5003 bd2 ba1.6k sqft4238 Mollineaux Rd, Frankfort, MI 49635For Sale
 MLS ID #1949309, Doug Taylor. NGLRMLS
 - $424,9002 bd2 ba1.3k sqft915 Elm St, Frankfort, MI 49635For Sale
 MLS ID #1949162, Maureen Hatfield. NGLRMLS
 - $385,0003 bd2 ba1.5k sqft4848 Benzie Hwy, Benzonia, MI 49616For Sale
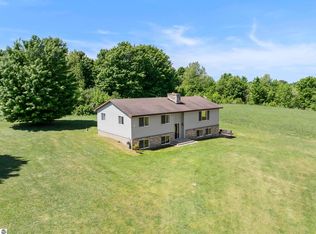 MLS ID #1946188, Brooke Sowa. NGLRMLS
 - $524,9003 bd2 ba1.5k sqft2389 Paul Rose Rd, Frankfort, MI 49635For SaleMLS ID #1945580, Kathleen Neveu. NGLRMLS
- $495,0003 bd1 ba1k sqft152 Sunset Dr, Frankfort, MI 49635For SaleMLS ID #1948760, Mark Fall. NGLRMLS
- $475,0003 bd2 ba1.5k sqft657 Crystal Ave, Frankfort, MI 49635For SaleMLS ID #1946752, Jon Zickert. NGLRMLS
- $395,0004 bd3 ba2.4k sqft9055 Homestead Rd, Benzonia, MI 49616For SaleMLS ID #1946892, Jon Zickert. NGLRMLS
- $385,0004 bd3 ba2k sqft7430 River St, Benzonia, MI 49616For SaleMLS ID #1948498, Christine Stapleton. NGLRMLS
- $550,0004 bd3 ba1.7k sqft925 Beech St, Frankfort, MI 49635For SaleMLS ID #1945089, Kari King. NGLRMLS
- $320,0002 bd1 ba899 sqft932 Elm St, Frankfort, MI 49635For SaleMLS ID #1948426, Kari King. NGLRMLS
- $399,0003 bd2 ba1.4k sqftWallin Rd, Thompsonville, MI 49683For SaleMLS ID #1944993, Kara Emerich. NGLRMLS
- $414,9003 bd2 ba1.5k sqft14143 Erdman Rd, Arcadia, MI 49613For SaleMLS ID #1948308, Melissa Laraway. NGLRMLS
- $535,0004 bd3 ba2.5k sqft1044 Eden Hill Rd, Beulah, MI 49617For SaleMLS ID #1948875, Jon Zickert. NGLRMLS
- $282,5003 bd2 ba1.9k sqft10080 Homestead Rd, Beulah, MI 49617For SaleMLS ID #1947355, Jon Zickert. NGLRMLS
- $425,0003 bd2 ba1.4k sqft15367 Wallin Rd, Thompsonville, MI 49683For SaleMLS ID #1944991, Kara Emerich. NGLRMLS
- $378,0002 bd1 ba952 sqft323 Benzie Ct, Beulah, MI 49617For SaleMLS ID #1947176, Kari King. NGLRMLS
- $349,0003 bd2 ba1.8k sqft18258 Pleasanton Hwy, Bear Lake, MI 49614For SaleMLS ID #1948687, Doug Taylor. NGLRMLS
- $475,0004 bd2 ba1.6k sqft13237 Honor Hwy, Beulah, MI 49617For SaleMLS ID #1948719, Brooke Sowa. NGLRMLS
- $380,0003 bd2 ba1.6k sqft17536 Honor Hwy, Interlochen, MI 49643For SaleMLS ID #1945328, Jessica Roth. NGLRMLS
