Elegant Custom-Built Luxury Home in a Prime Location This exceptional residence offers timeless craftsmanship and modern comfort with two master suites—one on the main level and one upstairs—perfect for multi-generational living or hosting guests. Designed for both elegance and functionality, the home features five covered porches with tongue-and-groove ceilings, upgraded lighting, and premium plumbing fixtures throughout. The gourmet kitchen opens to a spacious, light-filled floor plan, ideal for entertaining and everyday living. The upstairs master retreat boasts a generous walk-in closet and a private veranda, while each master bath is thoughtfully designed with beautiful vanities, walk-in showers, and relaxing jetted tubs. Additional highlights include Rinnai tankless water heaters, new heat pumps, and a rear lanai with a cozy wood-burning fireplace—perfect for year-round enjoyment. Upgrades and features page in associated docs. Agent/Owner
For sale
$675,000
4146 Forsythe Way, Tallahassee, FL 32309
5beds
4,100sqft
:
Get pre-qualified$4,548/mo
Single Family Residence
Built in 2008
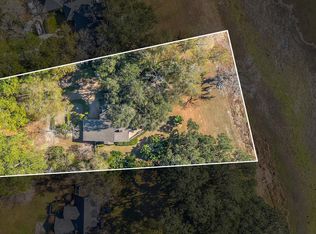
10,454 Square Feet Lot
$-- Zestimate®
$165/sqft
$13/mo HOA
What's special
Two master suitesPrivate verandaOne upstairsUpstairs master retreatSpacious light-filled floor planGourmet kitchenRelaxing jetted tubs
- 46 days |
- 260 |
- 10 |
Zillow last checked:
Listing updated:
Listed by:
Dixie L Russell 850-566-9285,
Primesouth Fezler, Russell and,
Mike Ferrie 850-566-8373,
Primesouth Fezler, Russell and
Source: TBR,MLS#: 401072
Facts & features
Interior
Bedrooms & bathrooms
- Bedrooms: 5
- Bathrooms: 4
- Full bathrooms: 3
- 1/2 bathrooms: 1
Rooms
- Room types: Office, Other, Pantry, Utility Room
Primary bedroom
- Dimensions: 29x16
Bedroom 2
- Dimensions: 12x14
Bedroom 3
- Dimensions: 12x17
Bedroom 4
- Dimensions: 12x17
Bedroom 5
- Dimensions: 12x13
Dining room
- Dimensions: 14x14
Family room
- Dimensions: 14x12
Kitchen
- Dimensions: 31x16
Living room
- Dimensions: 14x18
Other
- Dimensions: 16x13
Heating
- Central, Fireplace(s), Heat Pump, Wood
Cooling
- Central Air, Ceiling Fan(s), Heat Pump
Appliances
- Included: Dishwasher, Disposal, Ice Maker, Microwave, Oven, Refrigerator, Stove
Features
- Wet Bar, High Ceilings, Jetted Tub, Stall Shower, Window Treatments, Primary Downstairs, Pantry, Upper Level Primary, Walk-In Closet(s)
- Flooring: Carpet, Engineered Hardwood, Hardwood, Tile
- Has fireplace: Yes
- Fireplace features: Gas
Interior area
- Total structure area: 4,100
- Total interior livable area: 4,100 sqft
Property
Parking
- Total spaces: 2
- Parking features: Garage, Two Car Garage
- Garage spaces: 2
Features
- Stories: 2
- Patio & porch: Covered, Porch
- Exterior features: Sprinkler/Irrigation
- Has spa: Yes
- Fencing: Partial
- Has view: Yes
- View description: None
Lot
- Size: 10,454 Square Feet
- Dimensions: 142 x 55 x 46 x 55
Details
- Parcel number: 120731433300000060
- Special conditions: Standard
Construction
Type & style
- Home type: SingleFamily
- Architectural style: Two Story,Traditional
- Property subtype: Single Family Residence
Materials
- Block, Concrete, Stucco
Condition
- Year built: 2008
Utilities & green energy
- Sewer: Public Sewer
Community & HOA
Community
- Subdivision: Forsythe Oaks
HOA
- Has HOA: Yes
- Services included: Common Areas
- HOA fee: $150 annually
Location
- Region: Tallahassee
Financial & listing details
- Price per square foot: $165/sqft
- Tax assessed value: $788,767
- Annual tax amount: $10,169
- Date on market: 6/9/2026
- Cumulative days on market: 124 days
- Listing terms: Conventional
- Road surface type: Paved
Estimated market value
Not available
Estimated sales range
Not available
Not available
Price history
| Date | Event | Price |
|---|---|---|
| 6/11/2026 | Listed for rent | $4,500$1/sqft |
Source: TBR #401073 Report a problem | ||
| 5/26/2026 | Listing removed | $695,000$170/sqft |
Source:  TBR #398240 Report a problem TBR #398240 Report a problem | ||
| 4/7/2026 | Listed for sale | $695,000-4.1%$170/sqft |
Source: TBR #398240 Report a problem | ||
| 4/6/2026 | Listing removed | $725,000$177/sqft |
Source: TBR #397165 Report a problem | ||
| 3/11/2026 | Listed for sale | $725,000-3.3%$177/sqft |
Source: TBR #397165 Report a problem | ||
| 1/28/2026 | Listing removed | $750,000$183/sqft |
Source: TBR #389784 Report a problem | ||
| 10/8/2025 | Price change | $750,000-6.1%$183/sqft |
Source: TBR #389784 Report a problem | ||
| 8/12/2025 | Listed for sale | $799,000$195/sqft |
Source: TBR #389784 Report a problem | ||
| 8/5/2025 | Listing removed | $799,000$195/sqft |
Source: TBR #381813 Report a problem | ||
| 6/5/2025 | Price change | $799,000-5.4%$195/sqft |
Source: TBR #381813 Report a problem | ||
| 5/6/2025 | Price change | $845,000-5.6%$206/sqft |
Source: TBR #381813 Report a problem | ||
| 3/25/2025 | Price change | $895,000-5.8%$218/sqft |
Source: TBR #381813 Report a problem | ||
| 2/11/2025 | Listed for sale | $950,000+90.4%$232/sqft |
Source: TBR #381813 Report a problem | ||
| 12/8/2011 | Listing removed | $499,000$122/sqft |
Source: PrimeSouth Properties Fezler, Russell & Ferrie, Inc. #216069 Report a problem | ||
| 6/3/2011 | Price change | $499,000-9.1%$122/sqft |
Source: PrimeSouth Properties Fezler, Russell & Ferrie, Inc. #216069 Report a problem | ||
| 5/4/2011 | Listed for sale | $549,000-1.1%$134/sqft |
Source: PrimeSouth Properties Fezler, Russell & Ferrie, Inc. #216069 Report a problem | ||
| 5/12/2008 | Sold | $555,000$135/sqft |
Source: Agent Provided Report a problem | ||
Public tax history
| Year | Property taxes | Tax assessment |
|---|---|---|
| 2025 | $10,169 +2.9% | $572,994 +2.9% |
| 2024 | $9,885 +2.7% | $556,845 +3% |
| 2023 | $9,630 +6.3% | $540,626 +3% |
| 2022 | $9,057 +1% | $524,880 +3% |
| 2021 | $8,969 +3% | $509,592 +1.4% |
| 2020 | $8,706 +1.4% | $502,556 +2.3% |
| 2019 | $8,588 | $491,257 +1.9% |
| 2018 | $8,588 +1.1% | $482,097 +2.1% |
| 2017 | $8,494 +2.7% | $472,181 +2.1% |
| 2016 | $8,271 | $462,469 +0.7% |
| 2015 | $8,271 | $459,254 +0.8% |
| 2014 | $8,271 | $455,609 +1.5% |
| 2013 | -- | $448,876 -1.9% |
| 2012 | -- | $457,599 +0.8% |
| 2011 | -- | $453,792 +1.5% |
| 2010 | -- | $447,086 +2.7% |
| 2009 | -- | $435,332 |
| 2008 | -- | -- |
| 2007 | -- | $40,000 +33.3% |
| 2006 | -- | $30,000 +20% |
| 2005 | -- | $25,000 |
| 2004 | -- | $25,000 +66.7% |
| 2003 | -- | $15,000 |
| 2002 | -- | $15,000 |
| 2001 | -- | $15,000 |
| 2000 | $322 | $15,000 |
Find assessor info on the county website
Monthly payment
Est. payment
Payment breakdown
Explore the cost of this home by adjusting the details. Changes won't be saved.Climate risks
Neighborhood: 32309
Nearby schools
GreatSchools rating
- 6/10Desoto Trail Elementary SchoolGrades: PK-5Distance: 1.1 mi
- 9/10William J Montford Iii Middle SchoolGrades: 6-8Distance: 3.4 mi
- 7/10Lawton Chiles High SchoolGrades: 9-12Distance: 3.5 mi
Schools provided by the listing agent
- Elementary: DESOTO TRAIL
- Middle: William J. Montford Middle School
- High: CHILES
Source: TBR. This data may not be complete. We recommend contacting the local school district to confirm school assignments for this home.
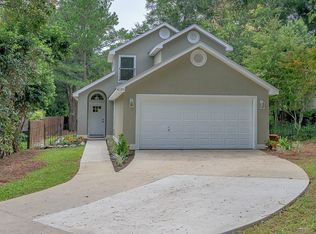
- $375,0003 bd3 ba1.7k sqft4150 Forsythe Way, Tallahassee, FL 32309Sold
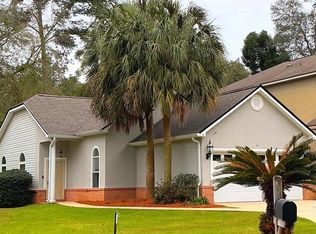
- $341,7003 bd2 ba1.5k sqft4138 Forsythe Way, Tallahassee, FL 32309Sold
- $329,400-- bd-- ba1.6k sqft4154 Forsythe Way, Tallahassee, FL 32309Off Market
- $385,0003 bd2 ba1.6k sqft4134 Forsythe Way, Tallahassee, FL 32309Sold

- $245,600-- bd-- ba1.4k sqft2618 James Smith Ln, Tallahassee, FL 32309Off Market
- $311,300-- bd-- ba1.5k sqft4130 Forsythe Way, Tallahassee, FL 32309Off Market
- $197,100-- bd-- ba1.1k sqft2612 James Smith Ln, Tallahassee, FL 32309Off Market
- $337,2003 bd2 ba1.4k sqft4162 Forsythe Way, Tallahassee, FL 32309Off Market
A local agent can set up tours, give advice and negotiate with sellers.
A local lender can help you make sure your offer is ready when you are.
Similar homes
- $634,9005 bd4 ba3.3k sqft2467 Elfinwing Ln, Tallahassee, FL 32309For Sale
 MLS ID #400424, Rena R German, Golden Key Real Estate Group. TBR
 - $695,0003 bd4 ba2.9k sqft2414 Radford Farm Rd, Tallahassee, FL 32309For Sale
 MLS ID #401893, Hettie R Spooner, Hill Spooner & Elliott Inc. TBR
 - $675,0004 bd4 ba3.5k sqft1262 Millstream Rd, Tallahassee, FL 32312For Sale
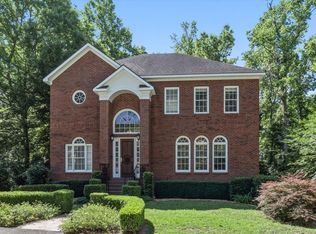 MLS ID #401331, Ashley Hall, Keller Williams Town & Country. TBR
 - $599,0005 bd4 ba3.2k sqft3175 Ferns Glen Dr, Tallahassee, FL 32309For Sale
 MLS ID #400161, M. Andy Elliott, Xcellence. TBR
 - $499,9004 bd3 ba2.2k sqft4716 Tory Sound Ln, Tallahassee, FL 32309For SaleMLS ID #402549, Reagan H Hobbs, Twin Action Realty Inc.. TBR
- $660,0005 bd4 ba3.6k sqft3617 Westmoreland Dr, Tallahassee, FL 32303For SaleMLS ID #398935, Dawn E Haggerty, Anchor Realty Florida. TBR
- $890,0005 bd4 ba3.9k sqft3332 Charleston Rd, Tallahassee, FL 32309For SaleMLS ID #401809, Nikky Manausa, Hill Spooner & Elliott Inc. TBR
- $578,5003 bd2 ba2.6k sqft3091 Shamrock St N, Tallahassee, FL 32309For SaleMLS ID #401025, Tricia McClenahan, Gary Bartlett Real Estate. TBR
- $699,0004 bd4 ba3.7k sqft5020 Centennial Oak Cir, Tallahassee, FL 32308For SaleMLS ID #399212, W Kim McAllister, Armor Realty, Inc. TBR
- $595,0004 bd3 ba2.9k sqft9570 Starhawk Dr, Tallahassee, FL 32309For SaleMLS ID #402441, Kelly H Vinson, Keller Williams Town & Country. TBR
- $489,0004 bd3 ba2.3k sqft2210 WALL STREET, TALLAHASSEE, FL 32309For Sale
 MLS ID #TB8522133, Sinan Zakaria, LISTED SIMPLY. Stellar MLS
 - $675,0004 bd4 ba2.5k sqft7145 Atascadero Ln, Tallahassee, FL 32317For SaleMLS ID #401365, Jason Madsen, Xcellence. TBR
- $699,0004 bd3 ba2.9k sqft2184 Gates Dr, Tallahassee, FL 32312For SaleMLS ID #400831, Chip L Williams, Keller Williams Town & Country. TBR
- $825,0004 bd4 ba2.8k sqft1315 Peacefield Pl, Tallahassee, FL 32308For SaleMLS ID #402820, Cindy Cooper, Coldwell Banker Hartung. TBR
- $428,0003 bd3 ba2.4k sqft2613 Killarney Way, Tallahassee, FL 32309For Sale By Owner
- $700,0006 bd5 ba3.5k sqft2936 Brandemere Dr, Tallahassee, FL 32312For SaleMLS ID #401327, Lisa Carey, Coldwell Banker Hartung. TBR
- $694,5004 bd3 ba3.1k sqft2316 Cobb Dr, Tallahassee, FL 32312For SaleMLS ID #401853, Elizabeth Ekk, Ekk Realty Group. TBR
- $649,0004 bd2 ba2.1k sqft1443 Conservancy Dr E, Tallahassee, FL 32312For SaleMLS ID #401015, Jason A Reese, Solid Ground Real Estate Group. TBR
- $625,0004 bd4 ba4.5k sqft7042 Dardwood Ln, Tallahassee, FL 32312For SaleMLS ID #390029, Nan B Greynolds, The Naumann Group Real Estate. TBR
- $895,0005 bd4 ba3.9k sqft5985 Miles Blake Ct, Tallahassee, FL 32309For SaleMLS ID #401165, Lisa Montgomery-Calvert, Coldwell Banker Hartung. TBR
