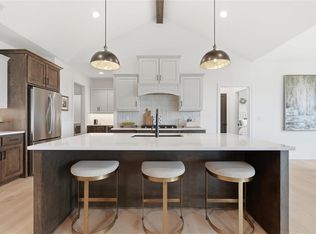
REDUCED! and Back on Market because the contingent buyer couldn't get their house under contract. No fault of seller. Gorgeous Maintenance-Provided Villa in Trails of Park Ridge. This immaculate home has extra hardwood floors added in the greatroom. New hot water heater in Dec 2025! TWO bedrooms and TWO full baths on the main floor featuring a huge primary bedroom suite with spacious primary bathroom and walk-in shower and walk-in closet. You'll love the large kitchen in this very open floorplan with beautiful granite countertops. This meticulous home features lots of "extras" including many arched-openings. Vaulted ceiling in the greatroom with fireplace. Main floor laundry room. FINISHED BASEMENT with a large 3rd bedroom and 3rd full bath plus an enormous family room. Come be impressed! Beautiful tiled roof. HOA covers the exterior including the roof, plus lawn care, sprinkler sys, mowing, snow removal and the exterior maintanance.
Pending
Price cut: $10K (8/20)
$380,000
4149 NE Chapel Manor Dr, Lees Summit, MO 64064
3beds
1,932sqft
Townhouse
Built in 2008
-- sqft lot
$-- Zestimate®
$197/sqft
$342/mo HOA
What's special
Finished basementBeautiful granite countertopsHuge primary bedroom suiteSpacious primary bathroomWalk-in showerBeautiful tiled roofMain floor laundry room
- 346 days
- 759
- 31
Zillow last checked:
Listing updated:
Listed by:
Jonathan Goforth 816-830-7575,
Platinum Realty LLC
Source: Heartland MLS as distributed by MLS GRID,MLS#: 2578213
Facts & features
Interior
Bedrooms & bathrooms
- Bedrooms: 3
- Bathrooms: 3
- Full bathrooms: 3
Primary bedroom
- Features: Carpet, Walk-In Closet(s)
- Level: First
- Area: 192 Square Feet
- Dimensions: 12 x 16
Bedroom 2
- Features: Carpet
- Level: First
- Area: 132 Square Feet
- Dimensions: 11 x 12
Primary bathroom
- Features: Ceramic Tiles, Double Vanity, Shower Only
- Level: First
- Area: 120 Square Feet
- Dimensions: 10 x 12
Breakfast room
- Features: Built-in Features, Wood Floor
- Level: First
- Area: 90 Square Feet
- Dimensions: 9 x 10
Great room
- Features: Built-in Features, Fireplace, Wood Floor
- Level: First
- Area: 240 Square Feet
- Dimensions: 15 x 16
Kitchen
- Features: Pantry, Wood Floor
- Level: First
- Area: 154 Square Feet
- Dimensions: 11 x 14
Laundry
- Features: Built-in Features, Ceramic Tiles
- Level: First
- Area: 96 Square Feet
- Dimensions: 8 x 12
Heating
- Forced Air
Cooling
- Electric
Appliances
- Included: Dishwasher, Disposal, Microwave, Electric Range
- Laundry: Laundry Room, Main Level
Features
- Ceiling Fan(s), Pantry, Vaulted Ceiling(s), Walk-In Closet(s)
- Flooring: Wood
- Windows: Window Coverings, Thermal Windows
- Basement: Finished
- Number of fireplaces: 1
- Fireplace features: Gas, Great Room
Interior area
- Total structure area: 1,932
- Total interior livable area: 1,932 sqft
- Finished area above ground: 1,382
- Finished area below ground: 550
Property
Parking
- Total spaces: 2
- Parking features: Attached
- Attached garage spaces: 2
Features
- Patio & porch: Patio
- Spa features: Bath
Lot
- Features: Adjoin Greenspace, Level, Sprinkler-In Ground
Details
- Parcel number: 43640121800000000
Construction
Type & style
- Home type: Townhouse
- Architectural style: Traditional
- Property subtype: Townhouse
Materials
- Stone Veneer, Stucco
- Roof: Tile
Condition
- Year built: 2008
Details
- Builder name: Park Ridge Homes
Utilities & green energy
- Sewer: Public Sewer
- Water: Public
Community & HOA
Community
- Subdivision: Trails of Park Ridge
HOA
- Has HOA: Yes
- Amenities included: Clubhouse, Exercise Room, Pool, Tennis Court(s), Trail(s)
- Services included: All Amenities, Maintenance Structure, Maintenance Grounds, Maintenance Free, Management, Insurance, Snow Removal, Trash
- HOA fee: $342 monthly
- HOA name: Trails of Park Ridge
Location
- Region: Lees Summit
Financial & listing details
- Price per square foot: $197/sqft
- Annual tax amount: $5,115
- Date on market: 9/29/2025
- Listing terms: Cash,Conventional,FHA,VA Loan
- Ownership: Private
Estimated market value
Not available
Estimated sales range
Not available
Not available
Price history
| Date | Event | Price |
|---|---|---|
| 9/6/2026 | Pending sale | $380,000$197/sqft |
Source:  Heartland MLS as distributed by MLS GRID #2578213 Report a problem Heartland MLS as distributed by MLS GRID #2578213 Report a problem | ||
| 8/20/2026 | Price change | $380,000-2.6%$197/sqft |
Source: Heartland MLS as distributed by MLS GRID #2578213 Report a problem | ||
| 6/28/2026 | Price change | $390,000-1.3%$202/sqft |
Source: Heartland MLS as distributed by MLS GRID #2578213 Report a problem | ||
| 6/4/2026 | Price change | $395,000-1.3%$204/sqft |
Source: Heartland MLS as distributed by MLS GRID #2578213 Report a problem | ||
| 5/1/2026 | Listed for sale | $400,000$207/sqft |
Source: Heartland MLS as distributed by MLS GRID #2578213 Report a problem | ||
| 4/21/2026 | Contingent | $400,000$207/sqft |
Source: Heartland MLS as distributed by MLS GRID #2578213 Report a problem | ||
| 2/7/2026 | Pending sale | $400,000$207/sqft |
Source: Heartland MLS as distributed by MLS GRID #2578213 Report a problem | ||
| 1/7/2026 | Contingent | $400,000$207/sqft |
Source: Heartland MLS as distributed by MLS GRID #2578213 Report a problem | ||
| 12/11/2025 | Price change | $400,000-4.8%$207/sqft |
Source: Heartland MLS as distributed by MLS GRID #2578213 Report a problem | ||
| 10/29/2025 | Price change | $420,000-3.4%$217/sqft |
Source: Heartland MLS as distributed by MLS GRID #2578213 Report a problem | ||
| 9/29/2025 | Listed for sale | $435,000+135.3%$225/sqft |
Source: Heartland MLS as distributed by MLS GRID #2578213 Report a problem | ||
| 4/27/2012 | Sold | -- |
Source: Heartland MLS as distributed by MLS GRID #1711764 Report a problem | ||
| 1/21/2012 | Price change | $184,900-11.9%$96/sqft |
Source: Chartwell Realty LLC #1711764 Report a problem | ||
| 1/23/2010 | Price change | $209,900-4.2%$109/sqft |
Source: REALTY EXECUTIVES of Kansas City #1650356 Report a problem | ||
| 11/10/2009 | Price change | $219,000-0.4%$113/sqft |
Source: REALTY EXECUTIVES Metro One #1642267 Report a problem | ||
| 8/31/2009 | Price change | $219,900-2.2%$114/sqft |
Source: IR, LLC dba Infinity Realty #1502201 Report a problem | ||
| 7/30/2009 | Listed for sale | $224,950$116/sqft |
Source: IR, LLC dba Infinity Realty #1502201 Report a problem | ||
Public tax history
Tax history is unavailable.
Monthly payment
Est. payment
Payment breakdown
Explore the cost of this home by adjusting the details. Changes won't be saved.Climate risks
Neighborhood: 64064
- $--3 bd3 ba3k sqft4205 NE Chapel Manor Dr, Lees Summit, MO 64064Sold
- $419,4003 bd2 ba1.4k sqft4157 NE Chapel Manor Dr, Lees Summit, MO 64064Off Market
- $426,7003 bd2 ba1.4k sqft4161 NE Chapel Manor Dr, Lees Summit, MO 64064Off Market
- $378,5002 bd3 ba1.8k sqft4151 NE Chapel Manor Dr, Lees Summit, MO 64064Off Market

Similar homes
- $445,0003 bd3 ba2.5k sqft4118 NE Chapel Manor Ct, Lees Summit, MO 64064For Sale
 MLS ID #2592021, Chet Meierarend, RE/MAX Premier Properties. Heartland MLS as distributed by MLS GRID
 - $394,9993 bd3 ba2.1k sqft3710 NE Beechwood Dr, Lees Summit, MO 64064For Sale
 MLS ID #2628713, Jonathan Minerick, homecoin.com. Heartland MLS as distributed by MLS GRID
 - $430,0003 bd3 ba2.3k sqft701 NE Burning Tree St, Lees Summit, MO 64064For Sale
 MLS ID #2633959, Alexa Samenus, RE/MAX Heritage. Heartland MLS as distributed by MLS GRID
 - $340,0003 bd3 ba1.8k sqft717 SE Pierre Ct, Lees Summit, MO 64063For Sale
 MLS ID #2638742, Alyssa Rhodes, Realty ONE Group Esteem. Heartland MLS as distributed by MLS GRID
