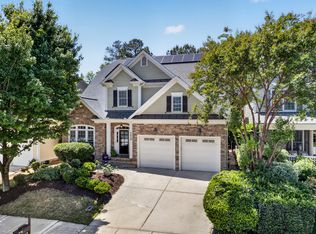
Homes like this are exactly why buyers wait for Carolina Preserve listings to hit the market! Located in one of Cary's most desirable 55+ communities, this beautifully maintained home offers the space, flexibility, and condition that today's buyers are searching for but, rarely find all in one property. The main level provides comfortable everyday living, while the finished second floor creates opportunities for whatever life needs you may have. Whether you need space for a dedicated craft/hobby room, a home office, fitness space, or simply extra room to spread out, you'll find it here. What truly sets this home apart is its condition. It has been exceptionally cared for and is completely move-in ready. No projects. No deferred maintenance. No updates needed. Simply unpack and start enjoying your new home. The floor plan lives comfortably for day-to-day life while still providing plenty of room for entertaining. Natural light, generous living spaces, and quality finishes create a home that feels warm, welcoming, and easy to enjoy. Outside your front door, Carolina Preserve offers the lifestyle that has made it one of the Triangle's most sought-after active adult communities. Residents enjoy an impressive clubhouse, indoor and outdoor pools, fitness center, pickleball and tennis courts, walking trails, and a full calendar of social activities and clubs. If you've been waiting for a home that offers the right amount of space, is in outstanding condition, and allows you to enjoy everything Carolina Preserve has to offer from day one, 415 Arvada Drive is the one you've been waiting for!
Pending
$850,000
415 Arvada Dr, Cary, NC 27519
4beds
3,009sqft
:
Get pre-qualified$5,373/mo
Single Family Residence, Residential
Built in 2012
6,534 Square Feet Lot
$-- Zestimate®
$282/sqft
$312/mo HOA
What's special
Finished second floorCompletely move-in readyQuality finishesBeautifully maintained homeNatural lightExceptionally cared forHome office
- 33 days |
- 582 |
- 16 |
Likely to sell faster than
Zillow last checked:
Listing updated:
Listed by:
Jamie Ferguson 919-621-0119,
Aspire Real Estate And Develop
Source: Doorify MLS,MLS#: 10175722
Facts & features
Interior
Bedrooms & bathrooms
- Bedrooms: 4
- Bathrooms: 3
- Full bathrooms: 3
Heating
- None
Cooling
- Ceiling Fan(s), Electric, Heat Pump
Appliances
- Laundry: Inside, Laundry Closet
Features
- Bathtub/Shower Combination, Cathedral Ceiling(s), Ceiling Fan(s), Crown Molding, Dining L, Double Vanity, Dual Closets, Eat-in Kitchen, Entrance Foyer, High Speed Internet, Kitchen Island, Kitchen/Dining Room Combination, Open Floorplan, Pantry, Master Downstairs, Recessed Lighting, Separate Shower, Smooth Ceilings, Soaking Tub, Storage, Tray Ceiling(s), Vaulted Ceiling(s), Walk-In Closet(s), Walk-In Shower
- Flooring: Carpet, Tile, Wood
- Number of fireplaces: 1
- Fireplace features: Family Room, Gas Log
- Common walls with other units/homes: No Common Walls
Interior area
- Total structure area: 3,009
- Total interior livable area: 3,009 sqft
- Finished area above ground: 3,009
- Finished area below ground: 0
Video & virtual tour
Property
Parking
- Total spaces: 2
- Parking features: Garage, Garage Door Opener, Garage Faces Front
- Attached garage spaces: 2
Features
- Levels: Bi-Level, One and One Half, Two
- Stories: 2
- Patio & porch: Covered, Porch
- Exterior features: Garden, Rain Gutters, Tennis Court(s)
- Pool features: Community
- Has view: Yes
Lot
- Size: 6,534 Square Feet
- Features: Landscaped
Details
- Parcel number: 0089350
- Special conditions: Standard
Construction
Type & style
- Home type: SingleFamily
- Architectural style: Traditional
- Property subtype: Single Family Residence, Residential
Materials
- Brick, Brick Veneer, HardiPlank Type
- Roof: Shingle
Condition
- New construction: No
- Year built: 2012
- Major remodel year: 2012
Utilities & green energy
- Sewer: Public Sewer
- Water: Public
Community & HOA
Community
- Features: Clubhouse, Curbs, Fitness Center, Park, Pool, Restaurant, Sidewalks, Tennis Court(s)
- Senior community: Yes
- Subdivision: Carolina Preserve
HOA
- Has HOA: Yes
- Amenities included: Barbecue, Clubhouse, Fitness Center, Indoor Pool, Management, Meeting Room, Park, Party Room, Picnic Area, Pool, Recreation Facilities, Recreation Room, Sport Court, Tennis Court(s)
- Services included: Maintenance Grounds
- HOA fee: $312 monthly
Location
- Region: Cary
Financial & listing details
- Price per square foot: $282/sqft
- Tax assessed value: $802,031
- Annual tax amount: $7,539
- Date on market: 6/23/2026
- Road surface type: Paved
Estimated market value
Not available
Estimated sales range
Not available
Not available
Price history
| Date | Event | Price |
|---|---|---|
| 7/6/2026 | Pending sale | $850,000$282/sqft |
Source:  Doorify MLS #10175722 Report a problem Doorify MLS #10175722 Report a problem | ||
| 6/23/2026 | Listed for sale | $850,000+118.2%$282/sqft |
Source: Doorify MLS #10175722 Report a problem | ||
| 11/30/2012 | Sold | $389,500$129/sqft |
Source: Agent Provided Report a problem | ||
Public tax history
| Year | Property taxes | Tax assessment |
|---|---|---|
| 2025 | $7,539 +35.1% | $802,031 +50.9% |
| 2024 | $5,582 +1.9% | $531,647 |
| 2023 | $5,476 +2% | $531,647 |
| 2022 | $5,370 | $531,647 |
| 2021 | $5,370 +13.3% | $531,647 +14.4% |
| 2020 | $4,740 +4.3% | $464,698 |
| 2019 | $4,545 | $464,698 |
| 2017 | $4,545 | $464,698 +17.4% |
| 2016 | $4,545 +16.7% | $395,736 |
| 2015 | $3,893 +1.2% | $395,736 |
| 2014 | $3,846 | $395,736 |
| 2013 | $3,846 | $395,736 |
Find assessor info on the county website
Monthly payment
Est. payment
Payment breakdown
Explore the cost of this home by adjusting the details. Changes won't be saved.Climate risks
Neighborhood: Amberly
Nearby schools
GreatSchools rating
- 9/10North Chatham ElementaryGrades: PK-5Distance: 6.9 mi
- 6/10Margaret B. Pollard Middle SchoolGrades: 6-8Distance: 11.2 mi
- 6/10Seaforth HighGrades: 9-12Distance: 11.2 mi
Schools provided by the listing agent
- Elementary: Wake - Mills Park Elementary
- Middle: Wake - Mills Park Middle School
- High: Wake - Panther Creek High
Source: Doorify MLS. This data may not be complete. We recommend contacting the local school district to confirm school assignments for this home.
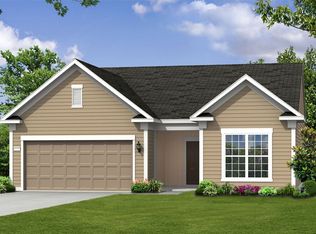
- $661,3002 bd2 ba2.1k sqft417 Arvada Dr, Cary, NC 27519Off Market

- $716,4003 bd3 ba2.3k sqft419 Arvada Dr, Cary, NC 27519Off Market
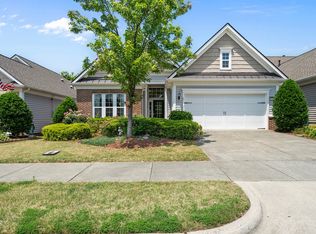
- $650,0002 bd2 ba2.2k sqft604 Bloomsbury Pl, Cary, NC 27519For Sale
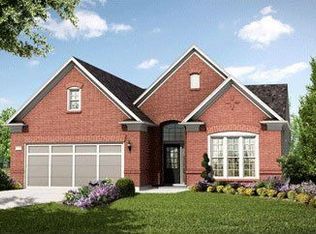
- $752,4003 bd3 ba2.6k sqft602 Bloomsbury Pl, Cary, NC 27519Off Market
- $615,9002 bd2 ba1.8k sqft606 Bloomsbury Pl, Cary, NC 27519Off Market
- $512,8002 bd2 ba1.4k sqft703 Bradhurst Pl, Cary, NC 27519Off Market
- $601,3002 bd2 ba1.6k sqft608 Bloomsbury Pl, Cary, NC 27519Off Market
- $766,4003 bd3 ba2.6k sqft723 Blackfriars Loop, Cary, NC 27519Off Market
A local agent can set up tours, give advice and negotiate with sellers.
Similar homes
- $874,9004 bd3 ba3k sqft622 Mercer Grant Dr, Cary, NC 27519For Sale
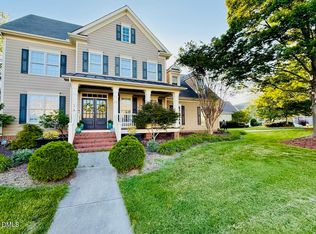
 MLS ID #10181136, Joe Matthews. Doorify MLS
 - $899,9004 bd3 ba3.3k sqft5116 Trembath Ln, Cary, NC 27519For Sale
 MLS ID #10178345, Michelle Roberts. Doorify MLS
 - $880,0004 bd4 ba3k sqft2735 Cameron Pond Dr, Cary, NC 27519For Sale
 MLS ID #10176846, Huazhi Hu. Doorify MLS
 - $980,0005 bd4 ba3.8k sqft7028 Talton Ridge Dr, Cary, NC 27519For Sale
 MLS ID #10181616, Shiv Nunna. Doorify MLS
 - $1,100,0004 bd4 ba3.9k sqft337 Karpen Ln, Cary, NC 27519For SaleMLS ID #10181018, Leigh Roach. Doorify MLS
- $649,9004 bd3 ba2.5k sqft635 Piper Stream Cir, Cary, NC 27519For SaleMLS ID #10166932, Joe Matthews. Doorify MLS
- $1,150,0005 bd4 ba3.7k sqft707 Magalloway Dr, Cary, NC 27519For SaleMLS ID #10176470, Sherry Lockhart. Doorify MLS
- $1,250,0005 bd5 ba4.3k sqft122 Brookbank Hill Pl, Cary, NC 27519For SaleMLS ID #10180934, Dennis de Jong. Doorify MLS
- $800,0005 bd5 ba3.6k sqft517 Panthers Run Dr, Durham, NC 27713For SaleMLS ID #10178869, Lisa Ellis. Doorify MLS
- $1,150,1005 bd5 ba4.4k sqft512 Slate Creek Pl, Cary, NC 27519For SaleMLS ID #10179166, Ravi Bheemarao. Doorify MLS
- $1,050,0005 bd4 ba3.4k sqft102 Alliance Cir, Cary, NC 27519For SaleMLS ID #10172043, Joe Matthews. Doorify MLS
- $875,0004 bd4 ba2.8k sqft316 Shaftsberry Ct, Raleigh, NC 27609For SaleMLS ID #10181679, Matthew Rollins. Doorify MLS
- $895,0005 bd4 ba3.3k sqft215 Lansbrooke Ln, Apex, NC 27502For SaleMLS ID #10179403, Courtnay Borleske. Doorify MLS
- $784,9994 bd3 ba3.6k sqft67 S Farnleigh Dr, Chapel Hill, NC 27517For SaleMLS ID #10175129, George Winters. Doorify MLS
- $895,0004 bd4 ba3.8k sqft77012 Miller, Chapel Hill, NC 27517For SaleMLS ID #10172294, Scott Kelley. Doorify MLS
- $1,000,0004 bd4 ba2.9k sqft203 Lewiston Ct, Cary, NC 27513For SaleMLS ID #10176236, Shanda Heller. Doorify MLS
- $730,0004 bd4 ba2.8k sqft101 Bayless Ridge Ct, Morrisville, NC 27560For SaleMLS ID #10170309, Shreyans Kochar. Doorify MLS
- $875,0004 bd4 ba3.2k sqft5704 Wild Orchid Trl, Raleigh, NC 27613For SaleMLS ID #10175269, Janet Rose. Doorify MLS
- $995,0004 bd4 ba3.1k sqft50013 Brogden, Chapel Hill, NC 27517For SaleMLS ID #10169537, Gretchen Castorina. Doorify MLS
- $800,0004 bd3 ba3.4k sqft102 Pathwood Ln, Durham, NC 27705For SaleMLS ID #10176008, Candy Owens. Doorify MLS
