Welcome to 415 Carolina Circle, a truly exceptional residence in the heart of Buena Vista—one of Winston-Salem’s most coveted neighborhoods. This stunning 4-bedroom, 4.5-bath home blends timeless elegance with modern luxury. A beautifully renovated, showstopping kitchen with high-end finishes anchors the home, perfect for everyday living and effortless entertaining. The primary suite is a true retreat, featuring a completely updated spa-like bath. Gorgeous living spaces are filled with natural light and refined details throughout. A thoughtfully designed mudroom adds both function and style, while generously sized bedrooms with beautiful baths offer comfort and privacy. Step outside to a private oasis with a beautifully landscaped yard and pool—ideal for relaxing or entertaining. All of this in an unbeatable location just moments from Winston-Salem’s best dining, shopping, and amenities. This is more than a home—it’s a lifestyle.
Pending
Price cut: $75K (7/7)
$1,100,000
415 Carolina Cir, Winston Salem, NC 27104
4beds
4,435sqft
:
Get pre-qualified$6,282/mo
Stick/Site Built, Residential, Single Family Residence
Built in 1950
0.31 Acres Lot
$1,018,000 Zestimate®
$--/sqft
$-- HOA
What's special
Completely updated spa-like bathRefined details throughout
- 137 days |
- 546 |
- 10 |
Likely to sell faster than
Zillow last checked:
Listing updated:
Listed by:
Lauren Hernandez 336-661-5776,
Triad's Finest Real Estate by eXp Realty
Source: Triad MLS,MLS#: 1212547
Facts & features
Interior
Bedrooms & bathrooms
- Bedrooms: 4
- Bathrooms: 5
- Full bathrooms: 4
- 1/2 bathrooms: 1
- Main level bathrooms: 1
Primary bedroom
- Level: Second
- Dimensions: 12.92 x 18.67
Bedroom 2
- Level: Second
- Dimensions: 10.58 x 12.75
Bedroom 3
- Level: Second
- Dimensions: 11.25 x 12
Bedroom 4
- Level: Second
- Dimensions: 15.67 x 15.75
Breakfast
- Level: Main
- Dimensions: 10.08 x 13.42
Den
- Level: Main
- Dimensions: 12.92 x 15.25
Dining room
- Level: Main
- Dimensions: 12.92 x 15.33
Entry
- Level: Main
- Dimensions: 7 x 15.58
Exercise room
- Level: Basement
- Dimensions: 15.25 x 22.17
Kitchen
- Level: Main
- Dimensions: 13.25 x 15.25
Laundry
- Level: Second
- Dimensions: 5.67 x 10.25
Living room
- Level: Main
- Dimensions: 15.58 x 15.75
Other
- Level: Main
- Dimensions: 11.67 x 13.08
Office
- Level: Main
- Dimensions: 9.83 x 10
Other
- Level: Main
- Dimensions: 13.25 x 14.58
Other
- Level: Main
- Dimensions: 4.58 x 12
Heating
- Forced Air, Heat Pump, Zoned, Multiple Systems, Electric, Natural Gas
Cooling
- Central Air, Heat Pump, Zoned, Multi Units
Appliances
- Included: Convection Oven, Dishwasher, Disposal, Double Oven, Gas Cooktop, Free-Standing Range, Range Hood, Gas Water Heater, Tankless Water Heater
- Laundry: Dryer Connection, Laundry Room, Washer Hookup
Features
- Built-in Features, Ceiling Fan(s), Dead Bolt(s), Kitchen Island, Pantry, Solid Surface Counter, Vaulted Ceiling(s)
- Flooring: Tile, Wood
- Basement: Finished, Basement, Crawl Space
- Number of fireplaces: 2
- Fireplace features: Gas Log, Den, Living Room
Interior area
- Total structure area: 4,435
- Total interior livable area: 4,435 sqft
- Finished area above ground: 3,635
- Finished area below ground: 800
Property
Parking
- Parking features: Driveway, Paved, No Garage
- Has uncovered spaces: Yes
Features
- Levels: One and One Half
- Stories: 1
- Patio & porch: Porch
- Has private pool: Yes
- Pool features: In Ground, Private
- Fencing: Fenced
Lot
- Size: 0.31 Acres
Details
- Parcel number: 6825387784
- Zoning: RS12
- Special conditions: Owner Sale
- Other equipment: Generator, Sump Pump
Construction
Type & style
- Home type: SingleFamily
- Property subtype: Stick/Site Built, Residential, Single Family Residence
Materials
- Brick, Vinyl Siding
Condition
- Year built: 1950
Utilities & green energy
- Sewer: Public Sewer
- Water: Public
Community & HOA
Community
- Security: Security System, Carbon Monoxide Detector(s), Smoke Detector(s)
- Subdivision: Buena Vista
HOA
- Has HOA: No
Location
- Region: Winston Salem
Financial & listing details
- Tax assessed value: $1,071,100
- Annual tax amount: $11,805
- Date on market: 3/27/2026
- Cumulative days on market: 126 days
- Listing agreement: Exclusive Right To Sell
- Exclusions: Toto Toilet In Primary Bathroom To Be Removed/Replaced With Regular Toilet
Estimated market value
$1,018,000
$967,000 - $1.07M
$4,431/mo
Price history
| Date | Event | Price |
|---|---|---|
| 7/16/2026 | Pending sale | $1,100,000 |
Source:  Triad MLS #1212547 Report a problem Triad MLS #1212547 Report a problem | ||
| 7/7/2026 | Price change | $1,100,000-6.4% |
Source: Triad MLS #1212547 Report a problem | ||
| 5/13/2026 | Price change | $1,175,000-2.1% |
Source: Triad MLS #1212547 Report a problem | ||
| 4/13/2026 | Price change | $1,200,000-7.7% |
Source: Triad MLS #1212547 Report a problem | ||
| 3/27/2026 | Listed for sale | $1,299,900+100.6% |
Source: Triad MLS #1212547 Report a problem | ||
| 6/15/2012 | Sold | $648,000+3.7% |
Source: Triad MLS #640177 Report a problem | ||
| 6/29/2007 | Sold | $625,000 |
Source: Triad MLS #W397514 Report a problem | ||
Public tax history
| Year | Property taxes | Tax assessment |
|---|---|---|
| 2025 | $11,806 +17.5% | $1,071,100 +49.5% |
| 2024 | $10,051 +4.8% | $716,500 |
| 2023 | $9,593 +1.9% | $716,500 |
| 2022 | $9,413 +1.8% | $716,500 |
| 2021 | $9,244 +2.6% | $716,500 +9.9% |
| 2020 | $9,006 -0.7% | $652,200 |
| 2019 | $9,071 | $652,200 |
| 2018 | -- | $652,200 +4.6% |
| 2016 | $8,615 +6.6% | $623,273 |
| 2015 | $8,078 +3.1% | $623,273 |
| 2014 | $7,834 | $623,273 |
| 2013 | -- | $623,273 -4.5% |
| 2012 | -- | $652,772 |
| 2011 | -- | $652,772 |
| 2010 | -- | $652,772 |
| 2009 | -- | $652,772 +24.6% |
| 2008 | -- | $524,044 |
| 2007 | -- | $524,044 |
| 2006 | -- | -- |
| 2005 | -- | -- |
| 2004 | -- | $253,570 |
| 2003 | -- | $253,570 +4.4% |
| 2002 | -- | $242,824 |
| 2001 | -- | $242,824 +9.2% |
| 2000 | -- | $222,381 |
Find assessor info on the county website
Monthly payment
Est. payment
Payment breakdown
Explore the cost of this home by adjusting the details. Changes won't be saved.Climate risks
Neighborhood: West Highlands
Nearby schools
GreatSchools rating
- 7/10Brunson ElementaryGrades: PK-5Distance: 0.8 mi
- 2/10Wiley MiddleGrades: 6-8Distance: 0.5 mi
- 4/10Reynolds HighGrades: 9-12Distance: 0.5 mi
- $643,0003 bd3 ba2.1k sqft419 Carolina Cir, Winston Salem, NC 27104Off Market

- $1,381,7005 bd5 ba4.8k sqft406 Springdale Ave, Winston Salem, NC 27104Off Market
- $574,1004 bd2 ba2.5k sqft416 Springdale Ave, Winston Salem, NC 27104Off Market
- $975,6004 bd4 ba1.2k sqft447 Carolina Cir, Winston Salem, NC 27104Off Market
- $551,4004 bd3 ba2.2k sqft408 Carolina Cir, Winston Salem, NC 27104Off Market
- $1,231,5004 bd5 ba3.6k sqft418 Carolina Cir, Winston Salem, NC 27104Off Market
- $1,022,7004 bd3 ba3.7k sqft455 Carolina Cir, Winston Salem, NC 27104Off Market
- $656,5004 bd3 ba2.9k sqft402 Carolina Cir, Winston Salem, NC 27104Off Market
A local agent can set up tours, give advice and negotiate with sellers.
A local lender can help you make sure your offer is ready when you are.
Similar homes
- $1,099,0005 bd4 ba4.2k sqft2410 Bitting Rd, Winston Salem, NC 27104For Sale
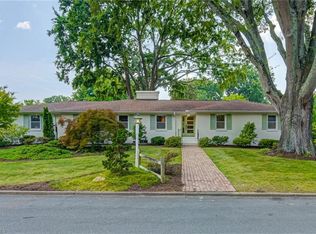
 MLS ID #1228321, Chase Troxell. Triad MLS
 - $1,150,0005 bd4 ba4.1k sqft419 N Stratford Rd, Winston Salem, NC 27104For Sale
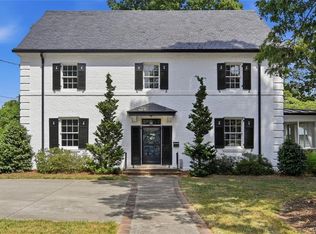 MLS ID #1224788, Molly Haus. Triad MLS
 - $1,295,0005 bd5 ba4.9k sqft930 Wellington Rd, Winston Salem, NC 27106For Sale
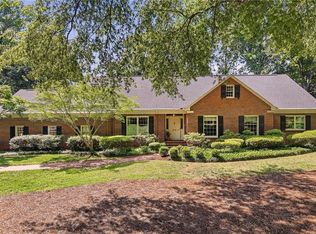 MLS ID #1230028, Zach Matthews. Triad MLS
 - $1,099,0005 bd5 ba6k sqft2862 Robinhood Rd, Winston Salem, NC 27106For Sale
 MLS ID #1216332, Debbie DeBruhl Burns. Triad MLS
 - $1,250,0003 bd4 ba3.1k sqft110 Springdale Ave, Winston Salem, NC 27104For SaleMLS ID #1225262, Christopher Neal. Triad MLS
- $1,199,0004 bd7 ba5.4k sqft3732 Kaismore Ct, Winston Salem, NC 27106For SaleMLS ID #1230443, Jason Bragg. Triad MLS
- $739,9004 bd3 ba3.1k sqft1025 Oaklawn Ave, Winston Salem, NC 27104For SaleMLS ID #1226651, Rick Epperson. Triad MLS
- $1,060,0005 bd6 ba5.2k sqft131 Wing Haven Cir, Winston Salem, NC 27106For SaleMLS ID #1226011, Amy Didier. Triad MLS
- $575,0004 bd5 ba3.9k sqft1549 Turkey Hill Rd, Winston Salem, NC 27106For SaleMLS ID #1230078, Judy Ricardo. Triad MLS
- $679,9005 bd6 ba4.9k sqft612 Hertford Rd, Winston Salem, NC 27104For SaleMLS ID #1222414, McKenzie Ziegler. Triad MLS
- $990,0004 bd7 ba6.2k sqft235 Fox Lake Ct, Winston Salem, NC 27106For SaleMLS ID #1214545, Kim Adams. Triad MLS
- $900,0004 bd4 ba4.1k sqft3763 Sandalwood Ln, Winston Salem, NC 27106For SaleMLS ID #1219116, Heather Bowen. Triad MLS
- $720,0005 bd5 ba3.7k sqft105 Creekstone Ct, Winston Salem, NC 27104For SaleMLS ID #1223557, Brianna Funte. Triad MLS
- $830,0005 bd5 ba3.8k sqft347 Friendship Cir, Winston Salem, NC 27106For SaleMLS ID #1227259, Katie Trenerowski. Triad MLS
- $1,299,9004 bd4 ba4k sqft5360 Summer Hill Ln, Winston Salem, NC 27106For SaleMLS ID #1215437, Holly Prillaman. Triad MLS
- $1,195,0005 bd6 ba5.8k sqft2785 Spicewood Trails Ln, Winston Salem, NC 27106For SaleMLS ID #1225176, Susan Miller. Triad MLS
- $939,0004 bd4 ba3.5k sqft5445 Brookberry Farm Rd, Winston Salem, NC 27106For SaleMLS ID #1227405, Sophia Vgenopoulos. Triad MLS
- $574,9004 bd5 ba2.8k sqft500 Knob View Dr, Winston Salem, NC 27104For SaleMLS ID #1217455, Carla Hoots. Triad MLS
- $1,200,0003 bd5 ba6.6k sqft3052 Greenhouse Rd, Winston Salem, NC 27127For SaleMLS ID #1226114, Blake Ginther. Triad MLS
- $1,380,0005 bd6 ba4.8k sqft1765 Gyro Dr, Winston Salem, NC 27127For SaleMLS ID #1223949, Aaron Randall. Triad MLS
