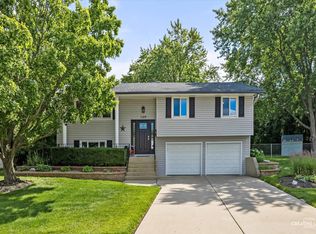
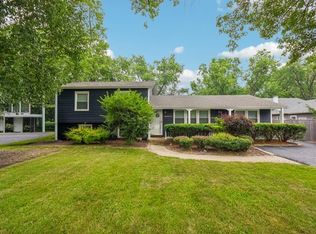
You will love the home and you will be excited about the location. This remarkable home offers a big floor plan and lots of living space that unfolds over three levels. The first thing you will notice when you enter the home is the big living room with a vaulted ceiling. The formal dining room overlooks the living room and gives the space an open feeling. Big windows bring in lots of natural light. Elegant cherry cabinetry, stainless-steel appliances and warm hardwood floors give the kitchen a contemporary style. The convenient table space makes the kitchen perfect for informal gatherings. A large family room features sliding doors to a concrete patio, a brick fireplace, and a dry bar. The master bedroom will get high marks for a private full bathroom and shower plus a walk-in closet. Three additional bedrooms on the upper level share an updated bath with a double bowl vanity. The unfinished basement is the perfect place for the utilities, laundry, and plenty of space for storage. Additional storage is found in the adjoining crawl space featuring a concrete floor. Located in a deep cul-de-sac in the heart of Schaumburg, award winning elementary and high school districts, all in a top-rated community. The home has been meticulously maintained and is ready to move in. A 3D tour of this home is available.
Pending
$489,900
415 Cypress Ct, Schaumburg, IL 60193
4beds
1,633sqft
:
Get pre-qualified$3,654/mo
Single Family Residence
Built in 1973
9,191 Square Feet Lot
$-- Zestimate®
$300/sqft
$-- HOA
What's special
Brick fireplaceBig floor planDry barElegant cherry cabinetryWarm hardwood floorsStainless-steel appliancesWalk-in closet
- --
- on Zillow |
- 183
- views |
- 1
- save |
Likely to sell faster than
Zillow last checked:
Listing updated:
Listed by:
Richard Gerber, GRI,SRES 847-987-5356,
RE/MAX Suburban
Source: MRED as distributed by MLS GRID,MLS#: 12646821
Facts & features
Interior
Bedrooms & bathrooms
- Bedrooms: 4
- Bathrooms: 3
- Full bathrooms: 2
- 1/2 bathrooms: 1
Rooms
- Room types: Eating Area, Utility Room-Lower Level, Foyer
Primary bedroom
- Features: Flooring (Carpet), Window Treatments (Blinds), Bathroom (Full)
- Level: Third
- Area: 240 Square Feet
- Dimensions: 20X12
Bedroom 2
- Features: Flooring (Carpet), Window Treatments (Blinds)
- Level: Third
- Area: 180 Square Feet
- Dimensions: 18X10
Bedroom 3
- Features: Flooring (Carpet), Window Treatments (Blinds)
- Level: Third
- Area: 180 Square Feet
- Dimensions: 18X10
Bedroom 4
- Features: Flooring (Carpet), Window Treatments (Blinds)
- Level: Third
- Area: 180 Square Feet
- Dimensions: 18X10
Dining room
- Features: Flooring (Hardwood), Window Treatments (Curtains/Drapes)
- Level: Second
- Area: 162 Square Feet
- Dimensions: 18X9
Eating area
- Features: Flooring (Hardwood), Window Treatments (Blinds)
- Level: Second
- Area: 80 Square Feet
- Dimensions: 10X8
Family room
- Features: Flooring (Carpet), Window Treatments (Blinds)
- Level: Main
- Area: 351 Square Feet
- Dimensions: 27X13
Foyer
- Features: Flooring (Ceramic Tile)
- Level: Main
- Area: 135 Square Feet
- Dimensions: 15X9
Kitchen
- Features: Kitchen (Eating Area-Table Space), Flooring (Hardwood), Window Treatments (Blinds)
- Level: Second
- Area: 100 Square Feet
- Dimensions: 10X10
Living room
- Features: Flooring (Carpet), Window Treatments (Curtains/Drapes)
- Level: Main
- Area: 252 Square Feet
- Dimensions: 18X14
Other
- Level: Basement
- Area: 342 Square Feet
- Dimensions: 19X18
Heating
- Natural Gas, Forced Air
Cooling
- Central Air
Appliances
- Included: Range, Microwave, Dishwasher, Refrigerator, Washer, Dryer, Disposal, Stainless Steel Appliance(s), Humidifier
- Laundry: Sink
Features
- Vaulted Ceiling(s), Dry Bar, Walk-In Closet(s)
- Flooring: Hardwood
- Windows: Screens
- Basement: Unfinished,Crawl Space,Partial
- Number of fireplaces: 1
- Fireplace features: Attached Fireplace Doors/Screen, Family Room
Interior area
- Total structure area: 0
- Total interior livable area: 1,633 sqft
Video & virtual tour
Property
Parking
- Total spaces: 2
- Parking features: Concrete, Garage Door Opener, Yes, Garage Owned, Attached, Garage
- Attached garage spaces: 2
- Has uncovered spaces: Yes
Accessibility
- Accessibility features: No Disability Access
Features
- Levels: Tri-Level
- Patio & porch: Patio
Lot
- Size: 9,191 Square Feet
- Dimensions: 94x93x67x128
- Features: Cul-De-Sac, Irregular Lot, Landscaped
Details
- Additional structures: Shed(s)
- Parcel number: 07271070180000
- Special conditions: None
- Other equipment: TV-Cable, Ceiling Fan(s), Sump Pump
Construction
Type & style
- Home type: SingleFamily
- Property subtype: Single Family Residence
Materials
- Vinyl Siding, Brick
- Foundation: Concrete Perimeter
- Roof: Asphalt
Condition
- New construction: No
- Year built: 1973
Details
- Builder model: Kimberly
Utilities & green energy
- Electric: Circuit Breakers
- Sewer: Public Sewer, Storm Sewer
- Water: Lake Michigan, Public
Community & HOA
Community
- Features: Park, Curbs, Sidewalks, Street Lights, Street Paved
- Security: Carbon Monoxide Detector(s)
- Subdivision: Timbercrest
HOA
- Services included: None
Location
- Region: Schaumburg
Financial & listing details
- Price per square foot: $300/sqft
- Tax assessed value: $320,000
- Annual tax amount: $7,586
- Date on market: 6/20/2026
- Ownership: Fee Simple
Estimated market value
Not available
Estimated sales range
Not available
Not available
Price history
Price history is unavailable.
Public tax history
| Year | Property taxes | Tax assessment |
|---|---|---|
| 2024 | -- | $32,000 +0% |
| 2023 | $7,292 +3.9% | $31,999 |
| 2022 | $7,020 +4.7% | $31,999 +13.8% |
| 2021 | $6,707 -0.1% | $28,123 |
| 2020 | $6,714 -0.1% | $28,123 -10% |
| 2019 | $6,721 +12.2% | $31,248 +19.6% |
| 2018 | $5,988 +1.1% | $26,135 |
| 2017 | $5,925 +36.6% | $26,135 -6.8% |
| 2016 | $4,336 -12.1% | $28,028 +33.5% |
| 2015 | $4,933 +0.5% | $20,987 |
| 2014 | $4,907 -8.8% | $20,987 -9.4% |
| 2013 | $5,379 -10.6% | $23,164 -8.3% |
| 2012 | $6,014 +2.7% | $25,265 |
| 2011 | $5,856 -5% | $25,265 -3% |
| 2010 | $6,166 +0.5% | $26,045 -20.4% |
| 2009 | $6,134 +30.6% | $32,703 -4% |
| 2008 | $4,695 +8.9% | $34,066 |
| 2007 | $4,312 -7.9% | $34,066 +18.4% |
| 2006 | $4,680 +9.1% | $28,779 |
| 2005 | $4,289 +4.6% | $28,779 |
| 2004 | $4,100 +0.1% | $28,779 +25.7% |
| 2003 | $4,095 +4.8% | $22,887 |
| 2002 | $3,906 +21.5% | $22,887 |
| 2001 | $3,215 +2.3% | $22,887 +24.4% |
| 2000 | $3,143 -0.1% | $18,397 |
| 1999 | $3,147 | $18,397 |
Find assessor info on the county website
Monthly payment
Est. payment
Payment breakdown
Explore the cost of this home by adjusting the details. Changes won't be saved.Climate risks
Neighborhood: 60193
Nearby schools
GreatSchools rating
- 8/10Everett Dirksen Elementary SchoolGrades: K-6Distance: 0.3 mi
- 7/10Robert Frost Junior High SchoolGrades: 7-8Distance: 0.9 mi
- 9/10Schaumburg High SchoolGrades: 9-12Distance: 1.1 mi
Schools provided by the listing agent
- Elementary: Dirksen Elementary School
- Middle: Robert Frost Junior High School
- High: Schaumburg High School
- District: 54
Source: MRED as distributed by MLS GRID. This data may not be complete. We recommend contacting the local school district to confirm school assignments for this home.
- $588,3004 bd2 ba2.4k sqft304 Ashwood Dr, Schaumburg, IL 60193Off Market
- $575,2004 bd3 ba2.2k sqft407 Cypress Ct, Schaumburg, IL 60193Off Market
- $421,8003 bd1 ba1.6k sqft302 Ashwood Dr, Schaumburg, IL 60193Off Market

- $499,1004 bd2 ba1.6k sqft403 Cypress Ct, Schaumburg, IL 60193Off Market

- $419,8003 bd1 ba1.3k sqft300 Ashwood Dr, Schaumburg, IL 60193Off Market
- $511,4004 bd3 ba1.6k sqft414 Cypress Ct, Schaumburg, IL 60193Off Market
- $428,2003 bd1 ba1.2k sqft418 Cypress Ct, Schaumburg, IL 60193Off Market
- $549,7003 bd3 ba1.6k sqft303 Ashwood Dr, Schaumburg, IL 60193Off Market
A local agent can set up tours, give advice and negotiate with sellers.
A local lender can help you make sure your offer is ready when you are.
Similar homes
- $549,0004 bd3 ba2.3k sqft31 S Salem Dr, Schaumburg, IL 60193Active
 MLS ID #12698539, Royal Hartwig, Royal Family Real Estate. MRED as distributed by MLS GRID
 - $535,0005 bd3 ba2.3k sqft1129 Patricia Ct, Schaumburg, IL 60193Active
 MLS ID #12687217, Aimee Derylo, eXp Realty. MRED as distributed by MLS GRID
 - $449,9003 bd3 ba1.8k sqft975 W Pine Ave, Roselle, IL 60172New
 MLS ID #12710554, Tim Sotis, RE/MAX All Pro. MRED as distributed by MLS GRID
 - $475,0003 bd2 ba1.9k sqft26W473 Parkway Dr, Winfield, IL 60190New
 MLS ID #12706581, Kimberly Brown-Lewis, Redfin Corporation. MRED as distributed by MLS GRID
 - $415,0003 bd2 ba1.1k sqft411 E Weathersfield Way, Schaumburg, IL 60193ActiveMLS ID #12639858, Joanne Baker, RE/MAX Professionals Select. MRED as distributed by MLS GRID
- $489,0004 bd2 ba2.3k sqft146 W Greenfield Ave, Lombard, IL 60148NewMLS ID #12709811, Madison Misiewicz, Keller Williams Premiere Properties. MRED as distributed by MLS GRID
- $549,9004 bd3 ba1.9k sqft959 Hill Crest Dr, Carol Stream, IL 60188NewMLS ID #12693593, Julie Schwager, @properties Christie's International Real Estate. MRED as distributed by MLS GRID
- $479,0003 bd2 ba1.8k sqft142 N Cady Dr, Palatine, IL 60074NewMLS ID #12698861, Holly Connors, @properties Christie's International Real Estate. MRED as distributed by MLS GRID
- $450,0004 bd2 ba1.9k sqft190 S Circle Ave, Bloomingdale, IL 60108ActiveMLS ID #12701513, Dina Wasmund, CSC, Berkshire Hathaway HomeServices Starck Real Estate. MRED as distributed by MLS GRID
- $425,0004 bd2 ba2k sqft5701 Bedford Ct, Hanover Park, IL 60133Price ChangeMLS ID #12700706, Omar Azam, Berkshire Hathaway HomeServices Starck Real Estate. MRED as distributed by MLS GRID
- $489,9004 bd3 ba1.8k sqft16W661 White Pine Rd, Bensenville, IL 60106ActiveMLS ID #12700843, Susan Nagel, ABR,GRI, L.W. Reedy Real Estate. MRED as distributed by MLS GRID
- $425,0003 bd2 ba1.5k sqft443 Glendale Rd, Roselle, IL 60172ActiveMLS ID #12692251, Marc Hoarle, Coldwell Banker Realty. MRED as distributed by MLS GRID
- $450,0003 bd2 ba1.1k sqft1020 S Gables Blvd, Wheaton, IL 60189NewMLS ID #12687150, Jackie Angiello, CSC,RENE,SRS, Keller Williams Premiere Properties. MRED as distributed by MLS GRID
- $499,9004 bd3 ba2.2k sqft1912 Victoria Rd, Mundelein, IL 60060NewMLS ID #12714589, Doug Anderson, Blue Fence Real Estate Inc.. MRED as distributed by MLS GRID
- $459,9003 bd2 ba1.6k sqft1525 Mayfield Ln, Hoffman Estates, IL 60169ActiveMLS ID #12688290, Vasanti Bhatt, CSC, Home 4 U Realty, Inc.. MRED as distributed by MLS GRID
- $429,0002 bd3 ba1.6k sqft624 Daisy Ln, Roselle, IL 60172NewMLS ID #12713358, Todd Gagliano, SFR, RE/MAX Properties Northwest. MRED as distributed by MLS GRID
- $497,5003 bd4 ba2k sqft37W907 Bowes Rd, Elgin, IL 60124ActiveMLS ID #12707329, Christine Evensen, ABR,AHWD,PSA, Realstar Realty, Inc. MRED as distributed by MLS GRID
- $369,9003 bd2 ba1.5k sqft29W264 Lee Rd, West Chicago, IL 60185NewMLS ID #12713430, Tyler Dameron, PSA, Keller Williams Infinity. MRED as distributed by MLS GRID
- $574,9004 bd4 ba2k sqft1727 Roosa Ln, Elk Grove Village, IL 60007ActiveMLS ID #12670064, Gary Christensen, N. W. Village Realty, Inc.. MRED as distributed by MLS GRID
- $569,0003 bd2 ba2.1k sqft707 Glenshire Rd, Glenview, IL 60025NewMLS ID #12713722, Anne DuBray, Coldwell Banker Realty. MRED as distributed by MLS GRID
