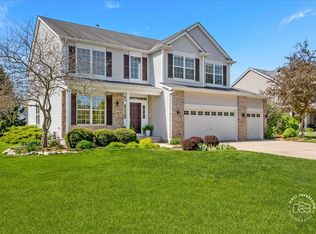
Gorgeous pond views from the brick paver and deck in the backyard of this beautiful Mooselake Estates 4 bedroom, 2.5 bath Briarstone model home. Built in 2004 with 3300 square feet of living space. Home features a large two story family room with fireplace. Hardwood floor entry with oak banister and railings leading to 2nd floor. 1st floor office with French doors. Formal dining room with a tray ceiling. chair rail and upgraded light fixture. Kitchen has granite countertops, upgraded 42 inch cherry cabinets, hardwood floors, island breakfast bar, stainless steel appliances all adjacent to a beautiful sun room/dinette with walls of windows overlooking pond. Upstairs is a 2nd floor loft, 3 large bedrooms plus a master suite with walk-in closet, luxury bath with separate shower and whirlpool tub, 2 sink vanity and ceramic tile floor. There is a full unfinished basement and 3 car tandem garage.
Contingent
$635,000
415 Mallard Point Dr, North Aurora, IL 60542
4beds
3,352sqft
:
Get pre-qualified$4,471/mo
Single Family Residence
Built in 2004
0.32 Acres Lot
$621,100 Zestimate®
$189/sqft
$35/mo HOA
What's special
Island breakfast barGorgeous pond viewsHardwood floor entryStainless steel appliances
- 113 days |
- 147 |
- 1 |
Zillow last checked:
Listing updated:
Listed by:
Ryan Cherney (630)862-5181,
Circle One Realty
Source: MRED as distributed by MLS GRID,MLS#: 12611047
Facts & features
Interior
Bedrooms & bathrooms
- Bedrooms: 4
- Bathrooms: 3
- Full bathrooms: 2
- 1/2 bathrooms: 1
Rooms
- Room types: Loft, Foyer, Office, Eating Area
Primary bedroom
- Features: Flooring (Carpet), Window Treatments (Curtains/Drapes), Bathroom (Full)
- Level: Second
- Area: 256 Square Feet
- Dimensions: 16X16
Bedroom 2
- Features: Flooring (Carpet), Window Treatments (Curtains/Drapes)
- Level: Second
- Area: 180 Square Feet
- Dimensions: 15X12
Bedroom 3
- Features: Flooring (Carpet), Window Treatments (Curtains/Drapes)
- Level: Second
- Area: 156 Square Feet
- Dimensions: 13X12
Bedroom 4
- Features: Flooring (Carpet), Window Treatments (Curtains/Drapes)
- Level: Second
- Area: 156 Square Feet
- Dimensions: 13X12
Dining room
- Features: Flooring (Carpet), Window Treatments (Curtains/Drapes)
- Level: Main
- Area: 168 Square Feet
- Dimensions: 14X12
Eating area
- Features: Flooring (Hardwood), Window Treatments (Blinds)
- Level: Main
- Area: 156 Square Feet
- Dimensions: 13X12
Family room
- Features: Flooring (Carpet), Window Treatments (Curtains/Drapes)
- Level: Main
- Area: 578 Square Feet
- Dimensions: 34X17
Foyer
- Features: Flooring (Hardwood), Window Treatments (Blinds)
- Level: Main
- Area: 81 Square Feet
- Dimensions: 9X9
Kitchen
- Features: Kitchen (Eating Area-Breakfast Bar), Flooring (Hardwood), Window Treatments (Blinds)
- Level: Main
- Area: 168 Square Feet
- Dimensions: 14X12
Laundry
- Features: Flooring (Wood Laminate)
- Level: Main
- Area: 81 Square Feet
- Dimensions: 9X9
Loft
- Features: Flooring (Carpet), Window Treatments (Blinds)
- Level: Second
- Area: 195 Square Feet
- Dimensions: 15X13
Office
- Features: Flooring (Carpet), Window Treatments (Blinds)
- Level: Main
- Area: 154 Square Feet
- Dimensions: 14X11
Heating
- Natural Gas
Cooling
- Central Air
Appliances
- Included: Range, Microwave, Dishwasher, Refrigerator, Washer, Dryer, Disposal, Stainless Steel Appliance(s), Cooktop, Oven
Features
- Vaulted Ceiling(s), 1st Floor Full Bath
- Basement: Unfinished,Full
- Attic: Full
- Number of fireplaces: 1
- Fireplace features: Gas Log, Family Room
Interior area
- Total structure area: 0
- Total interior livable area: 3,352 sqft
Property
Parking
- Total spaces: 3
- Parking features: Asphalt, Tandem, Yes, Garage Owned, Attached, Garage
- Attached garage spaces: 3
Accessibility
- Accessibility features: No Disability Access
Features
- Stories: 2
- Patio & porch: Deck, Patio
- Has view: Yes
- View description: Back of Property
- Has water view: Yes
- Water view: Back of Property
- Waterfront features: Lake Front
Lot
- Size: 0.32 Acres
- Dimensions: 80x175
Details
- Parcel number: 1232490005
- Special conditions: None
- Other equipment: TV-Dish, TV Antenna, Ceiling Fan(s), Sump Pump
Construction
Type & style
- Home type: SingleFamily
- Architectural style: Traditional
- Property subtype: Single Family Residence
Materials
- Vinyl Siding
- Foundation: Concrete Perimeter
- Roof: Asphalt
Condition
- New construction: No
- Year built: 2004
Details
- Builder model: Briarstone
Utilities & green energy
- Electric: 200+ Amp Service
- Sewer: Public Sewer
- Water: Public
Community & HOA
Community
- Features: Lake
- Subdivision: Moose Lake Estates
HOA
- Has HOA: Yes
- Services included: Lake Rights
- HOA fee: $425 annually
Location
- Region: North Aurora
Financial & listing details
- Price per square foot: $189/sqft
- Tax assessed value: $477,063
- Annual tax amount: $11,352
- Date on market: 4/6/2026
- Ownership: Fee Simple w/ HO Assn.
Estimated market value
$621,100
$590,000 - $652,000
$3,786/mo
Price history
| Date | Event | Price |
|---|---|---|
| 5/28/2026 | Contingent | $635,000$189/sqft |
Source: MRED as distributed by MLS GRID #12611047 Report a problem | ||
| 4/6/2026 | Listed for sale | $635,000+54.9%$189/sqft |
Source:  MRED as distributed by MLS GRID #12611047 Report a problem MRED as distributed by MLS GRID #12611047 Report a problem | ||
| 10/7/2018 | Listing removed | $410,000$122/sqft |
Source: 4 Sale Realty Inc. #09907467 Report a problem | ||
| 5/24/2018 | Price change | $410,000-1.2%$122/sqft |
Source: 4 Sale Realty Inc. #09907467 Report a problem | ||
| 4/6/2018 | Listed for sale | $415,000+5.1%$124/sqft |
Source: 4 Sale Realty Inc. #09907467 Report a problem | ||
| 9/10/2016 | Listing removed | $395,000$118/sqft |
Source: 4 Sale Realty Inc. #09273219 Report a problem | ||
| 7/3/2016 | Price change | $395,000-0.2%$118/sqft |
Source: 4 Sale Realty Inc. #09273219 Report a problem | ||
| 5/1/2016 | Listed for sale | $395,900+3.6%$118/sqft |
Source: Owner Report a problem | ||
| 8/22/2008 | Sold | $382,000-11.1%$114/sqft |
Source: MRED as distributed by MLS GRID #06805217 Report a problem | ||
| 5/4/2008 | Price change | $429,900-2.3%$128/sqft |
Source: NCI #06805217 Report a problem | ||
| 3/26/2008 | Price change | $439,900-2.2%$131/sqft |
Source: NCI #06805217 Report a problem | ||
| 2/22/2008 | Listed for sale | $450,000+0.7%$134/sqft |
Source: NCI #06805217 Report a problem | ||
| 8/31/2006 | Sold | $447,000+6.4%$133/sqft |
Source: Public Record Report a problem | ||
| 8/3/2004 | Sold | $420,000$125/sqft |
Source: Public Record Report a problem | ||
Public tax history
| Year | Property taxes | Tax assessment |
|---|---|---|
| 2024 | $11,352 +11.3% | $159,021 +19.3% |
| 2023 | $10,196 +4% | $133,312 +7% |
| 2022 | $9,800 +2.8% | $124,591 +5.4% |
| 2021 | $9,536 +0.3% | $118,163 +2% |
| 2020 | $9,506 -1.2% | $115,892 +3.7% |
| 2019 | $9,617 +0.8% | $111,790 +4% |
| 2018 | $9,544 -0.1% | $107,532 +3.4% |
| 2017 | $9,551 -5.8% | $103,986 +3% |
| 2016 | $10,138 | $100,957 +2.3% |
| 2015 | -- | $98,658 +3.2% |
| 2014 | -- | $95,553 +2% |
| 2013 | -- | $93,688 -3.3% |
| 2012 | -- | $96,914 -24.5% |
| 2011 | -- | $128,406 -3.8% |
| 2010 | -- | $133,505 -5.5% |
| 2009 | -- | $141,214 +1.8% |
| 2008 | -- | $138,670 -0.4% |
| 2007 | -- | $139,219 +5.8% |
| 2006 | -- | $131,578 +3.3% |
| 2005 | -- | $127,350 +160.5% |
| 2004 | -- | $48,888 |
Find assessor info on the county website
Monthly payment
Est. payment
Payment breakdown
Explore the cost of this home by adjusting the details. Changes won't be saved.Climate risks
Neighborhood: 60542
Nearby schools
GreatSchools rating
- 6/10Goodwin Elementary SchoolGrades: PK-5Distance: 0.5 mi
- 6/10Jewel Middle SchoolGrades: 6-8Distance: 1 mi
- 4/10West Aurora High SchoolGrades: 9-12Distance: 3.4 mi
Schools provided by the listing agent
- Elementary: Goodwin Elementary School
- Middle: Jewel Middle School
- High: West Aurora High School
- District: 129
Source: MRED as distributed by MLS GRID. This data may not be complete. We recommend contacting the local school district to confirm school assignments for this home.
- $640,0004 bd3 ba3.2k sqft419 Mallard Point Dr, North Aurora, IL 60542Off Market
- $789,0004 bd-- ba3.9k sqft411 Mallard Point Dr, North Aurora, IL 60542Off Market
- $606,7004 bd3 ba2.9k sqft423 Mallard Point Dr, North Aurora, IL 60542Off Market

- $791,3005 bd5 ba3.9k sqft400 N Sycamore Ln, North Aurora, IL 60542Off Market
- $619,5403 bd2 ba2.1k sqft418 Mallard Point Dr, North Aurora, IL 60542Sold
- $638,8004 bd-- ba3.4k sqft414 Mallard Point Dr, North Aurora, IL 60542Off Market
- $600,0953 bd2 ba2.1k sqft410 Mallard Point Dr, North Aurora, IL 60542Sold
- $703,1005 bd-- ba3.8k sqft408 N Sycamore Ln, North Aurora, IL 60542Off Market
A local agent can set up tours, give advice and negotiate with sellers.
A local lender can help you make sure your offer is ready when you are.
Similar homes
- $649,9004 bd3 ba3.1k sqft447 Lake Run Ct, North Aurora, IL 60542New
 MLS ID #12717409, Rita Schoenthal, Keller Williams Inspire - Geneva. MRED as distributed by MLS GRID
 - $650,0004 bd3 ba3.8k sqft(Undisclosed Address), North Aurora, IL 60542Active
 MLS ID #12655331, Jennifer Bennett, RE/MAX All Pro - St Charles. MRED as distributed by MLS GRID
 - $725,0004 bd4 ba3.8k sqft430 Pheasant Hill Dr, North Aurora, IL 60542Active
 MLS ID #12700294, Jessica Bohm, Coldwell Banker Real Estate Group. MRED as distributed by MLS GRID
 - $585,0004 bd4 ba3.1k sqft2812 Plante Rd, North Aurora, IL 60542Price Change
 MLS ID #12686262, Jennifer Leonard-Comperda, Baird & Warner Fox Valley - Geneva. MRED as distributed by MLS GRID
 - $634,9004 bd3 ba3k sqft614 Pine St, Sugar Grove, IL 60554NewMLS ID #12714658, Melissa Garcia, Legacy Properties, A Sarah Leonard Company, LLC. MRED as distributed by MLS GRID
- $649,9004 bd5 ba3.3k sqft506 Simsbury Ct, Oswego, IL 60543ActiveMLS ID #12701838, Rich Ayers, ABR,CRB,CRS,GRI, Ayers Realty Group. MRED as distributed by MLS GRID
- $625,0004 bd3 ba4.1k sqft3591 Ayres Dr, Aurora, IL 60506Price ChangeMLS ID #12602232, Kathy Brothers, ABR, Keller Williams Innovate - Aurora. MRED as distributed by MLS GRID
- $594,9004 bd3 ba2.6k sqft565 Blackberry Ridge Dr, Aurora, IL 60506ActiveMLS ID #12676216, Ryan Cherney, Circle One Realty. MRED as distributed by MLS GRID
- $549,9004 bd5 ba3.7k sqft1164 Dorr Dr, Sugar Grove, IL 60554ActiveMLS ID #12685825, Melissa Garcia, Legacy Properties, A Sarah Leonard Company, LLC. MRED as distributed by MLS GRID
- $629,0004 bd3 ba2.9k sqft26643 Lindengate Cir, Plainfield, IL 60585ActiveMLS ID #12711259, Sandy Connolly, Keller Williams Infinity. MRED as distributed by MLS GRID
- $579,9005 bd4 ba2.7k sqft5N638 Jens Jensen Ln, Saint Charles, IL 60175NewMLS ID #12718250, Stephanie Hawkinson, eXp Realty - Geneva. MRED as distributed by MLS GRID
- $650,0006 bd4 ba3.1k sqft705 Wilmore Dr, Oswego, IL 60543ActiveMLS ID #12597183, Susan Chylek, ABR,BPOR,CNC,CSC,PSA,SFR, Keller Williams Infinity. MRED as distributed by MLS GRID
- $659,9005 bd4 ba2.4k sqft28W486 Mack Rd, West Chicago, IL 60185NewMLS ID #12712493, Sarah Leonard, E-PRO, Legacy Properties, A Sarah Leonard Company, LLC. MRED as distributed by MLS GRID
- $700,0005 bd4 ba3.1k sqft1098 Cleveland Ave, Batavia, IL 60510Price ChangeMLS ID #12550093, Suzanne Treudt, CNC,CSC,GRI,SFR,SRES, Keller Williams Premiere Properties. MRED as distributed by MLS GRID
- $635,9004 bd4 ba3.1k sqft25323 Wilson Ct, Plainfield, IL 60586NewMLS ID #12713948, Elizabeth Behling, Redfin Corporation. MRED as distributed by MLS GRID
- $699,9994 bd4 ba3.7k sqft2775 Ginger Woods Dr, Aurora, IL 60502ActiveMLS ID #12636777, Vimi Shukla, Coldwell Banker Realty. MRED as distributed by MLS GRID
- $719,9005 bd4 ba4.2k sqft990 Pinecrest Dr, Sugar Grove, IL 60554ActiveMLS ID #12666910, Michelle Collingbourne, RE/MAX All Pro - St Charles. MRED as distributed by MLS GRID
- $575,0004 bd3 ba3.2k sqft2542 Whiteway Ct, Aurora, IL 60504ActiveMLS ID #12685393, Wayne Hayes, Charles Rutenberg Realty of IL. MRED as distributed by MLS GRID
- $599,0005 bd3 ba2.4k sqft1472 Anvil Ct, Bartlett, IL 60103NewMLS ID #12704888, Paul Molidor, Berkshire Hathaway HomeServices Starck Real Estate. MRED as distributed by MLS GRID
- $645,0006 bd4 ba3.5k sqft1452 Sage Dr, Bolingbrook, IL 60490NewMLS ID #12706672, Anita Manna, Leader Realty, Inc.. MRED as distributed by MLS GRID
