Welcome home to this beautifully maintained split-level tucked away at the back of a quiet cul-de-sac in one of the area's most desirable neighborhoods! Backing to expansive green space with no homes directly behind, you'll love the added privacy and peaceful setting while still being just a short walk to all three schools, including Olathe West high school in the distance behind this home!
Inside, you'll find an inviting open floor plan with vaulted ceilings and abundant natural light. The spacious kitchen offers ample cabinetry, an island for additional counter space, and is being updated with brand-new flooring prior to closing. The primary suite features a private bath, while two additional bedrooms and a full bath complete the upper level.
The walkout lower level offers a warm and inviting family room with a cozy fireplace, an additional bedroom, and a full bath—perfect for guests, a home office, or multi-generational living. A sub-basement provides excellent storage space.
The sellers just repainted the entire exterior for a fresh new look and added peace of mind for the future. Additional features include a radon mitigation system, beautifully landscaped fenced backyard, and mature trees creating a private outdoor retreat.
Enjoy all the amenities this exceptional neighborhood has to offer, including three community pools, walking trails, tennis courts, and more—all with a low annual HOA fee. Conveniently located with easy access to K-7, shopping, dining, and parks, this home truly offers the perfect combination of comfort, convenience, and location.
Pending
$380,000
416 N Persimmon Dr, Olathe, KS 66061
4beds
1,971sqft
:
Get pre-qualified$2,508/mo
Single Family Residence
Built in 1983
0.26 Acres Lot
$-- Zestimate®
$193/sqft
$33/mo HOA
What's special
- 21 days |
- 1,794 |
- 112 |
Likely to sell faster than
Zillow last checked:
Listing updated:
Listed by:
Heather Weber 913-461-3738,
KW Diamond Partners
Source: Heartland MLS as distributed by MLS GRID,MLS#: 2628576
Facts & features
Interior
Bedrooms & bathrooms
- Bedrooms: 4
- Bathrooms: 3
- Full bathrooms: 3
Primary bedroom
- Features: Carpet, Walk-In Closet(s)
- Level: Second
- Area: 238 Square Feet
- Dimensions: 17 x 14
Bedroom 2
- Features: Carpet
- Level: Second
- Area: 110 Square Feet
- Dimensions: 10 x 11
Bedroom 3
- Features: Carpet
- Level: Second
- Area: 154 Square Feet
- Dimensions: 14 x 11
Bedroom 4
- Features: Carpet, Walk-In Closet(s)
- Level: Lower
- Area: 132 Square Feet
- Dimensions: 12 x 11
Primary bathroom
- Features: Ceramic Tiles, Shower Only
- Level: Second
Bathroom 2
- Features: Shower Over Tub, Vinyl
- Level: Second
Bathroom 3
- Features: Ceramic Tiles, Shower Over Tub
- Level: Lower
Dining room
- Features: Carpet, Ceiling Fan(s)
- Level: Second
- Area: 165 Square Feet
- Dimensions: 15 x 11
Family room
- Features: Built-in Features, Carpet, Fireplace
- Level: Lower
- Area: 322 Square Feet
- Dimensions: 14 x 23
Kitchen
- Features: Kitchen Island, Linoleum, Solid Surface Counter
- Level: Second
- Area: 165 Square Feet
- Dimensions: 15 x 11
Living room
- Features: All Carpet
- Level: First
- Area: 308 Square Feet
- Dimensions: 22 x 14
Heating
- Natural Gas
Cooling
- Electric
Appliances
- Included: Dishwasher, Disposal, Microwave, Stainless Steel Appliance(s)
- Laundry: Laundry Room, Lower Level
Features
- Ceiling Fan(s), Kitchen Island, Vaulted Ceiling(s), Walk-In Closet(s)
- Windows: Storm Window(s), Wood Frames
- Basement: Basement BR,Finished,Walk-Out Access
- Number of fireplaces: 1
- Fireplace features: Basement, Family Room, Gas Starter
Interior area
- Total structure area: 1,971
- Total interior livable area: 1,971 sqft
- Finished area above ground: 1,412
- Finished area below ground: 559
Property
Parking
- Total spaces: 2
- Parking features: Attached, Garage Door Opener, Garage Faces Front
- Attached garage spaces: 2
Features
- Patio & porch: Patio, Porch
- Fencing: Metal
Lot
- Size: 0.26 Acres
- Features: City Lot, Cul-De-Sac, Level
Details
- Parcel number: DP57600001 0012
Construction
Type & style
- Home type: SingleFamily
- Architectural style: Traditional
- Property subtype: Single Family Residence
Materials
- Brick/Mortar
- Roof: Composition
Condition
- Year built: 1983
Utilities & green energy
- Sewer: Public Sewer
- Water: Public
Community & HOA
Community
- Security: Smoke Detector(s)
- Subdivision: Persimmon Hill
HOA
- Has HOA: Yes
- Amenities included: Play Area, Pool, Tennis Court(s), Trail(s)
- HOA fee: $400 annually
Location
- Region: Olathe
Financial & listing details
- Price per square foot: $193/sqft
- Tax assessed value: $323,900
- Annual tax amount: $4,109
- Date on market: 7/10/2026
- Listing terms: Cash,Conventional,FHA,VA Loan
- Ownership: Private
Estimated market value
Not available
Estimated sales range
Not available
Not available
Price history
| Date | Event | Price |
|---|---|---|
| 7/14/2026 | Pending sale | $380,000$193/sqft |
Source:  Heartland MLS as distributed by MLS GRID #2628576 Report a problem Heartland MLS as distributed by MLS GRID #2628576 Report a problem | ||
| 7/10/2026 | Listed for sale | $380,000+73.1%$193/sqft |
Source: Heartland MLS as distributed by MLS GRID #2628576 Report a problem | ||
| 10/21/2016 | Sold | -- |
Source: Heartland MLS as distributed by MLS GRID #45001_2004102 Report a problem | ||
| 8/9/2016 | Pending sale | $219,500$111/sqft |
Source: ReeceNichols College Blvd #2004102 Report a problem | ||
| 7/27/2016 | Listed for sale | $219,500$111/sqft |
Source: ReeceNichols College Blvd #2004102 Report a problem | ||
Public tax history
| Year | Property taxes | Tax assessment |
|---|---|---|
| 2025 | $4,110 +4.8% | $37,248 +5.9% |
| 2024 | $3,923 -2.4% | $35,167 +0% |
| 2023 | $4,017 +12.2% | $35,156 +15.1% |
| 2022 | $3,582 | $30,533 +5.8% |
| 2021 | -- | $28,865 +4.8% |
| 2020 | $3,427 | $27,531 -0.3% |
| 2019 | -- | $27,600 +6.1% |
| 2018 | -- | $26,001 +14.1% |
| 2017 | $2,900 +5.5% | $22,781 +2.9% |
| 2016 | $2,748 +6.3% | $22,149 +6.1% |
| 2015 | $2,586 +13.8% | $20,872 +18.4% |
| 2013 | $2,273 +6.7% | $17,630 +6.1% |
| 2012 | $2,130 -2.8% | $16,617 -4.9% |
| 2010 | $2,193 +0% | $17,468 -4.7% |
| 2009 | $2,192 -8.2% | $18,331 -8% |
| 2008 | $2,389 +1.7% | $19,924 -0.3% |
| 2007 | $2,349 +3.3% | $19,975 +3.8% |
| 2006 | $2,275 | $19,239 +1.1% |
| 2005 | -- | $19,032 |
Find assessor info on the county website
Monthly payment
Est. payment
Payment breakdown
Explore the cost of this home by adjusting the details. Changes won't be saved.Climate risks
Neighborhood: Persimmon Hill
Nearby schools
GreatSchools rating
- 8/10Prairie Center ElementaryGrades: PK-5Distance: 0.4 mi
- 8/10Mission Trail Middle SchoolGrades: 6-8Distance: 1 mi
- 9/10Olathe West High SchoolGrades: 9-12Distance: 0.2 mi
Schools provided by the listing agent
- Elementary: Prairie Center
- Middle: Mission Trail
- High: Olathe West
Source: Heartland MLS as distributed by MLS GRID. This data may not be complete. We recommend contacting the local school district to confirm school assignments for this home.
- $409,2004 bd2 ba2.1k sqft410 N Persimmon Dr, Olathe, KS 66061Off Market
- $374,1004 bd2 ba2k sqft422 N Persimmon Dr, Olathe, KS 66061Off Market
- $397,9004 bd2 ba2k sqft404 N Persimmon Dr, Olathe, KS 66061Off Market
- $367,0003 bd2 ba1.5k sqft430 N Persimmon Dr, Olathe, KS 66061Off Market

- $--4 bd4 ba2.2k sqft400 N Persimmon Dr, Olathe, KS 66061Sold
- $381,3003 bd2 ba1.7k sqft434 N Persimmon Dr, Olathe, KS 66061Off Market
- $364,3004 bd2 ba2k sqft336 N Persimmon Dr, Olathe, KS 66061Off Market
- $396,3004 bd3 ba1.6k sqft342 N Persimmon Dr, Olathe, KS 66061Off Market
A local agent can set up tours, give advice and negotiate with sellers.
A local lender can help you make sure your offer is ready when you are.
Similar homes
- $405,0004 bd3 ba2.7k sqft113 N Cedar Hills St, Olathe, KS 66061For Sale
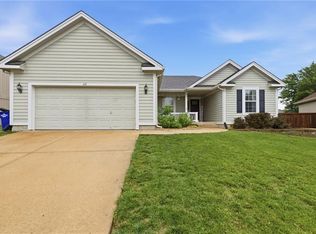 MLS ID #2621310, Rhonda Adams, Platinum Realty LLC. Heartland MLS as distributed by MLS GRID
 - $465,0004 bd3 ba2.1k sqft19505 W 110th St, Olathe, KS 66061For Sale
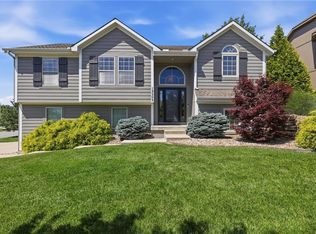 MLS ID #2634036, Katie Quigley, EXP Realty LLC. Heartland MLS as distributed by MLS GRID
 - $407,0003 bd4 ba2k sqft12264 S Crest Dr, Olathe, KS 66061For Sale
 MLS ID #2628443, Peter Garabedian, Real Broker, LLC. Heartland MLS as distributed by MLS GRID
 - $410,0004 bd4 ba2.7k sqft17532 W 116th St, Olathe, KS 66061For Sale
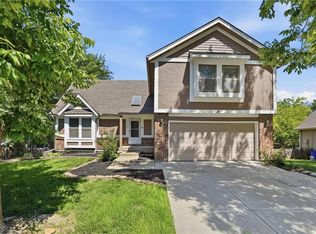 MLS ID #2620185, Dani Beyer Team, Keller Williams KC North. Heartland MLS as distributed by MLS GRID
 - $375,0004 bd3 ba1.8k sqft2118 S Central St, Olathe, KS 66062For SaleMLS ID #2624979, Karim Majed, Keller Williams Realty Partners Inc.. Heartland MLS as distributed by MLS GRID
- $409,9004 bd3 ba2k sqft15306 W 121st Ter, Olathe, KS 66062For SaleMLS ID #2629562, Cyndee Sole, ReeceNichols - Lees Summit. Heartland MLS as distributed by MLS GRID
- $360,0003 bd2 ba1.4k sqft14821 W 150th Pl, Olathe, KS 66062For SaleMLS ID #2632961, Casey Carley, ReeceNichols - Overland Park. Heartland MLS as distributed by MLS GRID
- $370,0003 bd2 ba1.5k sqft17360 W 156th St, Olathe, KS 66062For SaleMLS ID #2627477, David Barraza, Real Broker, LLC. Heartland MLS as distributed by MLS GRID
- $375,0003 bd3 ba2.3k sqft22625 W 64th Ter, Shawnee, KS 66226For SaleMLS ID #2632635, Heather Brulez, Weichert, Realtors Welch & Co.. Heartland MLS as distributed by MLS GRID
- $465,0004 bd3 ba2.2k sqft13914 Kaw St, Olathe, KS 66062For SaleMLS ID #2632285, Heidi Ramirez, Platinum Realty LLC. Heartland MLS as distributed by MLS GRID
- $535,0004 bd3 ba2.9k sqft19985 W 119th St, Olathe, KS 66061For SaleMLS ID #2604689, Sharon Sigman, RE/MAX State Line. Heartland MLS as distributed by MLS GRID
- $425,0004 bd3 ba2.1k sqft11938 S Hallet St, Olathe, KS 66062For SaleMLS ID #2620860, Jen Cline, ReeceNichols- Leawood Town Center. Heartland MLS as distributed by MLS GRID
- $490,0005 bd5 ba2.2k sqft11820 Skyview Ln, Olathe, KS 66061For SaleMLS ID #2619793, Cjco Team, ReeceNichols - Leawood. Heartland MLS as distributed by MLS GRID
- $379,0004 bd3 ba1.9k sqft269 W Cheyenne St, Gardner, KS 66030For SaleMLS ID #2620975, Laura Ross, Real Broker, LLC. Heartland MLS as distributed by MLS GRID
- $365,0003 bd3 ba1.9k sqft8002 W 147th Ter, Overland Park, KS 66223For SaleMLS ID #2630036, Scott Wadsworth, ReeceNichols- Leawood Town Center. Heartland MLS as distributed by MLS GRID
- $390,0004 bd2 ba1.8k sqft10428 Grand Ave, Kansas City, MO 64114For SaleMLS ID #2629769, Tamra Trickey, ReeceNichols - Leawood. Heartland MLS as distributed by MLS GRID
- $469,9004 bd3 ba2.6k sqft15529 W 146th St, Olathe, KS 66062For SaleMLS ID #2630141, SBD Team, SBD Housing Solutions LLC. Heartland MLS as distributed by MLS GRID
- $390,0004 bd3 ba2.1k sqft12836 Saint Andrews Dr, Kansas City, MO 64145For SaleMLS ID #2618731, Charles Wilson, ReeceNichols - Country Club Plaza. Heartland MLS as distributed by MLS GRID
- $339,0003 bd2 ba1.3k sqft105 E Cedar St, Spring Hill, KS 66083For Sale By Owner
- $410,0003 bd3 ba2.2k sqft20907 W 52nd St, Shawnee, KS 66218For SaleMLS ID #2628980, Casey Carley, ReeceNichols - Overland Park. Heartland MLS as distributed by MLS GRID
