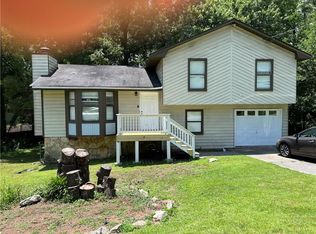
This beautifully renovated 5-bedroom, 3-bath split-level home offers a peaceful suburban retreat with convenient access to local amenities. Step inside through the bright and welcoming sunroom, which leads to an open-concept living area designed for both everyday comfort and entertaining. The spacious family room features a cozy fireplace and flows seamlessly into the updated kitchen, complete with granite countertops, stainless steel appliances, a generous breakfast area, and a large center island. Fresh interior paint, new flooring, and a brand-new roof make this home truly move-in ready. Outside, an oversized deck overlooks the private, fenced backyard, an inviting setting for relaxing, dining outdoors, or hosting gatherings. INVESTMENT HIGHLIGHT - two income-producing tenants; the property currently generates dual rental income from two long-term tenants - one occupying the main floor and one the basement - each under separate lease agreements running through November 2026 and February 2027, respectively, with both tenants having expressed their intention to renew. This is a rare, ready-made income stream with minimal vacancy risk in a highly desirable location. This home is an incredible value and a highly profitable investment opportunity. Please note: with long-term tenants in place, this property is best suited for investors rather than buyers seeking immediate occupancy. Don't miss your chance - schedule a showing or inquire today to learn more!
Active under contract
Price cut: $10K (8/17)
$325,000
4161 Summer Pl, Snellville, GA 30039
5beds
--sqft
Single Family Residence
Built in 1985
0.41 Acres Lot
$323,700 Zestimate®
$--/sqft
$-- HOA
What's special
Cozy fireplacePrivate fenced backyardOversized deckUpdated kitchenBrand-new roofLarge center islandSpacious family room
- 168 days
- 371
- 43
Zillow last checked:
Listing updated:
Listed by:
EmpowerHome Team Atlanta 400-499-1652,
Keller Williams Realty First Atlanta,
Alp Derinkok 678-876-5282,
Keller Williams Realty First Atlanta
Source: GAMLS,MLS#: 10739418
Facts & features
Interior
Bedrooms & bathrooms
- Bedrooms: 5
- Bathrooms: 3
- Full bathrooms: 3
Rooms
- Room types: Family Room, Sun Room
Dining room
- Features: Dining Rm/Living Rm Combo
Kitchen
- Features: Breakfast Bar, Kitchen Island, Second Kitchen
Heating
- Central, Natural Gas
Cooling
- Ceiling Fan(s), Central Air
Appliances
- Included: Cooktop, Dishwasher, Dryer, Electric Water Heater, Washer
- Laundry: In Basement, In Kitchen
Features
- In-Law Floorplan, Master On Main Level, Other, Walk-In Closet(s)
- Flooring: Laminate, Vinyl
- Windows: Double Pane Windows
- Basement: Bath Finished,Exterior Entry,Finished
- Number of fireplaces: 1
- Fireplace features: Family Room
- Common walls with other units/homes: No Common Walls
Interior area
- Total structure area: 0
- Finished area above ground: 0
- Finished area below ground: 0
Video & virtual tour
Property
Parking
- Total spaces: 2
- Parking features: Off Street
Accessibility
- Accessibility features: Accessible Entrance, Accessible Kitchen
Features
- Levels: Two
- Stories: 2
- Patio & porch: Deck, Patio, Porch
- Exterior features: Garden
- Fencing: Back Yard
- Body of water: None
Lot
- Size: 0.41 Acres
- Features: Level, Private
Details
- Parcel number: R6001 131
Construction
Type & style
- Home type: SingleFamily
- Architectural style: Other
- Property subtype: Single Family Residence
Materials
- Vinyl Siding
- Foundation: Slab
- Roof: Composition
Condition
- Resale
- New construction: No
- Year built: 1985
Utilities & green energy
- Electric: 220 Volts
- Sewer: Septic Tank
- Water: Public
- Utilities for property: Cable Available, Electricity Available, Natural Gas Available, Water Available
Community & HOA
Community
- Features: None
- Security: Carbon Monoxide Detector(s), Smoke Detector(s)
- Subdivision: Summer Set
HOA
- Has HOA: No
- Services included: None
Location
- Region: Snellville
Financial & listing details
- Tax assessed value: $261,600
- Annual tax amount: $3,504
- Date on market: 4/29/2026
- Cumulative days on market: 144 days
- Listing agreement: Exclusive Agency
- Electric utility on property: Yes
Estimated market value
$323,700
$308,000 - $340,000
$2,129/mo
Price history
| Date | Event | Price |
|---|---|---|
| 8/17/2026 | Price change | $325,000-3% |
Source:  GAMLS #10739418 Report a problem GAMLS #10739418 Report a problem | ||
| 7/19/2026 | Price change | $335,000-4.3% |
Source: GAMLS #10739418 Report a problem | ||
| 5/19/2026 | Price change | $350,000-6.7% |
Source: GAMLS #10739418 Report a problem | ||
| 4/29/2026 | Listed for sale | $375,000-1.3% |
Source: GAMLS #10739418 Report a problem | ||
| 3/16/2026 | Listing removed | $380,000 |
Source: eXp Realty #7708737 Report a problem | ||
| 1/30/2026 | Listed for sale | $380,000 |
Source:  FMLS GA #7708737 Report a problem FMLS GA #7708737 Report a problem | ||
| 1/27/2026 | Listing removed | $380,000 |
Source: eXp Realty #7687021 Report a problem | ||
| 12/6/2025 | Listed for sale | $380,000+31% |
Source: FMLS GA #7687021 Report a problem | ||
| 8/3/2022 | Sold | $290,000+0% |
Source: FMLS GA #7060765 Report a problem | ||
| 7/2/2022 | Pending sale | $289,900 |
Source: FMLS GA #7060765 Report a problem | ||
| 6/29/2022 | Contingent | $289,900 |
Source: GAMLS #10056144 Report a problem | ||
| 6/23/2022 | Price change | $289,900-3.3% |
Source: GAMLS #10056144 Report a problem | ||
| 6/6/2022 | Listed for sale | $299,900+759.3% |
Source: FMLS GA #7060765 Report a problem | ||
| 8/27/2009 | Sold | $34,900 |
Source: Public Record Report a problem | ||
| 7/11/2009 | Price change | $34,900-12.5% |
Source: foreclosure.com Report a problem | ||
| 5/30/2009 | Listed for sale | $39,900-53.1% |
Source: foreclosure.com Report a problem | ||
| 8/28/2008 | Sold | $85,000-26.1% |
Source: Public Record Report a problem | ||
| 7/12/2008 | Listed for sale | $115,000-5.3% |
Source: eWebEngine #3744565 Report a problem | ||
| 5/26/2005 | Sold | $121,400 |
Source: Public Record Report a problem | ||
Public tax history
| Year | Property taxes | Tax assessment |
|---|---|---|
| 2026 | -- | $104,640 -0.7% |
| 2025 | $3,504 -2.3% | $105,360 +0.2% |
| 2024 | $3,588 +12.2% | $105,160 -4.7% |
| 2023 | $3,198 -3.9% | $110,360 +31.3% |
| 2022 | $3,328 +29.4% | $84,040 +35.5% |
| 2021 | $2,571 | $62,040 |
| 2020 | -- | $62,040 +10.6% |
| 2019 | $2,283 | $56,080 +4.8% |
| 2018 | $2,283 +26.2% | $53,520 +27.3% |
| 2016 | $1,808 +32.3% | $42,040 +44.4% |
| 2015 | $1,367 | $29,120 |
| 2014 | $1,367 +16.5% | $29,120 +23.6% |
| 2013 | $1,173 | $23,560 |
| 2012 | -- | $23,560 -45.3% |
| 2011 | -- | $43,080 |
| 2010 | -- | $43,080 |
| 2009 | -- | $43,080 -11% |
| 2007 | -- | $48,400 |
| 2006 | -- | $48,400 +24.6% |
| 2005 | -- | $38,840 |
| 2004 | $645 | $38,840 |
| 2003 | -- | $38,840 +19.9% |
| 2002 | $1,080 +43% | $32,400 |
| 2001 | $755 | $32,400 |
Find assessor info on the county website
Monthly payment
Est. payment
Payment breakdown
Explore the cost of this home by adjusting the details. Changes won't be saved.Climate risks
Neighborhood: 30039
Nearby schools
Schools provided by the listing agent
- Elementary: Norton
- Middle: Snellville
- High: South Gwinnett
Source: GAMLS. This data may not be complete. We recommend contacting the local school district to confirm school assignments for this home.
Similar homes
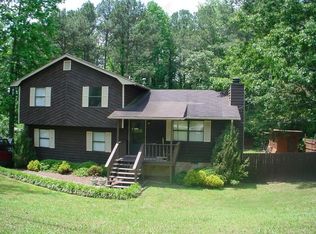
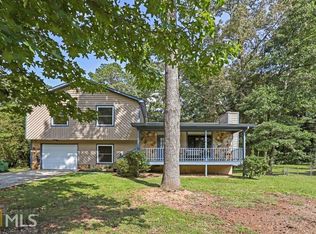
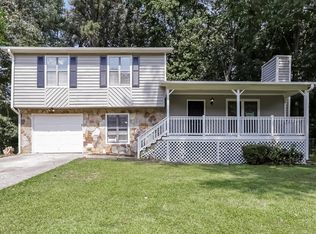
- $390,0004 bd4 ba3.3k sqft3191 Limrick Ln, Snellville, GA 30039Active

 MLS ID #10768523, EmpowerHome Team Atlanta, Keller Williams Realty First Atlanta. GAMLS
 - $289,7003 bd2 ba1.9k sqft3618 Waverly Oaks Way, Snellville, GA 30039Active
 MLS ID #10804878, Donna R Middlebrooks, eXp Realty. GAMLS
 - $374,9004 bd4 ba2.6k sqft3735 Warwick Way, Snellville, GA 30039Active
 MLS ID #10817229, April Carter, eXp Realty. GAMLS
 - $279,9003 bd2 ba1k sqft3184 Newcastle Way, Snellville, GA 30039Active
 MLS ID #10801490, Cynthia Melendez, LPT Realty. GAMLS
 - $338,0004 bd2 ba3k sqft2324 Sussex Ct, Snellville, GA 30078ActiveMLS ID #10838402, Teresa Homan, Mainstay Brokerage. GAMLS
- $345,0003 bd3 ba1.9k sqft4439 Flat Stone Dr, Snellville, GA 30039ActiveMLS ID #10817948, Reshad House, Coldwell Banker Realty. GAMLS
- $325,0004 bd2 ba-- sqft5065 Carole Pl, Stone Mountain, GA 30087ActiveMLS ID #10802157, Marsha Lynn Siso, Sanders Real Estate. GAMLS
- $335,0004 bd2 ba1.9k sqft2153 Timber Ln, Snellville, GA 30078Active Under ContractMLS ID #10820750, EmpowerHome Team Atlanta, Keller Williams Realty First Atlanta. GAMLS
- $395,0004 bd3 ba2k sqft3720 Quail Hollow Trl, Snellville, GA 30039ActiveMLS ID #10774252, Traci Avers, Keller Williams Realty Atl. Partners. GAMLS
- $455,0004 bd3 ba3.8k sqft4162 Riverdale Dr, Snellville, GA 30039ActiveMLS ID #10790238, Ebony Bukari, Bukari Luxe Signature Realty. GAMLS
- $340,0004 bd4 ba2.5k sqft4791 Cedar Dr, Loganville, GA 30052ActiveMLS ID #10813105, Peggy Brown, Virtual Properties Realty.com. GAMLS
- $375,0004 bd3 ba2.2k sqft2119 Eastwood Dr, Snellville, GA 30078ActiveMLS ID #10839086, Lisa French, NorthGroup Real Estate Inc. GAMLS
- $329,9003 bd2 ba1.5k sqft4290 Perrinton Trl, Loganville, GA 30052ActiveMLS ID #10838178, Kerri Spinks, Virtual Properties Realty.com. GAMLS
- $275,0004 bd3 ba2k sqft757 S Hileah Ct, Lithonia, GA 30058ActiveMLS ID #10840979, Valencia M Baptiste, eXp Realty. GAMLS
- $285,0004 bd3 ba3.1k sqft570 Watson Bay, Stone Mountain, GA 30087Active Under ContractMLS ID #10842132, Rita C Cox, Keller Williams Atlanta Midtown. GAMLS
- $470,0004 bd4 ba4.9k sqft4100 Na Ah Tee Trl, Snellville, GA 30039ActiveMLS ID #10777252, Anthony Forte, HomeSmart. GAMLS
- $329,9004 bd4 ba3k sqft2125 Smyrna Rd SW, Conyers, GA 30094ActiveMLS ID #10740065, June Hyde, Keller Williams Realty Atl. Partners. GAMLS
- $430,9005 bd4 ba4k sqft1892 Rockbrook Ct, Snellville, GA 30078ActiveMLS ID #10838055, Mark Spain, Mark Spain Real Estate. GAMLS
- $370,0003 bd3 ba3.2k sqft1972 Mount Zion Rd, Oxford, GA 30054ActiveMLS ID #10866567, Suzette Moore, Keller Williams Realty Atl. Partners. GAMLS
- $330,0003 bd3 ba1.8k sqft2019 Amherst Ln SE, Conyers, GA 30094ActiveMLS ID #10798841, Brenda Conley, Keller Williams Realty Atl. Partners. GAMLS
