WHOLE HOUSE COMPLETELY REMODELED ALL NEW IN 2020, including the following:
Concrete tile roof and skylights;
Multi-zoned HVAC system (Heat Pump);
French Oak Hardwood Floors - 1st floor;
Premium Sculpted Carpet;
3' Plantation Shutters;
Solid floor-to-ceiling Fireplace Hearth in primary;
Cedar-lined walk-in closet;
Custom cabinetry and hardware;
All interior and exterior light fixtures;
All solid-core interior doors;
Mirrored wardrobes with organizers;
Minka Ceiling fans in all BR;
Front doors, rear door, garage door;
Solid wood gate in courtyard;
Hot Water Heater;
Recessed LED lighting;
Relocated laundry upstairs;
All Jenn Aire appliances including wine fridge;
Smooth stucco;
Smooth interior walls;
All inside and outside paint;
12' Solar Shade on rear slider;
Dual paned windows and sliders (+ screens);
Custom wrought iron railing - balustrade;
Rohl - Riobel plumbing hardware;
Deep Spa tub;
Nest system w/doorbell camera + detectors
Pavers throughout large patio and walkway;
Landscape and drip irrigation system;
220v outlet added to garage for EV
Pending
$1,398,000
4162 Beachmeadow Ln, Westlake Village, CA 91361
4beds
2,250sqft
Single Family Residence
Built in 1969
3,049 Square Feet Lot
$1,399,700 Zestimate®
$621/sqft
$430/mo HOA
What's special
Custom cabinetry and hardwareCedar-lined walk-in closetSmooth stuccoRecessed led lightingAll solid-core interior doorsSmooth interior wallsDeep spa tub
- 31 days |
- 852 |
- 35 |
Zillow last checked:
Listing updated:
Listed by:
Kim Plisky-Pydde DRE #01209323,
The ONE Luxury Properties
Source: CSMAOR,MLS#: 226003539
Facts & features
Interior
Bedrooms & bathrooms
- Bedrooms: 4
- Bathrooms: 3
- Full bathrooms: 2
- 1/2 bathrooms: 1
Heating
- Electric, Fireplace(s), Forced Air, Heat Pump
Cooling
- Ceiling Fan(s), Central Air, Heat Pump, Zoned
Appliances
- Included: Dishwasher, Disposal, Refrigerator, Vented Exhaust Fan, Water Line to Refrig
- Laundry: Electric Dryer Hookup, Laundry Room, Inside, Upper Level
Features
- Walk-In Closet(s), Recessed Lighting, Pantry, Formal Dining Room
- Flooring: Carpet, Hardwood, Stone Tile
- Doors: Double Door Entry, Sliding Glass Door(s)
- Windows: Double Pane Windows, Plantation Shutters, Screens, Skylight(s), Shutters
- Has fireplace: Yes
- Fireplace features: Wood Burning, Other, Living Room
Interior area
- Total structure area: 2,250
- Total interior livable area: 2,250 sqft
Property
Parking
- Total spaces: 2
- Parking features: Driveway, Garage, Storage, Garage - 1 Door
- Garage spaces: 2
- Has uncovered spaces: Yes
Features
- Levels: Two
- Stories: 2
- Entry location: Ground Level - No Steps
- Patio & porch: Concrete Slab, Front Porch, Tile, Other
- Exterior features: Rain Gutters, Gutters, Street Lighting
- Has private pool: Yes
- Pool features: Association, Community, Fenced, Heated & Filtered, Gunite
- Fencing: Wood
Lot
- Size: 3,049 Square Feet
- Features: Landscaped, Cul-De-Sac
Details
- Parcel number: 2059003026
- Special conditions: Standard
Construction
Type & style
- Home type: SingleFamily
- Architectural style: Cape Cod
- Property subtype: Single Family Residence
Materials
- Stucco, Wood, Other, Plaster Walls
- Foundation: Concrete Slab, Slab
- Roof: Concrete Tile,Fire Retardant
Condition
- Updated/Remodeled,Turnkey
- New construction: No
- Year built: 1969
Utilities & green energy
- Electric: In Garage
- Sewer: Public Sewer
- Water: District/Public
Community & HOA
Community
- Features: Community Dock
- Security: Carbon Monoxide Detector(s), Community, Smoke Detector(s)
- Subdivision: Lakeshore-712
HOA
- Has HOA: Yes
- Amenities included: Boat Dock, Park, Lake or Pond, Landscaping, Pickleball, Security, Other
- Services included: Cable TV, Earthquake Insurance, Insurance, Sewer, Trash
- HOA fee: $430 monthly
- HOA name: Lakeshore HOA
Location
- Region: Westlake Village
Financial & listing details
- Price per square foot: $621/sqft
- Tax assessed value: $948,183
- Date on market: 7/24/2026
- Cumulative days on market: 31 days
- Listing terms: Cash
- Road surface type: Paved
Estimated market value
$1,399,700
$1.33M - $1.47M
$6,610/mo
Price history
| Date | Event | Price |
|---|---|---|
| 8/15/2026 | Pending sale | $1,398,000$621/sqft |
Source:  CSMAOR #226003539 Report a problem CSMAOR #226003539 Report a problem | ||
| 8/4/2026 | Contingent | $1,398,000$621/sqft |
Source:  CRMLS #226003539 Report a problem CRMLS #226003539 Report a problem | ||
| 7/24/2026 | Listed for sale | $1,398,000+64.5%$621/sqft |
Source: CSMAOR #226003539 Report a problem | ||
| 3/24/2020 | Sold | $850,000$378/sqft |
Source: CSMAOR #219013834 Report a problem | ||
| 1/23/2020 | Pending sale | $850,000$378/sqft |
Source: Aviara Real Estate #219013834 Report a problem | ||
| 12/23/2019 | Listed for sale | $850,000$378/sqft |
Source: Aviara Real Estate #219013834 Report a problem | ||
| 12/18/2019 | Pending sale | $850,000$378/sqft |
Source: Aviara Real Estate #219013834 Report a problem | ||
| 12/7/2019 | Listed for sale | $850,000$378/sqft |
Source: Aviara Real Estate #219013834 Report a problem | ||
| 11/22/2019 | Pending sale | $850,000$378/sqft |
Source: Aviara Real Estate #219013834 Report a problem | ||
| 11/15/2019 | Listed for sale | $850,000$378/sqft |
Source: Aviara Real Estate #219013834 Report a problem | ||
Public tax history
| Year | Property taxes | Tax assessment |
|---|---|---|
| 2026 | -- | $948,183 +2% |
| 2025 | $11,214 +6.2% | $929,592 +2% |
| 2024 | $10,558 +1.8% | $911,366 +2% |
| 2023 | $10,370 +3.2% | $893,498 +2% |
| 2022 | $10,053 +0.2% | $875,980 +2% |
| 2021 | $10,032 +2.5% | $858,805 +197.9% |
| 2020 | $9,786 +174% | $288,295 +2% |
| 2019 | $3,572 +4.2% | $282,643 +2% |
| 2018 | $3,429 | $277,101 +2% |
| 2017 | $3,429 +1.9% | $271,669 +2% |
| 2016 | $3,363 +3.9% | $266,343 +1.5% |
| 2015 | $3,236 +2.7% | $262,343 +2% |
| 2014 | $3,150 | $257,205 +2.5% |
| 2012 | -- | $251,023 +2% |
| 2011 | -- | $246,102 +0.8% |
| 2010 | -- | $244,263 -0.2% |
| 2009 | -- | $244,845 +2% |
| 2008 | -- | $240,045 +2% |
| 2007 | -- | $235,339 +2% |
| 2006 | -- | $230,725 |
| 2005 | -- | $230,725 +4% |
| 2004 | -- | $221,767 +1.9% |
| 2003 | -- | $217,703 +2% |
| 2002 | -- | $213,436 +4% |
| 2000 | -- | $205,150 |
Find assessor info on the county website
Monthly payment
Est. payment
Payment breakdown
Explore the cost of this home by adjusting the details. Changes won't be saved.Climate risks
Neighborhood: 91361
Nearby schools
GreatSchools rating
- 8/10White Oak Elementary SchoolGrades: K-5Distance: 0.6 mi
- 7/10Lindero Canyon Middle SchoolGrades: 6-8Distance: 2.3 mi
- 9/10Agoura High SchoolGrades: 9-12Distance: 4.3 mi
- $5,0003 bd3 ba1.9k sqft4166 Beachmeadow Ln, Westlake Village, CA 91361Sold
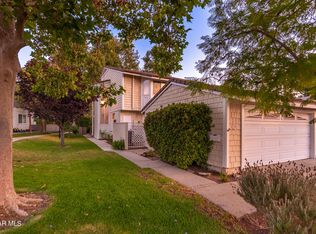
- $1,204,9004 bd3 ba2.2k sqft4156 Beachmeadow Ln, Westlake Village, CA 91361Off Market
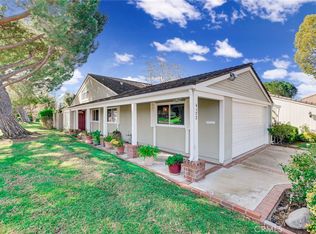
- $1,020,0003 bd2 ba1.7k sqft4172 Beachmeadow Ln, Westlake Village, CA 91361Sold
- $1,154,6002 bd2 ba1.8k sqft4154 Beachmeadow Ln, Westlake Village, CA 91361Off Market
- $1,184,2003 bd3 ba1.9k sqft4152 Beachmeadow Ln, Westlake Village, CA 91361Off Market
- $1,008,9003 bd2 ba1.4k sqft4140 Beachmeadow Ln, Westlake Village, CA 91361Off Market
- $1,470,0003 bd3 ba1.9k sqft32145 Lake Meadow Ln, Westlake Village, CA 91361Sold
- $1,216,5004 bd2 ba2.2k sqft4163 Beachmeadow Ln, Westlake Village, CA 91361Off Market
A local agent can set up tours, give advice and negotiate with sellers.
Similar homes
- $1,649,0004 bd3 ba2.4k sqft4334 Deerpark Ct, Westlake Village, CA 91361For Sale
 MLS ID #226003968, Chad Martinson, Pinnacle Estate Properties Inc. CSMAOR
 - $1,295,0003 bd3 ba2.2k sqft3042 Winding Ln, Westlake Village, CA 91361For Sale
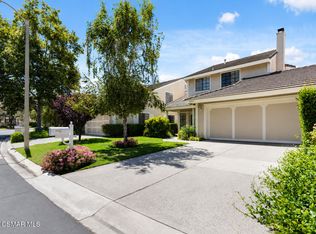 MLS ID #226003567, John Murray, Beverly and Company Inc.. CSMAOR
 - $1,425,0003 bd3 ba2.6k sqft32146 Canyon Ridge Dr, Westlake Village, CA 91361For Sale
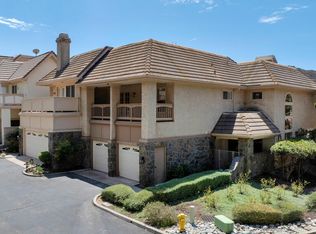 MLS ID #226003848, Dore Baker, The ONE Luxury Properties. CSMAOR
 - $1,629,0005 bd3 ba2.7k sqft1040 S Finrod Ct, Westlake Village, CA 91361For Sale
 MLS ID #226002258, Dianna M Dingman, Keller Williams Westlake Village. CSMAOR
 - $1,390,0005 bd3 ba2.7k sqft6129 Ellenview Ave, Woodland Hills, CA 91367For SaleMLS ID #226004045, The Arledge Group, Compass. CSMAOR
- $1,850,0005 bd3 ba2.4k sqft4524 Greengate Ct, Westlake Village, CA 91361For SaleMLS ID #226002704, Inna Yalch, Better Homes and Gardens Real Estate Town Center. CSMAOR
- $1,549,9004 bd3 ba2.4k sqft2443 Sapra St, Thousand Oaks, CA 91362For SaleMLS ID #226003902, Jasmine Sinek, The ONE Luxury Properties. CSMAOR
- $1,599,0004 bd3 ba2.6k sqft30049 Trail Creek Dr, Agoura Hills, CA 91301For SaleMLS ID #226003985, Chad Martinson, Pinnacle Estate Properties Inc. CSMAOR
- $1,399,0004 bd3 ba2.1k sqft388 Sundance St, Thousand Oaks, CA 91360For SaleMLS ID #226003639, Sean Curts, The ONE Luxury Properties. CSMAOR
- $1,998,0004 bd4 ba2.3k sqft1944 Stonesgate St, Westlake Village, CA 91361For SaleMLS ID #226002618, Michelle Price, Equity Union Real Estate. CSMAOR
- $1,659,9004 bd3 ba2.5k sqft2862 Westham Cir, Thousand Oaks, CA 91362For SaleMLS ID #226003999, Linda Marie Archie, Equity Union Real Estate. CSMAOR
- $1,399,0003 bd3 ba2.5k sqft4225 Dan Wood Dr, Westlake Village, CA 91362For SaleMLS ID #226003473, Kathy Bernal, Compass. CSMAOR
- $1,279,0004 bd3 ba2.5k sqft5533 Modena Pl, Agoura Hills, CA 91301For SaleMLS ID #226002887, Leo McHale, Rodeo Realty. CSMAOR
- $1,320,0004 bd3 ba2.4k sqft1642 N Fordham Ave, Thousand Oaks, CA 91360For SaleMLS ID #226003816, Christine Hong, Terra Homes and Investments. CSMAOR
- $1,595,0004 bd2 ba2.1k sqft1548 Wilder St, Thousand Oaks, CA 91362For SaleMLS ID #V1-36981, Kimberly Custer, JZ REALTY. CRMLS
- $899,0003 bd3 ba2k sqft39 Nottingham Rd, Westlake Village, CA 91361For SaleMLS ID #226003191, Desiree Goudie, Equity Union Real Estate. CSMAOR
- $1,325,0003 bd2 ba1.6k sqft5440 Forest Cove Ln, Agoura Hills, CA 91301For SaleMLS ID #226003750, Kendall Baker, Sotheby's International Realty. CSMAOR
- $1,449,0004 bd3 ba2.9k sqft3316 Montagne Way, Thousand Oaks, CA 91362For SaleMLS ID #226003016, Linda Hutchings, The ONE Luxury Properties. CSMAOR
- $1,275,0004 bd3 ba2.1k sqft3489 Birdsong Ave, Thousand Oaks, CA 91360For SaleMLS ID #226003276, Sean Curts, The ONE Luxury Properties. CSMAOR
- $1,710,0003 bd3 ba2.5k sqft1619 Ryder Cup Dr, Westlake Village, CA 91362For SaleMLS ID #226002207, Ernest Yturriaga, Real Brokerage Technologies. CSMAOR
Local buyer's agents are ready to help
