BEAUTIFUL HOME, UPGRADE KITCHEN THOUGHOUT WITH WATER FALL GRANITE COUNTERTOPS. GREAT ROOM WITH FULL WALL FIREPLACE, TWO CAR GARAGE WITH SEPARATE AIR CONDITIONING. DESIGNED WITH IMPECCABLE ATTENTION TO DETAIL.
Active
$1,250,000
4164 Adobe Palms St, Las Vegas, NV 89135
3beds
2,889sqft
Townhouse
Built in 2022
5,601 Square Feet Lot
$-- Zestimate®
$433/sqft
$642/mo HOA
What's special
- 216 days
- 237
- 13
Zillow last checked:
Listing updated:
Listed by:
Fred Trujillo BS.0021411 (702)493-8044,
Realty ONE Group, Inc
Source: LVR,MLS#: 2765495 Originating MLS: Greater Las Vegas Association of Realtors Inc
Originating MLS: Greater Las Vegas Association of Realtors IncFacts & features
Interior
Bedrooms & bathrooms
- Bedrooms: 3
- Bathrooms: 4
- Full bathrooms: 3
- 1/2 bathrooms: 1
Primary bedroom
- Description: Walk-In Closet(s)
- Dimensions: 17X15
Bedroom 2
- Description: With Bath
- Dimensions: 12X11
Bedroom 3
- Description: Closet
- Dimensions: 16X13
Dining room
- Description: Formal Dining Room
- Dimensions: 14X12
Great room
- Description: Downstairs
- Dimensions: 12X16
Kitchen
- Description: Marble/Stone Countertops
- Dimensions: 20X16
Loft
- Description: Other
- Dimensions: 15X13
Heating
- Central, Gas
Cooling
- Central Air, Electric
Appliances
- Included: Dryer, Electric Cooktop, Disposal, Microwave, Refrigerator, Washer
- Laundry: Gas Dryer Hookup, Main Level
Features
- Bedroom on Main Level, Primary Downstairs, None
- Flooring: Luxury Vinyl Plank
- Number of fireplaces: 1
- Fireplace features: Electric, Great Room
Interior area
- Total structure area: 2,889
- Total interior livable area: 2,889 sqft
Video & virtual tour
Property
Parking
- Total spaces: 2
- Parking features: Attached, Garage, Private
- Attached garage spaces: 2
Features
- Stories: 2
- Patio & porch: Patio
- Exterior features: Barbecue, Patio
- Pool features: Community
- Fencing: None
Lot
- Size: 5,601 Square Feet
- Features: Desert Landscaping, Landscaped, < 1/4 Acre
Details
- Parcel number: 16413414093
- Zoning description: Single Family
- Horse amenities: None
Construction
Type & style
- Home type: Townhouse
- Architectural style: Two Story
- Property subtype: Townhouse
- Attached to another structure: Yes
Materials
- Roof: Flat
Condition
- Resale
- Year built: 2022
Utilities & green energy
- Electric: Photovoltaics None
- Sewer: Public Sewer
- Water: Public
- Utilities for property: Cable Available, Underground Utilities
Community & HOA
Community
- Features: Pool
- Security: Gated Community
- Senior community: Yes
- Subdivision: Summerlin Village 15A Parcel 1 - Latitude Phase 2
HOA
- Has HOA: Yes
- Amenities included: Clubhouse, Fitness Center, Pool, Spa/Hot Tub
- Services included: Maintenance Grounds
- HOA fee: $76 monthly
- HOA name: SUMMERLIN SOUTH
- HOA phone: 702-791-4600
- Second HOA fee: $566 monthly
Location
- Region: Las Vegas
Financial & listing details
- Price per square foot: $433/sqft
- Tax assessed value: $929,906
- Annual tax amount: $8,900
- Date on market: 3/21/2026
- Listing agreement: Exclusive Right To Sell
- Listing terms: Cash
Estimated market value
Not available
Estimated sales range
Not available
Not available
Price history
| Date | Event | Price |
|---|---|---|
| 3/21/2026 | Listed for sale | $1,250,000+30.6%$433/sqft |
Source:  LVR #2765495 Report a problem LVR #2765495 Report a problem | ||
| 3/27/2023 | Sold | $957,000+24.1%$331/sqft |
Source: Public Record Report a problem | ||
| 11/30/2022 | Sold | $770,870$267/sqft |
Source: Public Record Report a problem | ||
Public tax history
| Year | Property taxes | Tax assessment |
|---|---|---|
| 2026 | $8,903 +8% | $325,467 -2.1% |
| 2025 | $8,244 +8% | $332,401 +291.9% |
| 2024 | $7,634 +640.4% | $84,807 +12.6% |
| 2023 | $1,031 +8% | $75,327 +0.3% |
| 2022 | $955 +7.7% | $75,104 +36.3% |
| 2021 | $886 +6.8% | $55,118 +12.1% |
| 2020 | $830 +5% | $49,163 +82.4% |
| 2019 | $790 | $26,950 |
Find assessor info on the county website
Monthly payment
Est. payment
Payment breakdown
Explore the cost of this home by adjusting the details. Changes won't be saved.Climate risks
Neighborhood: Summerlin South
Nearby schools
Schools provided by the listing agent
- Elementary: Goolsby, Judy & John,Goolsby, Judy & John
- Middle: Fertitta Frank & Victoria
- High: Durango
Source: LVR. This data may not be complete. We recommend contacting the local school district to confirm school assignments for this home.
Similar homes
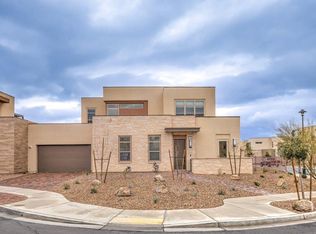
- $1,249,0003 bd2 ba2k sqft11280 Granite Ridge Dr Unit 1105, Summerlin, NV 89135For Sale
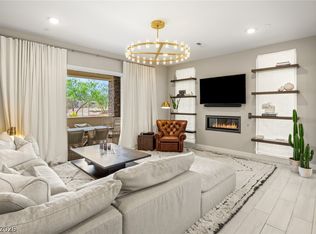 MLS ID #2813733, Juliana M. Carter, IS Luxury. LVR
 - $1,450,0003 bd3 ba2.4k sqft11280 Granite Ridge Dr Unit 1022, Summerlin, NV 89135For Sale
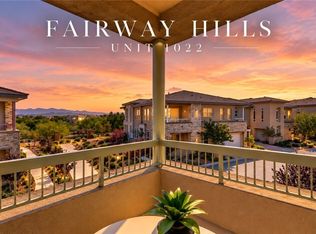 MLS ID #2824411, Austin Sherwood, Luxury Estates International. LVR
 - $1,199,0003 bd3 ba2.6k sqft6184 Willow Rock St, Summerlin, NV 89135For Sale
 MLS ID #2819287, Lilit Karapetian, Realty ONE Group, Inc. LVR
 - $829,0002 bd3 ba2.5k sqft4311 Veraz St, Las Vegas, NV 89135For Sale
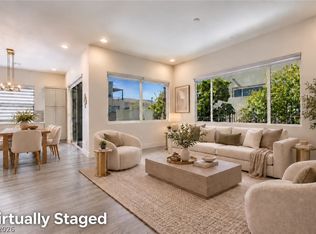 MLS ID #2763788, Carla Redmond, Queensridge Realty. LVR
