Welcome home to this beautifully updated two-story in the desirable Summit Park neighborhood! This home features 3 bedrooms, 2.5 bathrooms, and a 2-car garage. Combining comfort, functionality, and an unbeatable location within the highly sought-after Cherry Creek School District. Major updates have already been taken care of with a NEW roof, NEW exterior paint, and NEW fencing all completed within the last 12-24 months.
Inside, you'll find soaring vaulted ceilings, abundant natural light, and multiple living spaces designed for both everyday living and entertaining. The inviting family room is centered around a cozy fireplace, while the kitchen offers stainless steel appliances, ample cabinet space, pendant lighting, a breakfast bar, and a sunny dining nook.
Upstairs, the spacious primary suite provides a relaxing retreat with a private ensuite bath featuring a soaking tub and tiled shower. Two additional bedrooms and a full bath complete the upper level. The unfinished basement offers endless potential for future expansion, whether you envision a home gym, media room, office, or additional living space.
Step outside to enjoy the large backyard and open patio — perfect for entertaining, relaxing, or enjoying Colorado evenings. New trees will be installed on the opposite of the fence to block out the road view and create sound dampening, this feature was recently approved by the HOA. Conveniently located near I-225, I-70, I-25, the DTC, parks, shopping, dining, and more, this home offers the perfect balance of neighborhood living and easy access to everything the Denver metro area has to offer.
Accepting backups
Price cut: $10K (6/10)
$490,000
4165 S Granby Circle, Aurora, CO 80014
3beds
2,388sqft
:
Get pre-qualified$3,122/mo
Single Family Residence
Built in 1994
6,534 Square Feet Lot
$-- Zestimate®
$205/sqft
$95/mo HOA
What's special
Cozy fireplaceNew fencingOpen patioSpacious primary suiteSoaring vaulted ceilingsNew exterior paintInviting family room
- 81 days |
- 66 |
- 1 |
Zillow last checked:
Listing updated:
Listed by:
Eric Quinn 720-620-4698 eric@connect4homes.com,
Propnetics
Source: REcolorado as distributed by MLS GRID,MLS#: 7144921
Facts & features
Interior
Bedrooms & bathrooms
- Bedrooms: 3
- Bathrooms: 3
- Full bathrooms: 2
- 1/2 bathrooms: 1
- Main level bathrooms: 1
Bedroom
- Features: Primary Suite
- Level: Upper
Bedroom
- Level: Upper
Bedroom
- Level: Upper
Bathroom
- Features: En Suite Bathroom
- Level: Upper
Bathroom
- Level: Upper
Bathroom
- Level: Main
Heating
- Forced Air
Cooling
- Central Air
Appliances
- Included: Dishwasher, Microwave, Refrigerator, Self Cleaning Oven
Features
- Basement: Partial,Unfinished
Interior area
- Total structure area: 2,388
- Total interior livable area: 2,388 sqft
- Finished area above ground: 1,838
- Finished area below ground: 0
Property
Parking
- Total spaces: 2
- Parking features: Garage - Attached
- Attached garage spaces: 2
Features
- Levels: Two
- Stories: 2
Lot
- Size: 6,534 Square Feet
- Features: Level
Details
- Parcel number: 033397983
- Special conditions: Standard
Construction
Type & style
- Home type: SingleFamily
- Property subtype: Single Family Residence
Materials
- Block, Brick, Frame
- Roof: Composition
Condition
- Year built: 1994
Utilities & green energy
- Sewer: Public Sewer
Community & HOA
Community
- Subdivision: Summit Park
HOA
- Has HOA: Yes
- Services included: Maintenance Grounds, Trash
- HOA fee: $286 quarterly
- HOA name: Summit Park Enclave
- HOA phone: 720-961-5150
Location
- Region: Aurora
Financial & listing details
- Price per square foot: $205/sqft
- Tax assessed value: $502,100
- Annual tax amount: $2,701
- Date on market: 5/6/2026
- Listing terms: Cash,Conventional,FHA,VA Loan
- Exclusions: Sellers Personal Property
- Ownership: Individual
Estimated market value
Not available
Estimated sales range
Not available
Not available
Price history
| Date | Event | Price |
|---|---|---|
| 6/21/2026 | Pending sale | $490,000$205/sqft |
Source:  REcolorado as distributed by MLS GRID #7144921 Report a problem REcolorado as distributed by MLS GRID #7144921 Report a problem | ||
| 6/10/2026 | Price change | $490,000-2%$205/sqft |
Source: REcolorado as distributed by MLS GRID #7144921 Report a problem | ||
| 5/6/2026 | Listed for sale | $500,000+108.3%$209/sqft |
Source: REcolorado as distributed by MLS GRID #7144921 Report a problem | ||
| 1/31/2007 | Sold | $240,000+17.6%$101/sqft |
Source: Public Record Report a problem | ||
| 10/4/2006 | Sold | $204,000+0.7%$85/sqft |
Source: Public Record Report a problem | ||
| 3/16/2006 | Sold | $202,517-9%$85/sqft |
Source: Public Record Report a problem | ||
| 1/31/2003 | Sold | $222,500+39.5%$93/sqft |
Source: Public Record Report a problem | ||
| 10/26/1998 | Sold | $159,500-6.1%$67/sqft |
Source: Public Record Report a problem | ||
| 6/11/1996 | Sold | $169,950$71/sqft |
Source: Public Record Report a problem | ||
Public tax history
| Year | Property taxes | Tax assessment |
|---|---|---|
| 2025 | $2,629 +13.4% | $31,382 -6.3% |
| 2024 | $2,318 +18.1% | $33,507 -10.8% |
| 2023 | $1,963 -0.6% | $37,552 +38.5% |
| 2022 | $1,976 | $27,106 -2.8% |
| 2021 | -- | $27,886 +4.8% |
| 2020 | $1,912 +10.8% | $26,620 |
| 2019 | $1,726 | $26,620 +13.7% |
| 2018 | $1,726 +1.5% | $23,408 |
| 2017 | $1,701 | $23,408 +37.9% |
| 2016 | -- | $16,971 |
| 2015 | -- | $16,971 +16.5% |
| 2014 | $1,251 +3.2% | $14,567 -3.1% |
| 2013 | $1,213 | $15,030 |
| 2012 | -- | $15,030 |
| 2011 | $1,267 +2.7% | $15,030 -7.9% |
| 2010 | $1,233 -11.2% | $16,320 |
| 2009 | $1,389 | $16,320 -10.1% |
| 2008 | -- | $18,157 |
| 2007 | -- | $18,157 +1.3% |
| 2006 | -- | $17,926 |
| 2005 | -- | $17,926 +2.4% |
| 2002 | $1,291 +2% | $17,510 +7.5% |
| 2001 | $1,265 | $16,290 |
Find assessor info on the county website
Monthly payment
Est. payment
Payment breakdown
Explore the cost of this home by adjusting the details. Changes won't be saved.Climate risks
Neighborhood: Meadow Hills
Nearby schools
GreatSchools rating
- 4/10Independence Elementary SchoolGrades: PK-5Distance: 0.9 mi
- 5/10Laredo Middle SchoolGrades: 6-8Distance: 1.1 mi
- 5/10Smoky Hill High SchoolGrades: 9-12Distance: 1.1 mi
Schools provided by the listing agent
- Elementary: Independence
- Middle: Laredo
- High: Smoky Hill
- District: Cherry Creek 5
Source: REcolorado as distributed by MLS GRID. This data may not be complete. We recommend contacting the local school district to confirm school assignments for this home.
- $556,1004 bd4 ba3.3k sqft4167 S Granby Cir, Aurora, CO 80014Off Market

- $525,3003 bd3 ba3.4k sqft4159 S Granby Cir, Aurora, CO 80014Off Market
- $512,9004 bd3 ba2.1k sqft4169 S Granby Cir, Aurora, CO 80014Off Market
- $521,5003 bd2 ba2.8k sqft4157 S Granby Cir, Aurora, CO 80014Off Market

- $3,5004 bd4 ba2.9k sqft4166 S Granby Cir, Aurora, CO 80014For Rent
- $536,1003 bd3 ba2k sqft4155 S Granby Cir, Aurora, CO 80014Off Market
- $520,1003 bd2 ba2.8k sqft4175 S Granby Cir, Aurora, CO 80014Off Market
- $556,8005 bd3 ba3.4k sqft4168 S Granby Cir, Aurora, CO 80014Off Market
A local agent can set up tours, give advice and negotiate with sellers.
Similar homes
- $489,9004 bd2 ba2k sqft3448 S Kalispell Street, Aurora, CO 80013For Sale
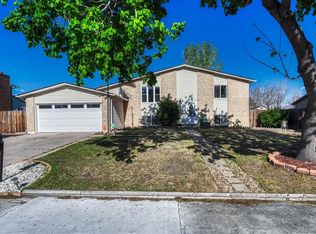
 MLS ID #7079546, Matthew Yost, Realty One Group Platinum Elite Colorado. REcolorado as distributed by MLS GRID
 - $510,0004 bd4 ba3.4k sqft19268 E Caspian Place, Aurora, CO 80013For Sale
 MLS ID #4405350, Nicholas Monge, eXp Realty, LLC. REcolorado as distributed by MLS GRID
 - $510,0003 bd3 ba2.1k sqft22150 E Milan Place, Aurora, CO 80018For Sale
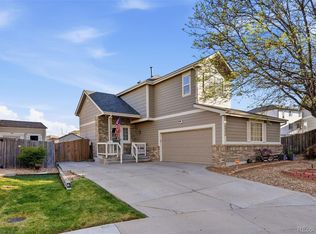 MLS ID #4396825, Siavash Khorshidian, Compass - Denver. REcolorado as distributed by MLS GRID
 - $499,0005 bd3 ba2.2k sqft19713 E Girard Avenue, Aurora, CO 80013For Sale
 MLS ID #7094235, Valerie Stewart, eXp Realty, LLC. REcolorado as distributed by MLS GRID
 - $478,5002 bd4 ba2.2k sqft14641 E Poundstone Drive, Aurora, CO 80015For SaleMLS ID #8047768, Nancy Griffin, Metro Design Realty. REcolorado as distributed by MLS GRID
- $445,0003 bd2 ba1.8k sqft15504 E Evans Avenue, Aurora, CO 80013For SaleMLS ID #6920103, Robert Batura, LPT Realty. REcolorado as distributed by MLS GRID
- $484,8003 bd2 ba1.3k sqft2624 S Gibralter Street, Aurora, CO 80013For SaleMLS ID #8705361, Brittany Brennan, Thrive Real Estate Group. REcolorado as distributed by MLS GRID
- $489,0004 bd2 ba1.7k sqft16344 E Carolina Drive, Aurora, CO 80017For SaleMLS ID #4114721, Blessed Barrack, Equity Colorado Real Estate. REcolorado as distributed by MLS GRID
- $470,0003 bd2 ba1.3k sqft20040 E Wagontrail Drive, Aurora, CO 80015For SaleMLS ID #5794971, Jacob Eberle, LPT Realty. REcolorado as distributed by MLS GRID
- $449,0254 bd4 ba2.4k sqft2496 S Vaughn Way #D, Aurora, CO 80014For SaleMLS ID #2538459, Natasha Balabanova, Brokers Guild Real Estate. REcolorado as distributed by MLS GRID
- $540,0005 bd4 ba3k sqft1584 S Fraser Way, Aurora, CO 80012For SaleMLS ID #8788361, Danette Fossceco, HomeSmart. REcolorado as distributed by MLS GRID
- $550,0004 bd4 ba2.2k sqft17503 E Caspian Place, Aurora, CO 80013For SaleMLS ID #1640285, Ben Dumiye, Benfina Properties LLC. REcolorado as distributed by MLS GRID
- $--2 bd3 ba1.3k sqft14400 Albrook Dr Unit 43, Denver, CO 80239AuctionAuction.com 2
- $495,0003 bd2 ba1.6k sqft1960 Oakland Street, Aurora, CO 80010For SaleMLS ID #4319910, Nicole Chambers, Realty One Group View. REcolorado as distributed by MLS GRID
- $445,0005 bd2 ba1.5k sqft1444 S Helena Circle, Aurora, CO 80017For SaleMLS ID #8442806, Angel Pedemonte, Megastar Realty. REcolorado as distributed by MLS GRID
- $575,0004 bd4 ba2.4k sqft4860 S Picadilly Court, Aurora, CO 80015For SaleMLS ID #1884065, Steven Karides, Keller Williams DTC. REcolorado as distributed by MLS GRID
- $475,0003 bd4 ba2.3k sqft7610 S Shawnee Street, Aurora, CO 80016For SaleMLS ID #4432120, Megan Quinn, Compass - Denver. REcolorado as distributed by MLS GRID
- $499,9002 bd3 ba2.3k sqftRidgeview Eagle Bend, Aurora, CO 80016For SaleMLS ID #7014956, Erica Chouinard, RE/MAX Professionals. REcolorado as distributed by MLS GRID
- $450,0004 bd2 ba1.7k sqft16497 E Vassar Avenue, Aurora, CO 80013For SaleMLS ID #4914433, Sunny Banka, Sunny Homes Inc. REcolorado as distributed by MLS GRID
- $465,0002 bd3 ba2k sqft6937 E Briarwood Drive, Centennial, CO 80112For SaleMLS ID #7943537, Cody Phillips, NAV Real Estate. REcolorado as distributed by MLS GRID
