Welcome home to this beautifully maintained 4-bedroom, 2.5-bath Colonial, where comfortable everyday living meets thoughtful updates and exceptional space to spread out. From the manicured curb appeal to the inviting interior, pride of ownership is evident throughout this move-in-ready home. Step inside to a warm and welcoming layout featuring beautiful hardwood floors. The main level offers both a formal living room and formal dining room, providing the perfect setting for holidays and special gatherings, while the generously sized family room offers an inviting place to relax and unwind. A cozy pellet stove adds warmth and charm, while sliding glass doors create an effortless connection to the outdoor living space. The updated kitchen is truly the heart of the home, featuring granite countertops, stainless steel appliances, and abundant cabinetry. The open flow into the dining area makes both casual meals and entertaining a breeze. Convenient main-floor laundry adds to the home's everyday functionality. Upstairs, you'll find four generously sized bedrooms. The spacious primary suite offers a private retreat complete with a walk-in closet and beautifully appointed ensuite bath featuring a walk-in shower. The beautifully updated bathrooms make an impression of their own, showcasing stylish vanities, modern finishes, and thoughtfully selected details that bring a fresh, polished feel to the home. The finished basement provides an impressive extension of the home's living space, offering an expansive recreation and entertainment area, a private office ideal for working from home, and additional storage. With both heating and air conditioning, this level can be comfortably enjoyed throughout the year. Outdoor living is just as inviting. Step onto the Trex deck with low-maintenance vinyl railings and enjoy the motorized awning for added shade and comfort. The fenced backyard offers plenty of room to relax, entertain, or play, while the newer shed—with electricity—provides valuable additional storage and functionality. Additional features include a heat pump with oil backup heat, an alarm system, ceiling fans throughout, and a single-car attached garage with convenient interior access. Beautifully maintained and designed with both comfort and functionality in mind, this home has been thoughtfully cared for and is ready to welcome its next owners. Schedule your private showing and experience all it has to offer!
Pending
$624,900
4168 Remo Cres, Bensalem, PA 19020
4beds
2,004sqft
:
Get pre-qualified$4,010/mo
Single Family Residence
Built in 1987
7,405 Square Feet Lot
$-- Zestimate®
$312/sqft
$-- HOA
What's special
Inviting interiorStylish vanitiesFinished basementModern finishesGenerously sized family roomManicured curb appealBeautifully updated bathrooms
- 7 days |
- 1,007 |
- 17 |
Zillow last checked:
Listing updated:
Listed by:
Joyelizabeth Pearson 818-620-3879,
Keller Williams Real Estate-Langhorne (215) 757-6100
Source: Bright MLS,MLS#: PABU2126388
Facts & features
Interior
Bedrooms & bathrooms
- Bedrooms: 4
- Bathrooms: 3
- Full bathrooms: 2
- 1/2 bathrooms: 1
- Main level bathrooms: 1
Rooms
- Room types: Living Room, Dining Room, Primary Bedroom, Bedroom 2, Bedroom 3, Bedroom 4, Kitchen, Family Room, Basement, Office, Storage Room
Primary bedroom
- Features: Attached Bathroom
- Level: Upper
- Area: 204 Square Feet
- Dimensions: 12 X 17
Bedroom 2
- Level: Upper
- Area: 117 Square Feet
- Dimensions: 9 X 13
Bedroom 3
- Level: Upper
- Area: 140 Square Feet
- Dimensions: 10 X 14
Bedroom 4
- Level: Upper
- Area: 143 Square Feet
- Dimensions: 11 X 13
Basement
- Level: Lower
- Area: 437 Square Feet
- Dimensions: 19 X 23
Dining room
- Level: Main
- Area: 156 Square Feet
- Dimensions: 12 X 13
Family room
- Level: Main
- Area: 169 Square Feet
- Dimensions: 13 X 13
Kitchen
- Level: Main
- Area: 198 Square Feet
- Dimensions: 11 X 18
Living room
- Level: Main
- Area: 198 Square Feet
- Dimensions: 11 X 18
Office
- Level: Lower
- Area: 140 Square Feet
- Dimensions: 10 X 14
Storage room
- Level: Lower
- Area: 143 Square Feet
- Dimensions: 11 X 13
Heating
- Forced Air, Heat Pump, Electric, Oil
Cooling
- Central Air, Electric
Appliances
- Included: Electric Water Heater
- Laundry: Main Level
Features
- Basement: Full
- Has fireplace: No
Interior area
- Total structure area: 2,004
- Total interior livable area: 2,004 sqft
- Finished area above ground: 2,004
- Finished area below ground: 0
Property
Parking
- Total spaces: 3
- Parking features: Inside Entrance, Attached, Driveway, On Street
- Attached garage spaces: 1
- Uncovered spaces: 2
Accessibility
- Accessibility features: None
Features
- Levels: Two
- Stories: 2
- Patio & porch: Deck
- Exterior features: Sidewalks, Street Lights, Awning(s)
- Pool features: None
- Fencing: Vinyl
Lot
- Size: 7,405 Square Feet
Details
- Additional structures: Above Grade, Below Grade
- Parcel number: 02038396
- Zoning: R1
- Special conditions: Standard
Construction
Type & style
- Home type: SingleFamily
- Architectural style: Colonial
- Property subtype: Single Family Residence
Materials
- Frame
- Foundation: Block
- Roof: Shingle
Condition
- New construction: No
- Year built: 1987
Utilities & green energy
- Sewer: Public Sewer
- Water: Public
Community & HOA
Community
- Security: Security System
- Subdivision: Harvest Run
HOA
- Has HOA: No
Location
- Region: Bensalem
- Municipality: BENSALEM TWP
Financial & listing details
- Price per square foot: $312/sqft
- Tax assessed value: $30,600
- Annual tax amount: $7,159
- Date on market: 7/17/2026
- Listing agreement: Exclusive Right To Sell
- Listing terms: Cash,Conventional,FHA,VA Loan
- Inclusions: Washer, Dryer, Refrigerator, Freezer In Garage (all In As-is Condition), Electric Fireplace On The Basement Wall
- Ownership: Fee Simple
Estimated market value
Not available
Estimated sales range
Not available
Not available
Price history
| Date | Event | Price |
|---|---|---|
| 7/22/2026 | Pending sale | $624,900$312/sqft |
Source:  Bright MLS #PABU2126388 Report a problem Bright MLS #PABU2126388 Report a problem | ||
| 7/20/2026 | Contingent | $624,900$312/sqft |
Source: Bright MLS #PABU2126388 Report a problem | ||
| 7/17/2026 | Listed for sale | $624,900+301.9%$312/sqft |
Source: Bright MLS #PABU2126388 Report a problem | ||
| 6/3/1994 | Sold | $155,500$78/sqft |
Source: Public Record Report a problem | ||
Public tax history
| Year | Property taxes | Tax assessment |
|---|---|---|
| 2025 | $6,962 | $30,600 |
| 2024 | $6,962 +7.3% | $30,600 |
| 2023 | $6,491 +0.6% | $30,600 |
| 2022 | $6,454 | $30,600 |
| 2021 | $6,454 +1% | $30,600 |
| 2020 | $6,389 +4.7% | $30,600 |
| 2018 | $6,101 +0.6% | $30,600 |
| 2017 | $6,063 | $30,600 |
| 2016 | $6,063 | $30,600 |
| 2015 | -- | $30,600 |
| 2014 | -- | $30,600 |
| 2013 | -- | $30,600 |
| 2012 | -- | $30,600 |
| 2011 | -- | $30,600 |
| 2010 | -- | $30,600 |
| 2009 | -- | $30,600 |
| 2008 | -- | $30,600 |
| 2007 | -- | $30,600 |
| 2006 | -- | $30,600 |
| 2005 | -- | $30,600 +300% |
| 2004 | -- | $7,650 |
| 2003 | -- | $7,650 |
| 2002 | -- | $7,650 |
| 2000 | -- | $7,650 |
Find assessor info on the county website
Monthly payment
Est. payment
Payment breakdown
Explore the cost of this home by adjusting the details. Changes won't be saved.Climate risks
Neighborhood: 19020
Nearby schools
GreatSchools rating
- 5/10Benjamin Rush Elementary SchoolGrades: K-6Distance: 0.8 mi
- 4/10Cecelia Snyder Middle SchoolGrades: 7-8Distance: 0.9 mi
- 5/10Bensalem Twp High SchoolGrades: 9-12Distance: 0.4 mi
Schools provided by the listing agent
- District: Bensalem Township
Source: Bright MLS. This data may not be complete. We recommend contacting the local school district to confirm school assignments for this home.
- $514,4004 bd2 ba2k sqft4160 Remo Cres, Bensalem, PA 19020Off Market
- $512,7003 bd2 ba1.7k sqft4212 Nikol Dr, Bensalem, PA 19020Off Market
- $622,8004 bd3 ba2k sqft4204 Nikol Dr, Bensalem, PA 19020Off Market
- $575,0004 bd3 ba2.5k sqft4220 Nikol Dr, Bensalem, PA 19020Sold

- $521,8003 bd2 ba2k sqft4169 Remo Cres, Bensalem, PA 19020Off Market
- $532,5004 bd2 ba1.9k sqft4177 Remo Cres, Bensalem, PA 19020Off Market
- $509,8003 bd2 ba1.7k sqft4152 Remo Cres, Bensalem, PA 19020Off Market
- $554,2004 bd3 ba2k sqft4185 Remo Cres, Bensalem, PA 19020Off Market
A local agent can set up tours, give advice and negotiate with sellers.
A local lender can help you make sure your offer is ready when you are.
Similar homes
- $629,9004 bd2 ba2.3k sqft3155 Manor Rd, Huntingdon Valley, PA 19006For Sale

 MLS ID #PAMC2188564, Brian Kang, RE/MAX Services. Bright MLS
 - $610,0004 bd3 ba2k sqft14 Independence Dr, Bordentown, NJ 08505For Sale
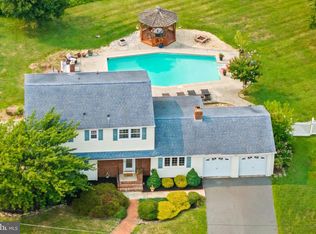 MLS ID #NJBL2116284, James Traynham, Smires & Associates. Bright MLS
 - $425,0004 bd4 ba1.8k sqft1934 Colonial Dr, Croydon, PA 19021For Sale
 MLS ID #PABU2124938, Brian Lanoza, Century 21 Advantage Gold-Southampton. Bright MLS
 - $660,0003 bd3 ba2k sqft4 Creekdale Dr, Delran, NJ 08075For Sale
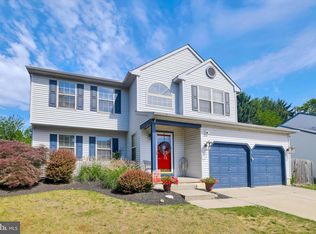 MLS ID #NJBL2113862, Michelle Arnold, Compass New Jersey, LLC - Moorestown. Bright MLS
 - $575,0004 bd3 ba1.9k sqft315 Tenby Chase Dr, Delran, NJ 08075For SaleMLS ID #NJBL2116048, Mike Cirillo, Better Homes Realty Group. Bright MLS
- $610,0004 bd3 ba2.6k sqft142 Greycourt Rd, Philadelphia, PA 19115For SaleMLS ID #PAPH2639990, Varghese Thomas, Zindak Real Estate. Bright MLS
- $699,9004 bd3 ba2.2k sqft152 Windham Dr, Langhorne, PA 19047For SaleMLS ID #PABU2122394, M Angelina Mancuso, Coldwell Banker Hearthside. Bright MLS
- $524,9004 bd2 ba2k sqft1915 Grand Ave, Trevose, PA 19053For SaleMLS ID #PABU2124568, John Spognardi, RE/MAX Signature. Bright MLS
- $679,0004 bd3 ba2.7k sqft244 Kirk Dr, Huntingdon Valley, PA 19006For SaleMLS ID #PAMC2176320, Cari Guerin-Boyle, BHHS Fox & Roach-Jenkintown. Bright MLS
- $705,0004 bd4 ba2.5k sqft4 Candlelight Dr, Edgewater Park, NJ 08010For SaleMLS ID #NJBL2116296, Wallace Chaves, Keller Williams Realty - Moorestown. Bright MLS
- $560,0004 bd3 ba2.3k sqft100 Coachman Dr, Bordentown, NJ 08505For Sale
 MLS ID #2616688R, GEE KAY CHEUNG. All Jersey MLS
 - $475,0003 bd2 ba1.7k sqft702 Parry Blvd, Cinnaminson, NJ 08077For SaleMLS ID #NJBL2114904, Amanda McGinnis, Weichert Realtors - Moorestown. Bright MLS
- $639,9004 bd3 ba2.6k sqft216 Hamilton Rd, Marlton, NJ 08053For SaleMLS ID #NJBL2113278, Mark McKenna, EXP Realty, LLC. Bright MLS
- $615,0003 bd3 ba2.2k sqft14 Country Walk, Cherry Hill, NJ 08003For SaleMLS ID #NJCD2120684, Louis Sassano, Keller Williams Realty - Moorestown. Bright MLS
- $630,0003 bd2 ba1.5k sqft9342 Campus Ln, Philadelphia, PA 19114For SaleMLS ID #PAPH2620062, Zach Neild, Real Broker, LLC. Bright MLS
- $649,9004 bd3 ba2.3k sqft4 Bay Hill Ct, Westampton, NJ 08060For SaleMLS ID #NJBL2114452, Joan George, REMAX Welcome Home. Bright MLS
- $650,0004 bd3 ba2.1k sqft4035 Fairway Rd, Lafayette Hill, PA 19444For SaleMLS ID #PAMC2182512, Adam Lerman, Realty Mark Associates - KOP. Bright MLS
- $435,0004 bd3 ba2.3k sqft1606 Riversedge Dr, Delanco, NJ 08075For SaleMLS ID #NJBL2105274, Steven Pagan, Prominent Properties Sotheby's International Realty. Bright MLS
- $529,0003 bd3 ba1.8k sqft12 Pebble Dr, Horsham, PA 19044For SaleMLS ID #PAMC2188466, Darcy Scollin, OCF Realty LLC - Philadelphia. Bright MLS
- $600,0005 bd2 ba2k sqft5017 Church Rd, Mount Laurel, NJ 08054For SaleMLS ID #NJBL2114560, Matthew Tully, RE/MAX Central - Manalapan. Bright MLS
