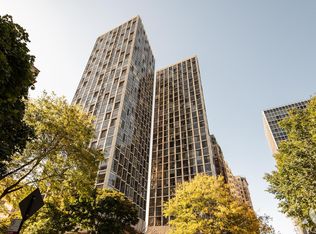
Welcome to luxurious lakefront living in this penthouse unit. Enjoy the best of the best at The Waterford condominium building, in historic Buena Park (East Lakeview). This 24th floor penthouse has been meticulously gut rehabbed using high quality craftsmanship and top of the line finishes. The two bedroom unit features a redesigned floorpan which maximizes use of the space, creating bright open areas for modern lifestyles & entertaining, with lavish appointments and stunning views. Of the many features are, in-unit full sized laundry, outdoor space with large balcony running the length of the unit. The chef's kitchen opens to the living/dining areas, separated by a large peninsula that has a breakfast bar, quartz countertop and new overhead recessed lighting. The appliances are top of range Bosch package, including slide-in range with exhaust fan hood, cabinet panel dishwasher, French door refrigerator with dispenser, also a Sharp microwave drawer. Custom cabinets are off-white slim shaker style, finished with gold accent hardware & fixtures with quartz countertops. Conveniently positioned is a new full size LG laundry wash-tower. The luxurious bathroom has a walk-in standing shower with sliding glass door, body sprays and rain head, dual Kohler vanities with anti-fog LED lit mirror, Toto toilet, towel warmer, also a linen closet. The spacious primary bedroom shares the stunning views, has plenty of closets and space for an office desk set-up. The 2nd bedroom is a good size with flexible optional uses like guest room, home office, work out room. Both bedrooms have sliding door access to the outdoor balcony space with spectacular views only experienced in lakefront properties - wide open views of the lake, parks, beach and harbor. Throughout the unit there is new wide-plank flooring that is anti-microbial with light natural wood color - professionally organized closets (incl. bedrooms, entry, pantry, linen) - newly installed recessed lighting in all rooms. The location is ideal, in Chicago's historic Buena Park and on a desirable quiet tree lined street, right off Lake Michigan. Avail of the wonderful neighborhood architecture & amenities, with restaurants, shopping and entertainment. Only a short stroll to all the lakefront has to offer with bike paths, beaches, parks, harbors, golf, tennis baseball and more. The Waterford is an exceptional high rise, it was built as a full service luxury condo building, unlike many others. There are wonderful amenities - in-unit laundry, indoor swimming pool, gym, rooftop sundeck, hospitality room, conference room, storage lockers (included), 24 hr door staff, onsite maintenance & management, heated attached parking garage. There is a very well run association that is proactive in the operation/maintenance of the building, which is evident in the recent major projects that have been completed - newly replaced risers (vertical & lateral), a once in a lifetime project that is finished and paid for. Newly renovated hallways, along with many other projects, all paid for. There are no upcoming special assessments, High reserves $4.75M+. This building is ready for its new future, a great time to become part of this community. A very rare opportunity.
Contingent
$474,900
4170 N Marine Dr APT 24H, Chicago, IL 60613
2beds
--sqft
:
Get pre-qualified$4,441/mo
Condominium, Single Family Residence
Built in ----
-- sqft lot
$-- Zestimate®
$--/sqft
$834/mo HOA
What's special
- --
- on Zillow |
- 538
- views |
- 31
- saves |
Zillow last checked:
Listing updated:
Listed by:
Eamonn Stafford 773-793-8155,
@properties Christie's International Real Estate
Source: MRED as distributed by MLS GRID,MLS#: 12688822
Facts & features
Interior
Bedrooms & bathrooms
- Bedrooms: 2
- Bathrooms: 1
- Full bathrooms: 1
Rooms
- Room types: Balcony/Porch/Lanai, Foyer
Primary bedroom
- Features: Bathroom (Full)
- Level: Main
- Area: 187 Square Feet
- Dimensions: 17X11
Bedroom 2
- Level: Main
- Area: 99 Square Feet
- Dimensions: 9X11
Balcony porch lanai
- Level: Main
- Area: 100 Square Feet
- Dimensions: 5X20
Dining room
- Level: Main
- Area: 130 Square Feet
- Dimensions: 13X10
Foyer
- Level: Main
- Area: 36 Square Feet
- Dimensions: 6X6
Kitchen
- Features: Kitchen (Eating Area-Breakfast Bar, Island, Updated Kitchen)
- Level: Main
- Area: 120 Square Feet
- Dimensions: 10X12
Laundry
- Level: Main
- Area: 15 Square Feet
- Dimensions: 3X5
Living room
- Level: Main
- Area: 234 Square Feet
- Dimensions: 13X18
Heating
- Electric, Sep Heating Systems - 2+
Cooling
- Central Air, Electric
Appliances
- Included: Range, Microwave, Dishwasher, High End Refrigerator, Washer, Dryer, Stainless Steel Appliance(s), Range Hood
- Laundry: Main Level, Washer Hookup, In Unit
Features
- Sauna, Elevator, Storage, Doorman, Health Facilities, Lobby, Quartz Counters
- Basement: None
Interior area
- Total structure area: 0
Video & virtual tour
Property
Parking
- Total spaces: 1
- Parking features: Heated Garage, Yes, Leased, Attached, Garage
- Attached garage spaces: 1
Accessibility
- Accessibility features: Main Level Entry, No Interior Steps, Wheelchair Accessible, Disability Access
Features
- Patio & porch: Roof Deck, Deck
- Exterior features: Balcony
- Has view: Yes
- View description: Water, Front of Property, Side(s) of Property
- Has water view: Yes
- Water view: Water,Front of Property,Side(s) of Property
- Body of water: LAKE MICHIGAN
Details
- Parcel number: 14163040391248
- Special conditions: List Broker Must Accompany
Construction
Type & style
- Home type: Condo
- Property subtype: Condominium, Single Family Residence
Materials
- Brick, Glass, Concrete
Condition
- New construction: No
- Major remodel year: 2026
Utilities & green energy
- Electric: Circuit Breakers
- Sewer: Public Sewer
- Water: Lake Michigan, Public
- Utilities for property: Cable Available
Community & HOA
Community
- Subdivision: The Waterford
HOA
- Has HOA: Yes
- Amenities included: Bike Room/Bike Trails, Door Person, Elevator in Residence, Exercise Room, Storage, On Site Manager/Engineer, Party Room, Indoor Pool, Receiving Room, Sauna, Security Door Lock(s), Service Elevator(s), Valet/Cleaner, Elevator(s)
- Services included: Water, Insurance, Doorman, Cable TV, Exercise Facilities, Pool, Exterior Maintenance, Lawn Care, Scavenger, Snow Removal, Internet
- HOA fee: $834 monthly
Location
- Region: Chicago
Financial & listing details
- Annual tax amount: $3,996
- Date on market: 6/25/2026
- Ownership: Condo
Estimated market value
Not available
Estimated sales range
Not available
Not available
Price history
| Date | Event | Price |
|---|---|---|
| 6/25/2026 | Listing removed | $484,900 |
Source:  MRED as distributed by MLS GRID #12680206 Report a problem MRED as distributed by MLS GRID #12680206 Report a problem | ||
| 6/16/2026 | Listed for sale | $484,900-3% |
Source: MRED as distributed by MLS GRID #12680206 Report a problem | ||
| 6/16/2026 | Listing removed | $499,900 |
Source: MRED as distributed by MLS GRID #12655590 Report a problem | ||
| 5/22/2026 | Listed for sale | $499,900+131.3% |
Source: MRED as distributed by MLS GRID #12655590 Report a problem | ||
| 2/17/2026 | Sold | $216,100+27.1% |
Source: MRED as distributed by MLS GRID #12558887 Report a problem | ||
| 2/5/2026 | Contingent | $170,000 |
Source: MRED as distributed by MLS GRID #12558887 Report a problem | ||
| 2/2/2026 | Listed for sale | $170,000 |
Source: MRED as distributed by MLS GRID #12558887 Report a problem | ||
Public tax history
Tax history is unavailable.
Monthly payment
Est. payment
Payment breakdown
Explore the cost of this home by adjusting the details. Changes won't be saved.Climate risks
Neighborhood: Uptown
Nearby schools
GreatSchools rating
- 5/10Brennemann Elementary SchoolGrades: PK-8Distance: 0.2 mi
- 3/10Senn High SchoolGrades: 9-12Distance: 2.4 mi
Schools provided by the listing agent
- District: 299
Source: MRED as distributed by MLS GRID. This data may not be complete. We recommend contacting the local school district to confirm school assignments for this home.
- $438,0002 bd2 ba1.4k sqft4170 N Marine Dr APT 4A, Chicago, IL 60613Off Market
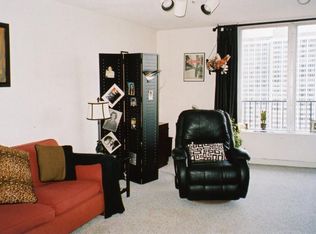
- $457,0002 bd2 ba1.4k sqft4170 N Marine Dr APT 4B, Chicago, IL 60613Off Market

- $360,3001 bd1 ba1k sqft4170 N Marine Dr APT 4C, Chicago, IL 60613Off Market
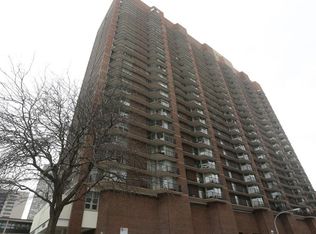
- $271,3001 bd1 ba957 sqft4170 N Marine Dr APT 4D, Chicago, IL 60613Off Market
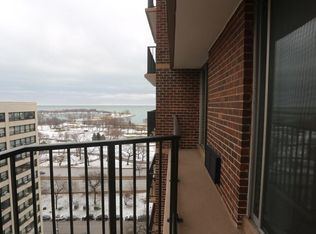
- $331,8002 bd1 ba1.3k sqft4170 N Marine Dr APT 4F, Chicago, IL 60613Off Market
- $312,3001 bd1 ba957 sqft4170 N Marine Dr APT 4G, Chicago, IL 60613Off Market
- $285,0001 bd-- ba-- sqft4170 N Marine Dr APT 4H, Chicago, IL 60613Off Market
- $390,3002 bd2 ba1.4k sqft4170 N Marine Dr APT 4J, Chicago, IL 60613Off Market
- $485,7003 bd2 ba1.6k sqft4170 N Marine Dr APT 4L, Chicago, IL 60613Off Market
A local agent can set up tours, give advice and negotiate with sellers.
Similar homes
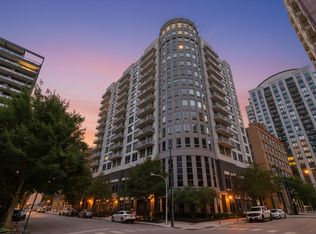
- $450,0002 bd2 ba1.2k sqft421 W Huron St APT 1009, Chicago, IL 60654New
 MLS ID #12716382, Matt Laricy, Americorp, Ltd. MRED as distributed by MLS GRID
 - $469,9992 bd2 ba1.1k sqft345 W Fullerton Pkwy APT 1205, Chicago, IL 60614Active
 MLS ID #12714113, Jeffrey Sklar, Beycome Brokerage Realty LLC. MRED as distributed by MLS GRID
 - $475,0002 bd2 ba1.2k sqft3200 N Lake Shore Dr APT 410, Chicago, IL 60657Active
 MLS ID #12710864, Kim Alden, Compass. MRED as distributed by MLS GRID
 - $475,0002 bd2 ba1.2k sqft333 W Hubbard St APT 1010, Chicago, IL 60654Active
 MLS ID #12715025, Matt Laricy, Americorp, Ltd. MRED as distributed by MLS GRID
 - $435,0001 bd1 ba-- sqft1960 N Lincoln Park West Ave #408, Chicago, IL 60614NewMLS ID #12717450, Anca Boros, @properties Christie's International Real Estate. MRED as distributed by MLS GRID
- $439,9002 bd2 ba1.4k sqft1530 S State St APT 16K, Chicago, IL 60605NewMLS ID #12718596, Jacob Reiner, Redfin Corporation. MRED as distributed by MLS GRID
- $499,0002 bd2 ba1.1k sqft345 W Fullerton Pkwy APT 1905, Chicago, IL 60614ActiveMLS ID #12680604, Michelle Welch, Compass. MRED as distributed by MLS GRID
- $415,0002 bd2 ba-- sqft2930 N Sheridan Rd APT 306, Chicago, IL 60657ActiveMLS ID #12713459, Jovanna Quinones, eXp Realty. MRED as distributed by MLS GRID
- $395,0003 bd2 ba1.2k sqft3550 N Lake Shore Dr APT 1102, Chicago, IL 60657ActiveMLS ID #12707710, Kevin Tatum, @properties Christie's International Real Estate. MRED as distributed by MLS GRID
- $294,9001 bd2 ba900 sqft3600 N Lake Shore Dr APT 1814, Chicago, IL 60613Re-activatedMLS ID #12710621, Rusmir Tufo, Prime Location Realty INC. MRED as distributed by MLS GRID
- $448,0002 bd2 ba1k sqft1610 W Fullerton Ave Unit 412, Chicago, IL 60614ActiveMLS ID #12639673, Mary Serle, Coldwell Banker Real Estate Group. MRED as distributed by MLS GRID
- $410,0001 bd2 ba-- sqft600 N Lake Shore Dr APT 807, Chicago, IL 60611NewMLS ID #12716233, Michele Miller, Jameson Sotheby's Intl Realty. MRED as distributed by MLS GRID
- $599,9004 bd3 ba3.4k sqft421 W Melrose St #21AD, Chicago, IL 60657ActiveMLS ID #12715248, Monique Pieron, @properties Christie's International Real Estate. MRED as distributed by MLS GRID
- $379,0002 bd2 ba1.1k sqft2626 N Lakeview Ave APT 1002, Chicago, IL 60614ActiveMLS ID #12708354, Brenton Goldman, Baird & Warner. MRED as distributed by MLS GRID
- $449,9002 bd2 ba1.6k sqft201 E Chestnut St APT 3A, Chicago, IL 60611ActiveMLS ID #12696340, Craig Knox Palmer, @properties Christie's International Real Estate. MRED as distributed by MLS GRID
- $294,0001 bd1 ba890 sqft3600 N Lake Shore Dr APT 1205, Chicago, IL 60613ActiveMLS ID #12712231, Erol Beyzadov, Charles Rutenberg Realty. MRED as distributed by MLS GRID
- $475,0002 bd2 ba1.2k sqft474 N Lake Shore Dr APT 2605, Chicago, IL 60611ActiveMLS ID #12688911, William Finfrock, Redfin Corporation. MRED as distributed by MLS GRID
- $495,0002 bd2 ba1.4k sqft260 E Chestnut St APT 2904, Chicago, IL 60611ActiveMLS ID #12657412, Slawek Rachmaciej, Exit Realty Redefined. MRED as distributed by MLS GRID
- $449,0002 bd2 ba-- sqft3204 N Kostner Ave #304, Chicago, IL 60641NewMLS ID #12716791, Karen Biazar, North Clybourn Group, Inc.. MRED as distributed by MLS GRID
- $524,9002 bd2 ba1.3k sqft1660 N La Salle St #4003-05, Chicago, IL 60614ActiveMLS ID #12691195, Paul Siebert, @properties Christie's International Real Estate. MRED as distributed by MLS GRID
