Step onto the welcoming covered front porch and into a home filled with warmth, character, and thoughtful updates. Rich hardwood floors and beautiful tongue-and-groove ceilings immediately create an inviting atmosphere, while the spacious layout offers over 2,300 heated square feet designed for comfortable everyday living.
As you move through the home, you'll discover generous living spaces for gatherings with family and friends. The beautifully updated kitchen, renovated in 2020, serves as the heart of the home with modern black cabinetry, granite countertops, and a functional design that makes both everyday meals and entertaining a joy.
Just beyond, the oversized primary suite offers a peaceful retreat. Featuring two walk-in closets—including a custom shoe closet—and a cozy sitting room, it's the perfect place to enjoy a quiet morning with coffee, create a cozy reading nook, or set up a home office.
The additional bedrooms provide flexibility for every stage of life, with one currently serving as a bright studio space that could easily become a guest room, office, or creative retreat. The main-level bathroom was tastefully renovated in 2024, adding modern style and convenience.
Downstairs, the possibilities continue. The basement features a laundry area, half bath, workshop space, and a spacious multi-purpose room with a closet that's ready to become a home gym, hobby room, playroom, or additional living area. A wood stove tied into the heating system offers an efficient secondary heat source while adding cozy charm during cooler months.
Outside, imagine spending evenings relaxing in the hot tub on the lower deck, hosting barbecues on the expansive double decks, or simply enjoying the peaceful surroundings from the covered front porch. Mature landscaping, plenty of parking, and a detached one-car garage complete the outdoor space.
With major updates already completed—including a new roof in 2022 and HVAC system in 2024—this home offers the perfect blend of character, comfort, and peace of mind. Just minutes from downtown Lenoir, it's ready to welcome its next owners and the memories they'll create.
Additional Remarks: Fence on the left side of the yard encroaches onto the adjacent vacant lot. Seller is the Listing Broker and Owner.
Under contract
Price cut: $10K (7/15)
$349,000
418 NW Arlington Circle, Lenoir, NC 28645
4beds
2,326sqft
Single Family Residence
Built in 1963
1.11 Acres Lot
$343,800 Zestimate®
$150/sqft
$-- HOA
What's special
Detached one-car garageWelcoming covered front porchBright studio spaceBeautiful tongue-and-groove ceilingsRich hardwood floorsExpansive double decksBeautifully updated kitchen
- 48 days |
- 201 |
- 18 |
Zillow last checked:
Listing updated:
Listed by:
DJ DeMoranville (828)773-5918,
Keller Williams High Country,
Nick Rouse 336-705-0505,
Keller Williams High Country
Source: High Country AOR,MLS#: 262519 Originating MLS: High Country Association of Realtors Inc.
Originating MLS: High Country Association of Realtors Inc.Facts & features
Interior
Bedrooms & bathrooms
- Bedrooms: 4
- Bathrooms: 3
- Full bathrooms: 2
- 1/2 bathrooms: 1
Heating
- Forced Air, Gas, Wood Stove
Cooling
- Electric, Heat Pump, 1 Unit
Appliances
- Included: Dryer, Dishwasher, Electric Range, Electric Water Heater, Microwave Hood Fan, Microwave, Refrigerator, Washer
- Laundry: Washer Hookup, Dryer Hookup, In Basement
Features
- Attic, Window Treatments
- Windows: Double Hung, Vinyl, Window Treatments
- Basement: Full,Partially Finished
- Attic: Floored
- Has fireplace: No
- Fireplace features: None
Interior area
- Total structure area: 3,057
- Total interior livable area: 2,326 sqft
- Finished area above ground: 1,924
- Finished area below ground: 402
Property
Parking
- Total spaces: 1
- Parking features: Driveway, Detached, Garage, One Car Garage, Gravel, Private
- Garage spaces: 1
- Has uncovered spaces: Yes
Features
- Levels: Two
- Stories: 2
- Patio & porch: Multiple
- Exterior features: Hot Tub/Spa, Gravel Driveway
- Has spa: Yes
Lot
- Size: 1.11 Acres
Details
- Parcel number: 2840818967
Construction
Type & style
- Home type: SingleFamily
- Architectural style: Traditional
- Property subtype: Single Family Residence
Materials
- Brick, Block, Masonry, Vinyl Siding
- Roof: Asphalt,Shingle
Condition
- Year built: 1963
Utilities & green energy
- Sewer: Public Sewer
- Water: Public
- Utilities for property: Cable Available, High Speed Internet Available
Community & HOA
Community
- Features: Long Term Rental Allowed
- Subdivision: None
HOA
- Has HOA: No
Location
- Region: Lenoir
Financial & listing details
- Price per square foot: $150/sqft
- Annual tax amount: $1,666
- Date on market: 7/1/2026
- Listing terms: Cash,Conventional,New Loan
- Road surface type: Paved
Estimated market value
$343,800
$327,000 - $361,000
$2,241/mo
Price history
| Date | Event | Price |
|---|---|---|
| 7/20/2026 | Contingent | $349,000$150/sqft |
Source:  High Country AOR #262519 Report a problem High Country AOR #262519 Report a problem | ||
| 7/15/2026 | Price change | $349,000-2.8%$150/sqft |
Source: High Country AOR #262519 Report a problem | ||
| 7/1/2026 | Listed for sale | $359,000$154/sqft |
Source: High Country AOR #262519 Report a problem | ||
Public tax history
Tax history is unavailable.
Monthly payment
Est. payment
Payment breakdown
Explore the cost of this home by adjusting the details. Changes won't be saved.Climate risks
Neighborhood: 28645
Nearby schools
GreatSchools rating
- 5/10Lower Creek ElementaryGrades: PK-5Distance: 1.5 mi
- 8/10William Lenoir MiddleGrades: 6-8Distance: 2.3 mi
- 4/10Hibriten HighGrades: PK,9-12Distance: 2.4 mi
Schools provided by the listing agent
- Elementary: Lower Creek
- High: Hibriten
Source: High Country AOR. This data may not be complete. We recommend contacting the local school district to confirm school assignments for this home.
- $152,6004 bd2 ba2.3k sqft415 Arlington Cir NW, Lenoir, NC 28645Off Market

- $5,500-- bd-- ba-- sqftHarrington St NW, Lenoir, NC 28645Off Market
- $2,7002 bd1 ba700 sqft435 Arlington Cir NW, Lenoir, NC 28645Off Market

- $--2 bd1 ba667 sqft435 Arlington Cir NW #441, Lenoir, NC 28645Off Market
- $--2 bd1 ba667 sqft435 Arlington Cir NW #437, Lenoir, NC 28645Off Market
- $--2 bd1 ba-- sqft435 Arlington Cir NW #439, Lenoir, NC 28645Off Market
- $--1 bd1 ba-- sqft435 Arlington Cir NW #F, Lenoir, NC 28645Off Market
- $--1 bd1 ba-- sqft435 Arlington Cir NW #E, Lenoir, NC 28645Off Market
A local agent can set up tours, give advice and negotiate with sellers.
A local lender can help you make sure your offer is ready when you are.
Similar homes
- $330,0004 bd4 ba2.3k sqft218 Palmer St NW, Lenoir, NC 28645For Sale
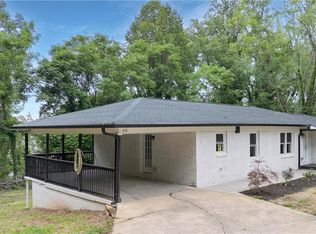
 MLS ID #1223703, Omar Zarate. Triad MLS
 - $270,0003 bd2 ba1.9k sqft1822 Blowing Rock Blvd, Lenoir, NC 28645For Sale
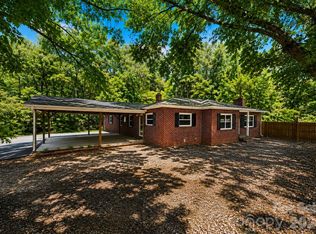
 MLS ID #4415132, Jeremy Rodriguez Astacio, Fathom Realty NC LLC. Canopy MLS as distributed by MLS GRID
 - $419,0004 bd3 ba2.1k sqft1407 Mimosa Ln NW, Lenoir, NC 28645For Sale
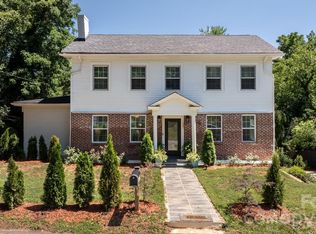 MLS ID #4405625, Wendy Tucker, Walker Real Estate Services LLC. Canopy MLS as distributed by MLS GRID
 - $230,0003 bd2 ba1.7k sqft422 Arlington Cir NW, Lenoir, NC 28645For Sale
 MLS ID #4397649, Danielle Houfek, Better Homes and Gardens Real Estate Foothills. Canopy MLS as distributed by MLS GRID
 - $384,0003 bd3 ba3k sqft1011 Cambridge Ct, Lenoir, NC 28645For SaleMLS ID #4374867, Hope Rogers, Better Homes and Gardens Real Estate Foothills. Canopy MLS as distributed by MLS GRID
- $399,9005 bd4 ba3.2k sqft1010 SW College Avenue, Lenoir, NC 28645For SaleMLS ID #263192, Janice Blair. High Country AOR
- $319,9003 bd2 ba1.2k sqft1108 Delwood Dr SW, Lenoir, NC 28645For SaleMLS ID #4377614, Tam Fenton, GGs Legacy Properties, LLC. Canopy MLS as distributed by MLS GRID
- $289,9003 bd2 ba1.7k sqft620 Diamondhead Drive, Lenoir, NC 28645For SaleMLS ID #259799, Glenda Wilson. High Country AOR
- $350,0003 bd2 ba2.2k sqft2596 Sweetbriar Cir, Lenoir, NC 28645For SaleMLS ID #4378176, Jamie Queen, Weichert, Realtors - Team Metro. Canopy MLS as distributed by MLS GRID
- $415,0005 bd3 ba2.5k sqft526 Kentwood St SW, Lenoir, NC 28645For SaleMLS ID #4297506, Donna Daughenbaugh Phillips, Mountainside Realty, LLC. Canopy MLS as distributed by MLS GRID
- $315,0003 bd2 ba1.6k sqft4783 Calico Rd, Lenoir, NC 28645For SaleMLS ID #1214562, Craig Tribus. Triad MLS
- $499,9003 bd3 ba2.1k sqft3355 Helton Hartley Place, Lenoir, NC 28645For SaleMLS ID #263583, Toni Powers. High Country AOR
- $210,0002 bd1 ba1.5k sqft522 Kentwood Street, Lenoir, NC 28645For SaleMLS ID #263743, SHIRLEY RICHARDSON. High Country AOR
- $285,0003 bd2 ba1.2k sqft2598 Conner Circle, Lenoir, NC 28645For SaleMLS ID #260692, DJ DeMoranville. High Country AOR
- $237,0003 bd2 ba1.3k sqftNone, Lenoir, NC 28645For SaleMLS ID #4330329, Gina Jenkins, Realty Executives of Hickory. Canopy MLS as distributed by MLS GRID
- $324,9004 bd2 ba2.2k sqft1205 E Union St, Morganton, NC 28655For SaleMLS ID #4415291, Laura Ervin Mulwee, Berkshire Hathaway HomeServices Blue Ridge REALTORS®. Canopy MLS as distributed by MLS GRID
- $359,9003 bd2 ba2.1k sqft1442 Lee Pearson Rd, Granite Falls, NC 28630For SaleMLS ID #4374752, Sandra Puett, Ace Home Sales LLC. Canopy MLS as distributed by MLS GRID
- $379,0003 bd2 ba1.6k sqft1036 Williamsburg Dr, Lenoir, NC 28645For SaleMLS ID #4314189, Jennifer Crowe, Keller Williams High Country. Canopy MLS as distributed by MLS GRID
- $215,0003 bd1 ba1.3k sqft509 Westview St SW, Lenoir, NC 28645For SaleMLS ID #4410233, Donna Laws, Foothills Realty, LLC. Canopy MLS as distributed by MLS GRID
- $250,0003 bd2 ba1.3k sqft343 Shasta Ln, Lenoir, NC 28645For SaleMLS ID #4405922, Matt Rhyder, RE/MAX Prestige Legacy. Canopy MLS as distributed by MLS GRID
