SELLER CONCESSIONS AVAILABLE! CHOOSE YOUR BONUS (DETAILS BELOW) + OPEN HOUSE SUNDAY 2:00 PM - 4:00 PM! YOUR CHOICE OF INCENTIVES (With acceptable offer, buyer can choose ONE): SELLER CONCESSIONS AVAILABLE! CHOOSE YOUR BONUS (DETAILS BELOW) + OPEN HOUSE SUNDAY 2:00 PM - 4:00 PM! YOUR CHOICE OF INCENTIVES (With acceptable offer, use this flexible seller credit your way): Option A (Rate Buydown): Use it toward a 2-1 Interest Rate Buydown via our preferred lender, saving you hundreds of dollars on your monthly mortgage payment for the first two years! Option B (Flooring Update): Use it as a carpet allowance paid at closing so you can pick out and install your brand-new flooring the day you move in. Option C (Your Way): Use the credit directly toward your closing costs or prepaids to bring less cash to the closing table. You choose! In Midtown Harrisburg, parking is a rumor. Most people who live here circle the block, say a small prayer, and hope for the best. Not you. Not at 418 Boas Street. Three off-street spaces out back, plus street parking right out front. A private rear deck gives you the perfect spot for morning coffee, evening drinks, or dining outdoors when the weather cooperates. Hardy board siding installed in 2021 and professionally repointed foundation bricks mean the outside is just as solid as it looks. And that's just the outside. Step inside to 1,486 square feet of freshly painted, move-in ready living. Three bedrooms, one and a half baths, and a fully remodeled upstairs bathroom from 2021. All kitchen appliances are 2023 and the washer and dryer are 2021 so everything you need is already here. Unfinished basement for all the storage you didn't know you needed. Near restaurants, coffee shops, Riverfront Park, and everything Midtown has to offer.
Pending
Price cut: $15.1K (6/25)
$224,900
418 Boas St, Harrisburg, PA 17102
3beds
1,864sqft
:
Get pre-qualified$1,496/mo
Townhouse
Built in 1900
1,306 Square Feet Lot
$-- Zestimate®
$121/sqft
$-- HOA
What's special
Private rear deckProfessionally repointed foundation bricksThree bedrooms
- 51 days |
- 913 |
- 51 |
Zillow last checked:
Listing updated:
Listed by:
Angel Jenrette-McDowell 223-246-9265,
Keller Williams Realty (717) 657-4700
Source: Bright MLS,MLS#: PADA2060808
Facts & features
Interior
Bedrooms & bathrooms
- Bedrooms: 3
- Bathrooms: 2
- Full bathrooms: 1
- 1/2 bathrooms: 1
- Main level bathrooms: 2
- Main level bedrooms: 3
Basement
- Area: 378
Heating
- Forced Air, Natural Gas
Cooling
- Central Air, Electric
Appliances
- Included: Dryer, Washer, Refrigerator, Microwave, Gas Water Heater
Features
- Basement: Unfinished,Full
- Has fireplace: No
Interior area
- Total structure area: 1,864
- Total interior livable area: 1,864 sqft
- Finished area above ground: 1,486
- Finished area below ground: 378
Property
Parking
- Total spaces: 3
- Parking features: Paved, On Street, Driveway
- Uncovered spaces: 3
Accessibility
- Accessibility features: None
Features
- Levels: Three
- Stories: 3
- Pool features: None
Lot
- Size: 1,306 Square Feet
Details
- Additional structures: Above Grade, Below Grade
- Parcel number: 050240250000000
- Zoning: RESIDENTIAL
- Special conditions: Standard
Construction
Type & style
- Home type: Townhouse
- Architectural style: Traditional
- Property subtype: Townhouse
Materials
- Frame
- Foundation: Brick/Mortar
Condition
- New construction: No
- Year built: 1900
Utilities & green energy
- Sewer: Public Sewer
- Water: Public
Community & HOA
Community
- Subdivision: Midtown Historic District
HOA
- Has HOA: No
Location
- Region: Harrisburg
- Municipality: CITY OF HARRISBURG
Financial & listing details
- Price per square foot: $121/sqft
- Tax assessed value: $61,500
- Annual tax amount: $3,301
- Date on market: 6/6/2026
- Listing agreement: Exclusive Right To Sell
- Ownership: Fee Simple
Estimated market value
Not available
Estimated sales range
Not available
Not available
Price history
| Date | Event | Price |
|---|---|---|
| 7/21/2026 | Pending sale | $224,900$121/sqft |
Source:  Bright MLS #PADA2060808 Report a problem Bright MLS #PADA2060808 Report a problem | ||
| 6/25/2026 | Price change | $224,900-6.3%$121/sqft |
Source: Bright MLS #PADA2060808 Report a problem | ||
| 6/6/2026 | Listed for sale | $240,000+94%$129/sqft |
Source: Bright MLS #PADA2060808 Report a problem | ||
| 2/5/2021 | Sold | $123,715+3.1%$66/sqft |
Source: Public Record Report a problem | ||
| 1/28/2021 | Pending sale | $120,000+61.6%$64/sqft |
Source: Bright MLS #PADA129732 Report a problem | ||
| 3/4/2016 | Listing removed | $1,050$1/sqft |
Source: Harrisburg Property Management Report a problem | ||
| 1/26/2016 | Listed for rent | $1,050$1/sqft |
Source: Harrisburg Property Management Group Report a problem | ||
| 12/1/2015 | Sold | $74,250-4.7%$40/sqft |
Source: Agent Provided Report a problem | ||
| 10/23/2015 | Pending sale | $77,900$42/sqft |
Source: TrueVision, REALTORS #10275127 Report a problem | ||
| 10/20/2015 | Price change | $77,900-4.9%$42/sqft |
Source: TrueVision, REALTORS #10275127 Report a problem | ||
| 9/21/2015 | Price change | $81,900-4.8%$44/sqft |
Source: TrueVision, REALTORS #10275127 Report a problem | ||
| 7/31/2015 | Price change | $86,000-5%$46/sqft |
Source: LAWYERS REALTY, LLC #10263756 Report a problem | ||
| 7/27/2015 | Listed for sale | $90,500$49/sqft |
Source: LAWYERS REALTY, LLC #10263756 Report a problem | ||
| 6/25/2015 | Pending sale | $90,500$49/sqft |
Source: LAWYERS REALTY, LLC #10263756 Report a problem | ||
| 6/25/2015 | Listed for sale | $90,500-9.4%$49/sqft |
Source: LAWYERS REALTY, LLC #10263756 Report a problem | ||
| 4/9/2015 | Listing removed | $99,900$54/sqft |
Source: Lawyers Realty, LLC #10263756 Report a problem | ||
| 1/16/2015 | Listed for sale | $99,900-28.6%$54/sqft |
Source: Lawyers Realty, LLC #10263756 Report a problem | ||
| 7/20/2011 | Listing removed | $139,900$75/sqft |
Source: RE/MAX A 1 REALTY #10205792 Report a problem | ||
| 5/4/2011 | Price change | $139,900-3.5%$75/sqft |
Source: RE/MAX A 1 REALTY #10205792 Report a problem | ||
| 3/3/2011 | Listed for sale | $144,900$78/sqft |
Source: RE/MAX A-1 Realty, Inc. #10205792 Report a problem | ||
Public tax history
| Year | Property taxes | Tax assessment |
|---|---|---|
| 2025 | $3,122 | $61,500 |
| 2023 | $3,122 | $61,500 |
| 2022 | $3,122 +2% | $61,500 |
| 2021 | $3,060 +588.7% | $61,500 |
| 2020 | $444 | $61,500 |
| 2019 | $444 | $61,500 |
| 2018 | -- | $61,500 |
| 2017 | $2,494 | $61,500 |
| 2016 | -- | $61,500 |
| 2015 | -- | $61,500 |
| 2014 | -- | $61,500 |
| 2013 | -- | $61,500 |
| 2012 | -- | $61,500 |
| 2011 | -- | $61,500 |
| 2010 | -- | $61,500 |
| 2008 | -- | $61,500 |
| 2007 | -- | $61,500 |
| 2006 | -- | $61,500 |
Find assessor info on the county website
Monthly payment
Est. payment
Payment breakdown
Explore the cost of this home by adjusting the details. Changes won't be saved.Climate risks
Neighborhood: Midtown
Nearby schools
GreatSchools rating
- 2/10Benjamin Franklin SchoolGrades: PK-5Distance: 0.2 mi
- 4/10Camp Curtin SchoolGrades: 6-8Distance: 1.8 mi
- 1/10Harrisburg High SchoolGrades: 9-12Distance: 2.1 mi
Schools provided by the listing agent
- High: Harrisburg High School
- District: Harrisburg City
Source: Bright MLS. This data may not be complete. We recommend contacting the local school district to confirm school assignments for this home.
- $139,0003 bd1 ba1.2k sqft420 Boas St, Harrisburg, PA 17102Sold
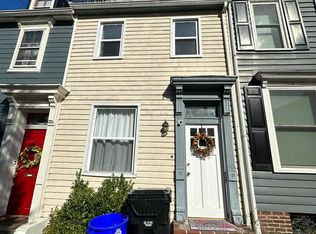
- $180,0003 bd2 ba1.3k sqft422 Boas St, Harrisburg, PA 17102Off Market
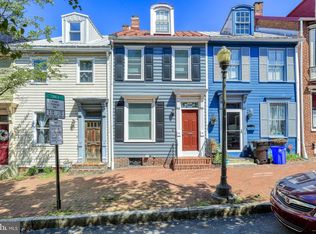
- $200,1002 bd1 ba1.1k sqft424 Boas St, Harrisburg, PA 17102Off Market
- $203,2003 bd1 ba1.7k sqft416 Boas St, Harrisburg, PA 17102Off Market
- $275,0003 bd2 ba1.3k sqft414 Boas St, Harrisburg, PA 17102Sold
- $205,0003 bd-- ba1.6k sqft426 Boas 1/2 St, Harrisburg, PA 17102Sold
- $205,000-- bd-- ba1.6k sqft426 Boas St, Harrisburg, PA 17102Sold
- $--1 bd1 ba625 sqft426 1/2 Boas St FLOOR 1, Harrisburg, PA 17102Off Market
A local agent can set up tours, give advice and negotiate with sellers.
A local lender can help you make sure your offer is ready when you are.
Similar homes
- $239,9004 bd2 ba1.6k sqft427 Boas St, Harrisburg, PA 17102For Sale
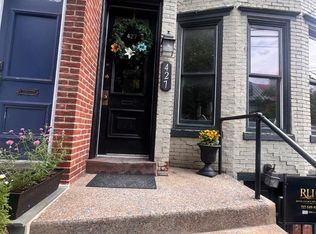
 MLS ID #PADA2061822, Ms. Julia E Gilchrist, Coldwell Banker Realty. Bright MLS
 - $220,0005 bd2 ba1.9k sqft232 Peffer St, Harrisburg, PA 17102For Sale
 MLS ID #PADA2061718, Wendell Hoover, Iron Valley Real Estate of Central PA. Bright MLS
 - $259,9004 bd3 ba2.1k sqft231 Boas St, Harrisburg, PA 17102For Sale
 MLS ID #PADA2058498, ERNIECE CAMPBELL, Real of Pennsylvania. Bright MLS
 - $185,0003 bd2 ba1.4k sqft338 Hamilton St, Harrisburg, PA 17102For Sale
 MLS ID #PADA2060984, JOY DANIELS, Joy Daniels Real Estate Group, Ltd. Bright MLS
 - $225,0004 bd2 ba1.6k sqft542 Race St, Harrisburg, PA 17104For SaleMLS ID #PADA2061492, ADAM OSBORN, Keller Williams of Central PA. Bright MLS
- $264,9003 bd3 ba2.5k sqft258 Herr St, Harrisburg, PA 17102For SaleMLS ID #PADA2046330, Freddy Alldred, Coldwell Banker Realty. Bright MLS
- $265,0004 bd2 ba2k sqft203 Kelker St, Harrisburg, PA 17102For SaleMLS ID #PADA2061102, JIM BEDORF, Coldwell Banker Realty. Bright MLS
- $279,9004 bd3 ba2.4k sqft1710 Green St, Harrisburg, PA 17102For SaleMLS ID #PADA2060422, Jack Straub, Straub & Associates Real Estate. Bright MLS
- $220,0004 bd3 ba1.9k sqft1726 Market St, Harrisburg, PA 17103For SaleMLS ID #PADA2061892, Johanna Orosa, Coldwell Banker Realty. Bright MLS
- $215,0004 bd2 ba2.1k sqft1723 State St, Harrisburg, PA 17103For SaleMLS ID #PADA2061538, Tracee Carter, Coldwell Banker Realty. Bright MLS
- $145,0005 bd2 ba2.1k sqft1931 N 4th St, Harrisburg, PA 17102For SaleMLS ID #PADA2061698, JOY DANIELS, Joy Daniels Real Estate Group, Ltd. Bright MLS
- $194,9005 bd3 ba2.2k sqft1622 Market St, Harrisburg, PA 17103For SaleMLS ID #PADA2061038, Jose Montano, Iron Valley Real Estate of Central PA. Bright MLS
- $219,9004 bd3 ba1.6k sqft2622 Gateway Dr, Harrisburg, PA 17110For SaleMLS ID #PADA2061456, DEAN WHITTAKER, Coldwell Banker Realty. Bright MLS
- $249,9993 bd4 ba1.9k sqft115 Conoy St, Harrisburg, PA 17104For SaleMLS ID #PADA2060392, Dale Sciarretta, Berkshire Hathaway HomeServices Homesale Realty. Bright MLS
- $262,5002 bd2 ba1.6k sqft210 Greenwood Ct, Harrisburg, PA 17109For SaleMLS ID #PADA2062166, CHRIS DETWEILER, Howard Hanna Company-Camp Hill. Bright MLS
- $272,0003 bd3 ba1.9k sqft1340 Sugar Maple Ct, New Cumberland, PA 17070For SaleMLS ID #PACB2056588, Taryn Meck, Keller Williams of Central PA. Bright MLS
- $269,9004 bd2 ba2.3k sqft312 N 39th St, Harrisburg, PA 17109For SaleMLS ID #PADA2062052, krishna pradhan, Ghimire Homes. Bright MLS
- $185,0004 bd2 ba1.7k sqft1208 N 17th St, Harrisburg, PA 17103For SaleMLS ID #PADA2062046, Christina Bailey, Coldwell Banker Realty. Bright MLS
- $238,8883 bd2 ba1.6k sqft1212 S 19th St, Harrisburg, PA 17104For SaleMLS ID #PADA2058620, ERNIECE CAMPBELL, Real of Pennsylvania. Bright MLS
- $285,0003 bd2 ba1.3k sqft1000 Scenery Dr, Harrisburg, PA 17109For SaleMLS ID #PADA2062042, Sharon Brubaker, Iron Valley Real Estate. Bright MLS
