Estimated Completion May 2026. Builder offering $20,000 ''anywhere money'' and 1% of total purchase price toward closing costs. Welcome to Deer Moss Creek's newest neighborhood, Brookfield at Deer Moss Creek Phase 7A!! This neighborhood is strategically planned with each home being built to perfectly suit the lot. This house, the Juniper Plan, will feature 4 bedrooms 3 baths. When you enter the home, you are greeted with an open floor plan with the primary bed/bath, two additional rooms and a full bathroom downstairs, and a 4th bedroom/bonus room and full bath upstairs. The kitchen's white, shaker cabinets, quartz countertops, white front-apron sink, and stainless appliances give it a clean, modern feel. This home also comes already equipped with a Ring Doorbell. Community pool, clubhouse, basketball court and small children's park. Plus, gazebo and scenic walking trails
Pending
$645,200
418 Marsh Deer Run, Niceville, FL 32578
4beds
2,338sqft
:
Get pre-qualified$4,083/mo
Single Family Residence
Built in 2026
-- sqft lot
$643,400 Zestimate®
$276/sqft
$-- HOA
What's special
Basketball courtQuartz countertopsOpen floor planCommunity poolWhite front-apron sinkRing doorbellStainless appliances
- 346 days |
- 40 |
- 0 |
Zillow last checked:
Listing updated:
Listed by:
Jodie H Snell 850-621-6535,
Ruckel Properties Inc
Source: ECAOR,MLS#: 983096
Facts & features
Interior
Bedrooms & bathrooms
- Bedrooms: 4
- Bathrooms: 3
- Full bathrooms: 3
Primary bedroom
- Level: First
- Area: 205.38 Square Feet
- Dimensions: 14.67 x 14
Bedroom
- Level: First
- Area: 149.73 Square Feet
- Dimensions: 12.83 x 11.67
Primary bathroom
- Level: First
- Area: 150.54 Square Feet
- Dimensions: 12.9 x 11.67
Dining area
- Level: First
- Area: 205.36 Square Feet
- Dimensions: 17 x 12.08
Kitchen
- Level: First
- Area: 216.75 Square Feet
- Dimensions: 17 x 12.75
Living room
- Level: First
- Area: 215.39 Square Feet
- Dimensions: 17 x 12.67
Heating
- Natural Gas
Cooling
- Central Air, Ceiling Fan(s)
Appliances
- Included: Dishwasher, Disposal, Microwave, Range Hood, Tankless Water Heater
- Laundry: Washer/Dryer Hookup
Features
- Recessed Lighting, Newly Painted, Pantry
- Flooring: Tile, Vinyl
- Windows: Double Pane Windows
- Common walls with other units/homes: No Common Walls
Interior area
- Total structure area: 2,338
- Total interior livable area: 2,338 sqft
Property
Parking
- Total spaces: 2
- Parking features: Garage Door Opener, Garage
- Attached garage spaces: 2
Features
- Stories: 2
- Patio & porch: Porch
- Exterior features: Private Yard, Lawn Pump, Sprinkler System
Lot
- Dimensions: 48.50 x 88 x 60.50 x 100
- Features: Corner Lot, Covenants, Level, Sidewalk
Details
- Parcel number: 031S22100000000600
- Zoning description: Resid Single Family
Construction
Type & style
- Home type: SingleFamily
- Architectural style: Other
- Property subtype: Single Family Residence
Materials
- Siding Brick Some, Siding CmntFbrHrdBrd
- Roof: Shingle
Condition
- Under Construction
- New construction: No
- Year built: 2026
Utilities & green energy
- Water: Public
Community & HOA
Community
- Features: BBQ Pit/Grill, Community Room, Pavillion/Gazebo, Playground, Pool
- Security: Smoke Detector(s)
- Subdivision: Deer Moss Creek
HOA
- Has HOA: Yes
- Services included: Management
Location
- Region: Niceville
Financial & listing details
- Price per square foot: $276/sqft
- Tax assessed value: $85,816
- Annual tax amount: $1,178
- Date on market: 8/14/2025
Estimated market value
$643,400
$611,000 - $676,000
$3,267/mo
Price history
| Date | Event | Price |
|---|---|---|
| 1/29/2026 | Pending sale | $645,200$276/sqft |
Source:  ECAOR #983096 Report a problem ECAOR #983096 Report a problem | ||
| 8/14/2025 | Listed for sale | $645,200$276/sqft |
Source: ECAOR #983096 Report a problem | ||
Public tax history
| Year | Property taxes | Tax assessment |
|---|---|---|
| 2025 | $1,178 +3.7% | $85,816 0% |
| 2024 | $1,136 +12592% | $85,850 +12694.3% |
| 2023 | $9 | $671 |
Find assessor info on the county website
Monthly payment
Est. payment
Payment breakdown
Explore the cost of this home by adjusting the details. Changes won't be saved.Climate risks
Neighborhood: 32578
Nearby schools
GreatSchools rating
- 10/10James E Plew Elementary SchoolGrades: PK-5Distance: 2 mi
- 9/10C. W. Ruckel Middle SchoolGrades: 6-8Distance: 2.6 mi
- 7/10Niceville Senior High SchoolGrades: 9-12Distance: 2.7 mi
Schools provided by the listing agent
- Elementary: Plew
- Middle: Ruckel
- High: Niceville
Source: ECAOR. This data may not be complete. We recommend contacting the local school district to confirm school assignments for this home.
- $581,0004 bd3 ba2k sqft310 Gazelle Ct, Niceville, FL 32578Sold
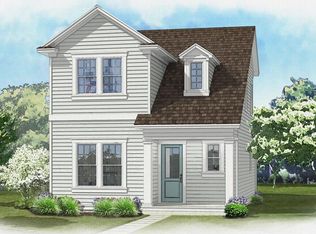
- $612,0005 bd3 ba2.1k sqft305 Gazelle Ct, Niceville, FL 32578Sold

- $625,0004 bd3 ba2.4k sqft211 Red Deer Run, Niceville, FL 32578Sold

- $7,500,0001 bd1 ba440 sqft1201 College Blvd E, Niceville, FL 32578Sold
- $665,0004 bd3 ba2.4k sqft302 Gazelle Ct, Niceville, FL 32578Sold
- $85,816-- sqft601 Mule Deer Run, Niceville, FL 32578Off Market
- $85,816-- sqft603 Mule Deer Run, Niceville, FL 32578Off Market
- $85,816-- sqft605 Mule Deer Run, Niceville, FL 32578Off Market
A local agent can set up tours, give advice and negotiate with sellers.
Similar homes
- $670,0004 bd3 ba2.4k sqft403 Marsh Deer Run, Niceville, FL 32578For Sale
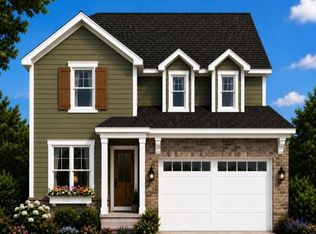
 MLS ID #1008199, Crystal M Tingle, Ruckel Properties Inc. ECAOR
 - $601,0004 bd3 ba2k sqft414 Marsh Deer Run, Niceville, FL 32578For Sale
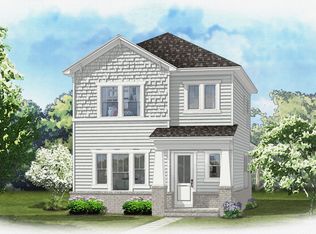 MLS ID #1003576, Crystal M Tingle, Ruckel Properties Inc. ECAOR
 - $625,0003 bd3 ba2k sqft1144 Deer Moss Loop, Niceville, FL 32578For Sale
 MLS ID #1002514, Bob and Debbie Stretch, Silverleaf Realty Group. ECAOR
 - $634,0003 bd3 ba2.2k sqft103 Capri Cv E, Niceville, FL 32578For Sale
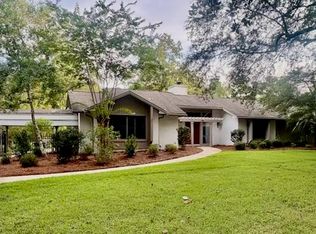 MLS ID #1006504, Elisabeth C Gillogly, Century 21 AllPoints Realty. ECAOR
 - $699,0004 bd3 ba3k sqft645 Carr Dr, Niceville, FL 32578For SaleMLS ID #1002755, Blaze Y Crank, Coastal Heritage Real Estate LLC. ECAOR
- $849,0006 bd3 ba3k sqft205 Hart St, Niceville, FL 32578For SaleMLS ID #1008276, Daniel J Perry, EXP Realty LLC. ECAOR
- $719,9005 bd3 ba2.6k sqft1720 25th St, Niceville, FL 32578For SaleMLS ID #969947, Betty Brookshire, Chapter One Realty LLC. ECAOR
- $554,9004 bd3 ba2.1k sqft1496 Pine St, Niceville, FL 32578For SaleMLS ID #1005503, Hiller Group, EXP Realty LLC. ECAOR
- $435,0004 bd2 ba1.9k sqft306 Biscayne Ln, Niceville, FL 32578For SaleMLS ID #1005711, Joseph L Gianelloni, Eagle Bay Real Estate. ECAOR
- $965,0003 bd4 ba3k sqft4404 Colleen Cv, Niceville, FL 32578For SaleMLS ID #1006640, Maricela R Raap, Richardson Realty International Inc. ECAOR
- $483,0003 bd2 ba1.5k sqft605 Sailboat Dr, Niceville, FL 32578For SaleMLS ID #1004200, Melina N Diaz, Four Seasons Realty of Northwest FL LLC. ECAOR
- $642,0004 bd3 ba2.2k sqft182 Raiders Trl, Valparaiso, FL 32580For SaleMLS ID #999110, Steven J Noble, Lokation. ECAOR
- $492,0003 bd2 ba1.6k sqft4568 Kate Ct, Niceville, FL 32578For Sale
 MLS ID #975576, Steve Koleno, Beycome of Florida LLC. Navarre Area BOR
 - $474,9004 bd2 ba1.9k sqft1607A 26th St, Niceville, FL 32578For SaleMLS ID #1001789, Travis Hayes Mercure, EXP Realty LLC. ECAOR
- $399,9004 bd3 ba1.9k sqft121 Big Oaks Ln, Niceville, FL 32578For SaleMLS ID #1006481, Diane E Cheng, World Impact Real Estate. ECAOR
- $624,0005 bd3 ba3.2k sqft446 Mango Ln, Freeport, FL 32439For SaleMLS ID #1007782, Marcella L Stefani, ERA American Real Estate. ECAOR
- $619,0004 bd2 ba2.1k sqft610 Country Club Ave, Fort Walton Beach, FL 32547For SaleMLS ID #1004696, Jesus Rodriguez, World Impact Real Estate. ECAOR
- $599,0004 bd3 ba2.6k sqft906 Woodbriar Ct, Fort Walton Beach, FL 32547For SaleMLS ID #1006204, Charles Miles, World Impact Real Estate Gulf Breeze. Navarre Area BOR
- $569,5004 bd2 ba2.5k sqft587 E Shipwreck Rd, Pt Washington, FL 32459For SaleMLS ID #1006994, Ashley E Horner, Anchor Realty Florida. ECAOR
- $650,0003 bd2 ba1.9k sqft4084 Drifting Sand Trl, Destin, FL 32541For SaleMLS ID #1000027, Steve Koleno, Beycome of Florida LLC. Navarre Area BOR
