WARNING!: This dynamic ranch may cause an immediate urge to cancel your weekend plans - because once inside, you'll want to STAY! Newly refreshed and ready to impress, this solid brick showplace combines easy living w/all the right updates. The curb appeal is REAL w/dimensional roofing, replacement windows, upgraded exterior lighting, professional grade landscaping, vinyl soffits & a welcoming covered front porch that's rocking chair ready! Step inside to discover a professionally cleaned interior w/6 panel doors, fresh paint & new carpeting throughout for a "true move in ready" experience. The expansive living room steals the show w/an attractive feature-wall fireplace (not warranted) w/raised hearth perfect for cozy evenings & holiday decorating. The kitchen is ideal for pancake Saturdays, holiday gatherings or homework at the kitchen table offering natural wood flooring, custom cabinetry, upgraded lighting, a full appliance package, wall to wall pantry & built-in coffee bar—because mornings deserve a proper launch! Just off the kitchen is a convenient half bath/laundry room combo. What's more? All bedrooms offer nice closet space & easy access to a renovated bath w/ceramic details. When it's time to unwind, head outside to the enclosed 3-season patio, fire up the grill on the brick paver patio, toss the ball with the dog, plant the garden you've always wanted or simply relax in the large fenced backyard. The garden shed keeps all the tools tucked neatly away so the yard remains the star of the show. The oversized two-car attached garage supplies premium parking plus disappearing attic stairs for easy-access storage. The HVAC system has been exceptionally maintained w/an impressive service history and the water heater has been updated within the last few years. If you've been waiting for a home that's been loved, refreshed and ready for immediate enjoyment, the search is over. Bring your best offer to 318 Nies Avenue in beautiful Englewood, Oh TODAY!
Accepting backups
$199,900
418 Nies Ave, Englewood, OH 45322
3beds
1,221sqft
Single Family Residence
Built in 1964
9,600 Square Feet Lot
$201,000 Zestimate®
$164/sqft
$-- HOA
What's special
Solid brick showplaceOversized two-car attached garageGarden shedProfessional grade landscapingUpgraded exterior lightingUpgraded lightingCustom cabinetry
- 19 days |
- 827 |
- 89 |
Likely to sell faster than
Zillow last checked:
Listing updated:
Listed by:
Jeffrey T Roberts 937-559-6661,
RE/MAX Alliance Realty
Source: DABR MLS,MLS#: 965358 Originating MLS: Dayton Area Board of REALTORS
Originating MLS: Dayton Area Board of REALTORSFacts & features
Interior
Bedrooms & bathrooms
- Bedrooms: 3
- Bathrooms: 2
- Full bathrooms: 1
- 1/2 bathrooms: 1
- Main level bathrooms: 2
Bedroom
- Level: Main
- Dimensions: 13 x 12
Bedroom
- Level: Main
- Dimensions: 9 x 15
Bedroom
- Level: Main
- Dimensions: 8 x 12
Florida room
- Level: Main
- Dimensions: 18 x 12
Kitchen
- Features: Eat-in Kitchen
- Level: Main
- Dimensions: 15 x 15
Laundry
- Level: Main
- Dimensions: 8 x 6
Living room
- Level: Main
- Dimensions: 23 x 12
Heating
- Forced Air, Natural Gas
Cooling
- Central Air
Appliances
- Included: Dryer, Dishwasher, Microwave, Range, Refrigerator, Washer, Gas Water Heater
Features
- Ceiling Fan(s), High Speed Internet
- Windows: Vinyl
- Number of fireplaces: 1
- Fireplace features: Decorative, One, Wood Burning
Interior area
- Total structure area: 1,221
- Total interior livable area: 1,221 sqft
Property
Parking
- Total spaces: 2
- Parking features: Attached, Garage, Two Car Garage, Garage Door Opener, Storage
- Attached garage spaces: 2
Features
- Levels: One
- Stories: 1
- Patio & porch: Patio, Porch
- Exterior features: Fence, Porch, Patio, Storage
Lot
- Size: 9,600 Square Feet
- Dimensions: 80 x 120
Details
- Additional structures: Shed(s)
- Parcel number: M57002140051
- Zoning: Residential
- Zoning description: Residential
Construction
Type & style
- Home type: SingleFamily
- Property subtype: Single Family Residence
Materials
- Brick, Vinyl Siding
- Foundation: Slab
Condition
- Year built: 1964
Utilities & green energy
- Sewer: Storm Sewer
- Water: Public
- Utilities for property: Natural Gas Available, Sewer Available, Water Available, Cable Available
Community & HOA
Community
- Subdivision: Englewood Hills
HOA
- Has HOA: No
Location
- Region: Englewood
Financial & listing details
- Price per square foot: $164/sqft
- Tax assessed value: $150,190
- Annual tax amount: $2,646
- Date on market: 7/30/2026
- Listing terms: Conventional,FHA,VA Loan
Estimated market value
$201,000
$191,000 - $211,000
$1,786/mo
Price history
| Date | Event | Price |
|---|---|---|
| 8/3/2026 | Pending sale | $199,900$164/sqft |
Source: DABR MLS #965358 Report a problem | ||
| 7/30/2026 | Listed for sale | $199,900$164/sqft |
Source:  DABR MLS #965358 Report a problem DABR MLS #965358 Report a problem | ||
Public tax history
| Year | Property taxes | Tax assessment |
|---|---|---|
| 2025 | $2,646 +4.8% | $52,570 |
| 2024 | $2,524 +1.7% | $52,570 |
| 2023 | $2,481 +136.7% | $52,570 +42.2% |
| 2022 | $1,049 -50.2% | $36,960 |
| 2021 | $2,104 +1.9% | $36,960 |
| 2020 | $2,065 +18.3% | $36,960 +22.9% |
| 2019 | $1,745 +1.8% | $30,080 |
| 2018 | $1,714 +0.7% | $30,080 |
| 2017 | $1,702 +5.1% | $30,080 +4.9% |
| 2016 | $1,619 +7.8% | $28,680 |
| 2015 | $1,502 +1.4% | $28,680 |
| 2014 | $1,482 | $28,680 |
Find assessor info on the county website
Monthly payment
Est. payment
Payment breakdown
Explore the cost of this home by adjusting the details. Changes won't be saved.Climate risks
Neighborhood: 45322
Nearby schools
GreatSchools rating
- NAEnglewood Elementary SchoolGrades: 2-6Distance: 0.4 mi
- 6/10Northmont Middle SchoolGrades: 6-8Distance: 2.1 mi
- 8/10Northmont High SchoolGrades: 7-12Distance: 2.2 mi
Schools provided by the listing agent
- District: Northmont
Source: DABR MLS. This data may not be complete. We recommend contacting the local school district to confirm school assignments for this home.
- $209,0003 bd1 ba1.4k sqft416 Nies Ave, Englewood, OH 45322Off Market
- $189,9003 bd1 ba1.4k sqft420 Nies Ave, Englewood, OH 45322Off Market
- $187,2003 bd1 ba1.1k sqft515 Koerner Ave, Englewood, OH 45322Off Market
- $226,8003 bd2 ba1.5k sqft517 Koerner Ave, Englewood, OH 45322Off Market
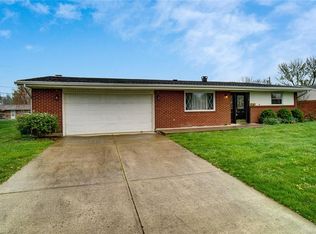
- $150,0003 bd2 ba1.3k sqft513 Koerner Ave, Englewood, OH 45322Sold
- $247,0003 bd2 ba1.3k sqft414 Nies Ave, Englewood, OH 45322Sold
- $191,7003 bd1 ba1.4k sqft422 Nies Ave, Englewood, OH 45322Off Market
- $249,9004 bd2 ba1.7k sqft419 Nies Ave, Englewood, OH 45322Sold
A local agent can set up tours, give advice and negotiate with sellers.
A local lender can help you make sure your offer is ready when you are.
Similar homes
- $199,9003 bd2 ba1.1k sqft324 Oldham Way, Englewood, OH 45322For Sale

 MLS ID #960747, Kunal N Patel, Glasshouse Realty Group. DABR MLS
 - $215,0003 bd2 ba1.2k sqft5066 Seville Dr, Englewood, OH 45322For Sale
 MLS ID #966398, Cathy McGrail, Keller Williams Home Town Rlty. DABR MLS
 - $230,0003 bd3 ba1.7k sqft844 Sunset Dr, Englewood, OH 45322For Sale
 MLS ID #963744, Sheena Ellison, Garden Gate Realty Inc.. DABR MLS
 - $260,0003 bd2 ba1.6k sqft185 Katy Ln, Englewood, OH 45322For Sale
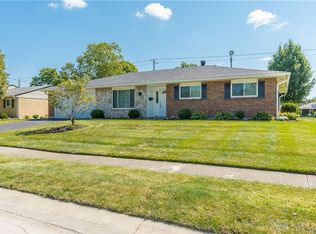 MLS ID #965746, Pamela Querry-Wise, Howard Hanna Real Estate Serv. DABR MLS
 - $259,9003 bd3 ba1.7k sqft1220 Sunset Dr, Englewood, OH 45322For SaleMLS ID #966237, Michelle P Brenner, Streetlight Realty LLC. DABR MLS
- $247,5003 bd2 ba1.3k sqft4721 Baldwin Hills Dr, Englewood, OH 45322For SaleMLS ID #964838, John Clark, eXp Realty. DABR MLS
- $267,0003 bd2 ba1.6k sqft4615 Cutlass Dr, Englewood, OH 45322For SaleMLS ID #963707, Tonya Snyder, RE/MAX Alliance Realty. DABR MLS
- $182,5003 bd2 ba1.2k sqft272 Foothill Dr, Brookville, OH 45309For SaleMLS ID #966459, Noah Hawkins, Coldwell Banker Heritage. DABR MLS
- $215,0003 bd2 ba1.5k sqft617 Bradfield Dr, Dayton, OH 45426For SaleMLS ID #964911, Tayton Pepper, Bella Realty Group. DABR MLS
- $212,0003 bd2 ba1.1k sqft1116 Larrel Ln, West Milton, OH 45383For SaleMLS ID #965869, Maureen A Cox, Irongate Inc.. DABR MLS
- $199,9993 bd2 ba1.5k sqft7240 Stonehurst Dr, Dayton, OH 45424For SaleMLS ID #963749, Ruth Garrett, Coldwell Banker Heritage. DABR MLS
- $219,9003 bd2 ba1.2k sqft7920 Timber Hill Dr, Dayton, OH 45424For SaleMLS ID #966155, Todd Broomhall, Keller Williams Home Town Rlty. DABR MLS
- $192,5003 bd2 ba1.5k sqft2520 England Ave, Dayton, OH 45406For SaleMLS ID #964383, David Moyer, Keller Williams Advisors Rlty. DABR MLS
- $219,9003 bd2 ba1.3k sqft54 Ankara Ave, Brookville, OH 45309For SaleMLS ID #965495, Karen Mcrill, Plum Tree Realty. DABR MLS
- $204,9004 bd2 ba1.3k sqft257 Crosswell Ave, Brookville, OH 45309For SaleMLS ID #961801, Joshua Pettit, Howard Hanna Real Estate Serv. DABR MLS
- $199,0003 bd1 ba999 sqft6924 Shellcross Dr, Dayton, OH 45424For SaleMLS ID #965872, Jamie Curtis, BHHS Professional Realty. DABR MLS
- $209,0002 bd1 ba936 sqft21 Dorchester Dr, Dayton, OH 45415For SaleMLS ID #960627, Devin Eisenhour, BHHS Professional Realty. DABR MLS
- $205,0003 bd1 ba1.3k sqft6120 Longford Rd, Dayton, OH 45424For SaleMLS ID #965062, Sherry Couch, Coldwell Banker Heritage. DABR MLS
- $169,9993 bd2 ba1.1k sqft17 Coffman Ave, Dayton, OH 45426For SaleMLS ID #965138, Dylan Richey, Howard Hanna Real Estate Serv. DABR MLS
- $199,9003 bd2 ba1.1k sqft741 Homeway Dr, New Lebanon, OH 45345For SaleMLS ID #961614, Jamil Bazzy, Plum Tree Realty. DABR MLS
