Impeccable 2-bedroom, 3-bath bungalow in the highly sought-after Conservation Meadows neighbourhood with a double-car garage! This bright, open-concept home features vaulted ceilings in the living room and primary bedroom, a spacious eat-in kitchen with an abundance of cabinetry, newly refaced modern shaker cabinet doors, quartz countertops throughout the main floor, and updated flooring and lighting. The primary suite offers a 4-piece ensuite, while the convenient main-floor laundry adds everyday functionality. Walk out from the living room to a large deck overlooking beautifully landscaped, mature gardens with an underground sprinkler system. The finished lower level boasts a cozy rec room with a gas fireplace, a 3-piece bath, a potential third bedroom (ceiling required), and ample storage space. Numerous updates include furnace & A/C (2021), updated light fixtures with pot lights, plus central vac, reverse osmosis system, and air exchanger. Ideally located close to the farmers' market, conservation area, scenic walking trails, and with easy highway access. Pride of ownership is evident throughout. Shows exceptionally well!
Under contract
C$825,000
418 Sandbanks Cres, Waterloo, ON N2V 2H2
3beds
1,159sqft
Single Family Residence, Residential
Built in ----
4,221 Square Feet Lot
$-- Zestimate®
C$712/sqft
C$-- HOA
What's special
Double-car garageBright open-concept homeSpacious eat-in kitchenAbundance of cabinetryUpdated flooring and lightingConvenient main-floor laundryUnderground sprinkler system
- 1 day |
- 6 |
- 0 |
Zillow last checked:
Listing updated:
Listed by:
Mike Moher, Salesperson,
Royal LePage Wolle Realty
Source: ITSO,MLS®#: 40849912Originating MLS®#: Cornerstone Association of REALTORS®
Facts & features
Interior
Bedrooms & bathrooms
- Bedrooms: 3
- Bathrooms: 3
- Full bathrooms: 3
- Main level bathrooms: 2
- Main level bedrooms: 2
Other
- Level: Main
- Area: 154.14
- Dimensions: 14ft. 0in. X 11ft. 1in.
Bedroom
- Level: Main
- Area: 101.4
- Dimensions: 10ft. 8in. X 10ft. 6in.
Bedroom
- Level: Basement
- Area: 180
- Dimensions: 15ft. 0in. X 12ft. 0in.
Bathroom
- Features: 4-Piece
- Level: Main
Bathroom
- Features: 4-Piece
- Level: Main
Bathroom
- Features: 3-Piece
- Level: Basement
Dining room
- Level: Main
- Area: 64
- Dimensions: 8ft. 0in. X 8ft. 0in.
Kitchen
- Level: Main
- Area: 88.99
- Dimensions: 11ft. 0in. X 8ft. 9in.
Other
- Level: Main
- Area: 277.05
- Dimensions: 25ft. 5in. X 11ft. 6in.
Recreation room
- Level: Basement
- Area: 235.75
- Dimensions: 18ft. 1in. X 13ft. 9in.
Heating
- Forced Air, Natural Gas
Cooling
- Central Air
Appliances
- Included: Water Softener, Dishwasher, Dryer, Refrigerator, Stove, Washer
- Laundry: In-Suite
Features
- Air Exchanger, Auto Garage Door Remote(s), Central Vacuum
- Basement: Full,Partially Finished,Sump Pump
- Has fireplace: No
Interior area
- Total structure area: 1,159
- Total interior livable area: 1,159 sqft
- Finished area above ground: 1,159
Video & virtual tour
Property
Parking
- Total spaces: 4
- Parking features: Attached Garage, Asphalt, Private Drive Double Wide
- Attached garage spaces: 2
- Uncovered spaces: 2
Features
- Stories: 1
- Waterfront features: Lake/Pond
- Frontage type: East
- Frontage length: 34.78
Lot
- Size: 4,221 Square Feet
- Dimensions: 34.78 x 121.39
- Features: Urban, Rectangular, Greenbelt, Library, Park, Place of Worship, Public Transit
Details
- Parcel number: 228200252
- Zoning: R4
Construction
Type & style
- Home type: SingleFamily
- Property subtype: Single Family Residence, Residential
Materials
- Brick
- Foundation: Poured Concrete
- Roof: Asphalt Shing
Condition
- 16-30 Years
- New construction: No
Utilities & green energy
- Sewer: Sewer (Municipal)
- Water: Municipal, Unknown
Community & HOA
Location
- Region: Waterloo
Financial & listing details
- Price per square foot: C$712/sqft
- Annual tax amount: C$5,213
- Date on market: 7/22/2026
- Inclusions: Dishwasher, Dryer, Refrigerator, Stove, Washer
Mike Moher, Salesperson
Mike Moher, Salesperson
(519) 747-2040
By pressing Contact Agent, you agree that the real estate professional identified above may call/text you about your search, which may involve use of automated means and pre-recorded/artificial voices. You don't need to consent as a condition of buying any property, goods, or services. Message/data rates may apply. You also agree to our Terms of Use. Zillow does not endorse any real estate professionals. We may share information about your recent and future site activity with your agent to help them understand what you're looking for in a home.
Price history
| Date | Event | Price |
|---|---|---|
| 7/22/2026 | Contingent | C$825,000C$712/sqft |
Source: ITSO #40849912 Report a problem | ||
| 7/22/2026 | Listed for sale | C$825,000C$712/sqft |
Source: ITSO #40849912 Report a problem | ||
Public tax history
Tax history is unavailable.
Climate risks
Neighborhood: Conservation Meadows
Nearby schools
GreatSchools rating
No schools nearby
We couldn't find any schools near this home.
- C$---- bd-- ba-- sqft642 Ellesmere Ct, Waterloo, ON N2V2H4Off Market
- C$682,0003 bd3 ba1.1k sqft330 Lake Louise Blvd, Waterloo, ON N2V2H4For Sale
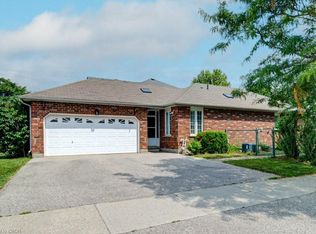
- C$725,0002 bd2 ba1.1k sqft658 Ellesmere Ct, Waterloo, ON N2V2H4For Sale

- C$789,9003 bd3 ba1.1k sqft442 Sandbanks Cres, Waterloo, ON N2V2J1For Sale

- C$813,0003 bd3 ba1.3k sqft443 Sandbanks Cres, Waterloo, ON N2V2J2Sold
- C$727,0004 bd2 ba1.2k sqft209 B Inverhuron Cres, Waterloo, ON N2V2H7Sold
- C$835,0003 bd4 ba1.4k sqft487 Sandbanks Cres, Waterloo, ON N2V2J3Sold
- C$650,0003 bd2 ba1.5k sqft655 Jacob Ln #B, Waterloo, ON N2V2G9Sold
Similar homes
- C$820,0004 bd2 ba1.6k sqft109 White Oak Pl, Waterloo, ON N2V 1B2For Sale
 MLS ID #40849092, Andrew Shackleton, Broker, Royal LePage Wolle Realty. ITSO
 - C$875,0004 bd3 ba1.3k sqft85 Foxhunt Rd, Waterloo, ON N2K 2R8For Sale
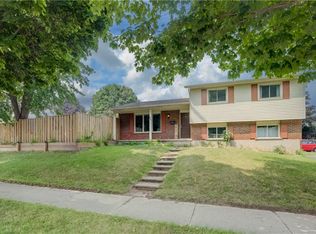 MLS ID #40847669, Steven Hamoen, Salesperson, KELLER WILLIAMS INNOVATION REALTY. ITSO
 - C$875,0004 bd3 ba1.2k sqft249 Dearborn Blvd, Waterloo, ON N2J 4Y5For Sale
 MLS ID #40849520, Susan Raymond, Salesperson, Royal LePage Wolle Realty. ITSO
 - C$875,0003 bd2 ba1.4k sqft363 Twinflower Cres, Waterloo, ON N2V 1X2New Construction
 MLS ID #40848250, Jeff Gingerich, Salesperson, CENTURY 21 HERITAGE HOUSE LTD.. ITSO
 - C$650,0003 bd2 ba980 sqft659 Glen Forrest Blvd, Waterloo, ON N2L 4K4For SaleMLS ID #40849821, Alexander Mityuk, Broker, Royal LePage Wolle Realty. ITSO
- C$700,0003 bd2 ba1.2k sqft704 Jacob Ln, Waterloo, ON N2V 2A7For SaleMLS ID #40846083, Brandon Town, Salesperson, EXP REALTY. ITSO
- C$699,9005 bd2 ba1.1k sqft163 Lynnbrook Cres, Waterloo, ON N2L 4X2For SaleMLS ID #40849052, Chris Pudifin, Salesperson, Royal LePage Wolle Realty. ITSO
- C$699,0003 bd4 ba1.5k sqft367 Havendale Cres, Waterloo, ON N2T 2T4For SaleMLS ID #40849383, Austin Ye, Salesperson, HOMELIFE LANDMARK REALTY INC. ITSO
- C$755,0003 bd2 ba1.2k sqft402 Midwood Cres, Waterloo, ON N2L 5N5For SaleMLS ID #40850419, Nadeem Ahmed, Salesperson, Rock Star Real Estate Inc.. ITSO
- C$699,9003 bd3 ba1.5k sqft518 Brookmill Cres, Waterloo, ON N2V 2M1For SaleMLS ID #40849978, Chantel Williams, Salesperson, TrilliumWest Real Estate Brokerage. ITSO
- C$682,0003 bd3 ba1.1k sqft330 Lake Louise Blvd, Waterloo, ON N2V 2H4For SaleMLS ID #40847395, Jeff Sheppard, Salesperson, RE/MAX SOLID GOLD REALTY (II) LTD.. ITSO
- C$820,0004 bd2 ba1.2k sqft402 Lakeview Dr, Waterloo, ON N2L 4Z6For SaleMLS ID #40835792, Anurag Sharma, Broker, RE/MAX Twin City Realty Inc.. ITSO
- C$929,9003 bd3 ba1.6k sqft464 Northlake Dr, Waterloo, ON N2V 2A4For SaleMLS ID #40842931, Caroline Harvey, Salesperson, Royal LePage Wolle Realty. ITSO
- C$699,9003 bd2 ba1.1k sqft606 Fern Rd, Waterloo, ON N2V 1G5For SaleMLS ID #40844012, Whitney Wickens, Salesperson, RE/MAX TWIN CITY REALTY INC.. ITSO
- C$499,9003 bd2 ba1k sqft264 Northlake Dr #A, Waterloo, ON N2V 1A9For SaleMLS ID #40849990, Nicole Bartlett, Salesperson, RE/MAX TWIN CITY REALTY INC.. ITSO
- C$785,0003 bd2 ba1.5k sqft108 Clearwater Cres, Waterloo, ON N2V 1L8For SaleMLS ID #40845586, Lukas Alexander Linders, Salesperson, SHAW REALTY GROUP INC.. ITSO
- C$689,9003 bd2 ba1.2k sqft742 Brookmill Pl, Waterloo, ON N2V 2P1For SaleMLS ID #40847363, Elaine Ruddock, Salesperson, Re/Max Icon Realty. ITSO
- C$674,9004 bd2 ba1k sqft514 Havelock Dr, Waterloo, ON N2L 4N7For SaleMLS ID #40848012, Rick Luong, Salesperson, RE/MAX REAL ESTATE CENTRE INC.. ITSO
- C$899,9003 bd3 ba1.2k sqft670 Salzburg Dr, Waterloo, ON N2V 2N8For SaleMLS ID #40841876, David Schooley, Broker, RE/MAX Twin City Realty Inc.. ITSO
- C$725,0002 bd2 ba1.1k sqft658 Ellesmere Ct, Waterloo, ON N2V 2H4For SaleMLS ID #40842250, Lori Teskey, Salesperson, RE/MAX SOLID GOLD REALTY (II) LTD.. ITSO
