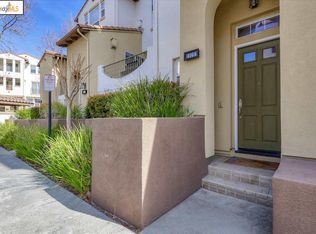
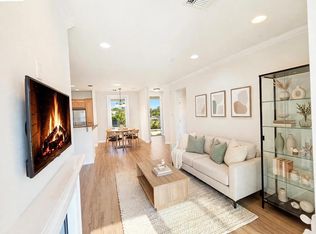
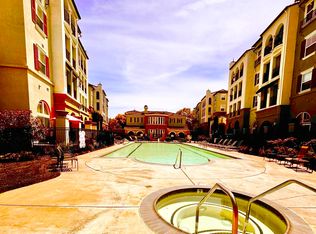
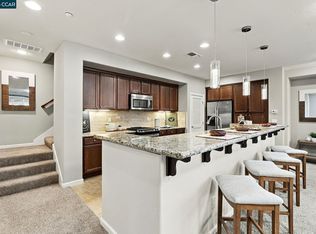
The personal residence of a former RH® employee, this home has been meticulously remodeled with a cozy San Francisco loft vibe. A custom mushroom-greige paint palette pairs perfectly with fresh flooring—large-format tile that looks like concrete, staggered white oak hardwoods, and super-tough Mohawk® Pet Protect™ carpet on the stairs. The living room opens to a slate-tiled patio that looks out over the lawn and pool—a great view, but distant enough to relax away from the buzz. The kitchen shines with brand-new LG® appliances, Sherwin Williams® Greenblack cabinets, and quartz counters. A custom walnut butcher block bar top adds a fun “pub vibe” when friends drop by. Matte black, polished nickel, and satin gold touches bring in today’s favorite mixed-metal style. Genuine, diamond-cut marble adorns the entry and powder room floors. A genuine “wow” arises from the soaring bedroom ceiling, where a grand chandelier is suspended across from a staircase ascending to a loft suited for working from home or a private retreat. You’ll appreciate fast, secure CAT-6 wiring in the loft and living room, plus an upgraded network box. The sunken tub, frameless shower enclosure, towel warmer and walk-in closet feel like they belong in a much larger home. The included Samsung® washer and dryer both utilize steam; this way, the washer uses less detergent and the dryer reduces wrinkles to make laundry easy. The attached garage features custom paneling, LED lighting, storage shelves, Gladiator® panels, and a clean vinyl floor with a rubber pad—great for home workouts. The Villas at Dublin Ranch is a friendly, well-kept community with big lawns, a pool, spa, clubhouse, and a freshly updated gym. Bring your offer today!
Pending
$625,000
4180 Clarinbridge Cir, Dublin, CA 94568
1beds
1,243sqft
Residential, Condominium
Built in 2004
-- sqft lot
$623,900 Zestimate®
$503/sqft
$377/mo HOA
What's special
Towel warmerGrand chandelierLawn and poolUpgraded network boxFresh flooringQuartz countersSoaring bedroom ceiling
- 20 days
- 441
- 17
Zillow last checked:
Listing updated:
Listed by:
Roger A. Clark DRE #01463782 roger@lifestyleres.com,
Lifestyle Real Estate Srvcs
Source: Bay East AOR,MLS#: 41150265
Facts & features
Interior
Bedrooms & bathrooms
- Bedrooms: 1
- Bathrooms: 2
- Full bathrooms: 1
- Partial bathrooms: 1
Rooms
- Room types: Main Entry, 0.5 Bath, Dining Room, Dining Area, Eat-In Kitchen, Kitchen, Laundry, Living Room, Primary Bathroom, Primary Bedroom, Loft
Bathroom
- Features: Tile, Marble, Stall Shower, Sunken Tub, Tub, Updated Baths
Kitchen
- Features: 220 Volt Outlet, Breakfast Bar, Counter - Solid Surface, Dishwasher, Disposal, Gas Range/Cooktop, Ice Maker Hookup, Microwave, Pantry, Range/Oven Free Standing, Refrigerator, Updated Kitchen, Other
Heating
- Electric, Forced Air, Heat Pump, Fireplace(s)
Cooling
- Central Air
Appliances
- Included: Dishwasher, Gas Range, Plumbed For Ice Maker, Microwave, Free-Standing Range, Refrigerator, Dryer, Washer, Gas Water Heater
- Laundry: Gas Dryer Hookup, Laundry Room, Cabinets
Features
- Breakfast Bar, Counter - Solid Surface, Pantry, Updated Kitchen
- Flooring: Hardwood, Tile, Carpet, Wood, Engineered Wood
- Windows: Screens, Window Coverings
- Number of fireplaces: 1
- Fireplace features: Gas, Living Room
Interior area
- Total structure area: 1,243
- Total interior livable area: 1,243 sqft
Video & virtual tour
Property
Parking
- Total spaces: 1
- Parking features: Garage, Direct Access, Underground, Below Building Parking, On Street, Garage Door Opener
- Garage spaces: 1
- Has uncovered spaces: Yes
Accessibility
- Accessibility features: None
Features
- Levels: Three Or More
- Stories: 3
- Patio & porch: Patio
- Exterior features: Balcony, Unit Faces Common Area
- Pool features: Gunite, In Ground, Pool/Spa Combo, Community
- Has spa: Yes
- Has view: Yes
- View description: Other
Lot
- Features: Premium Lot
Details
- Parcel number: 98539235
- Special conditions: Standard
Construction
Type & style
- Home type: Condo
- Architectural style: Other,Spanish
- Property subtype: Residential, Condominium
Materials
- Stucco, Wood
- Roof: Rolled/Hot Mop,Tile,Bitumen
Condition
- Existing
- New construction: No
- Year built: 2004
Details
- Builder name: Toll Brothers
Utilities & green energy
- Electric: No Solar, 220 Volts in Kitchen, 220 Volts in Laundry
- Sewer: Public Sewer
- Water: Public, Meter on Site
- Utilities for property: Cable Available, Internet Available, Natural Gas Connected, Individual Electric Meter, Individual Gas Meter
Community & HOA
Community
- Security: Fire Alarm, Fire Sprinkler System, Carbon Monoxide Detector(s), Double Strapped Water Heater, Fire Suppression System, Security Gate, Smoke Detector(s)
- Subdivision: Dublin Ranch Vlg
HOA
- Has HOA: Yes
- Amenities included: Clubhouse, Greenbelt, Fitness Center, Pool, Gated, Spa/Hot Tub, Pet Restrictions, Recreation Room
- Services included: Common Area Maint, Maintenance Structure, Insurance, Management Fee, Reserve Fund, Security, Street
- HOA fee: $377 monthly
- HOA name: DUBLIN RANCH
- HOA phone: 925-743-3080
Location
- Region: Dublin
Financial & listing details
- Price per square foot: $503/sqft
- Tax assessed value: $669,570
- Price range: $625K - $625K
- Date on market: 10/4/2026
- Listing agreement: Excl Right
- Listing terms: Cash,Conventional,1031 Exchange
- Electric utility on property: Yes
Estimated market value
$623,900
$593,000 - $655,000
$2,844/mo
Price history
| Date | Event | Price |
|---|---|---|
| 10/12/2026 | Pending sale | $625,000$503/sqft |
Source:  Bay East AOR #41150265 Report a problem | ||
| 10/4/2026 | Listed for sale | $625,000+27.6%$503/sqft |
Source: Bay East AOR #41150265 Report a problem | ||
| 9/28/2006 | Sold | $490,000+8.6%$394/sqft |
Source: Public Record Report a problem | ||
| 4/14/2005 | Sold | $451,000$363/sqft |
Source: Public Record Report a problem | ||
Public tax history
| Year | Property taxes | Tax assessment |
|---|---|---|
| 2026 | -- | $669,570 +2% |
| 2025 | $9,293 +2.7% | $656,442 +2% |
| 2024 | $9,045 +1.1% | $643,575 +2% |
| 2023 | $8,944 +1.7% | $630,957 +2% |
| 2022 | $8,798 +13.8% | $618,590 +16.7% |
| 2021 | $7,728 +7.6% | $530,000 +1.9% |
| 2020 | $7,181 -1.2% | $520,000 |
| 2019 | $7,265 +10% | $520,000 +1% |
| 2018 | $6,606 | $515,000 +9.6% |
| 2017 | $6,606 +15.2% | $470,000 +8% |
| 2016 | $5,732 +13.2% | $435,000 +3.6% |
| 2015 | $5,061 | $420,000 +10.5% |
| 2014 | $5,061 | $380,000 +22.6% |
| 2013 | -- | $310,000 +19.2% |
| 2012 | -- | $260,000 -9.4% |
| 2011 | -- | $287,000 |
| 2010 | -- | $287,000 -3% |
| 2009 | -- | $296,000 -23.1% |
| 2008 | -- | $385,000 -21.4% |
| 2007 | -- | $490,000 +6.6% |
| 2006 | -- | $459,612 +178% |
| 2005 | -- | $165,321 |
Find assessor info on the county website
Monthly payment
Est. payment
Payment breakdown
Explore the cost of this home by adjusting the details. Changes won't be saved.Climate risks
Neighborhood: 94568

Similar homes
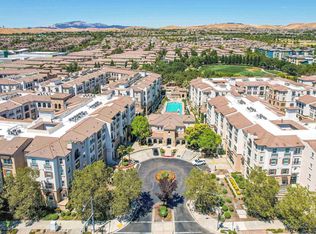
- $635,0002 bd2 ba1k sqftThe Terraces, Dublin, CA 94568For Sale
 MLS ID #41144635, Jordan Mossa. Bay East AOR
- $648,0002 bd2 ba1k sqft3275 Dublin Blvd APT 304, Dublin, CA 94568For Sale
 MLS ID #41142437, Monique Fountaine. CCAR
- $675,0002 bd3 ba1.2k sqftThe Terraces, Dublin, CA 94568For Sale
 MLS ID #41146999, Karan Singh. Bay East AOR
- $739,0002 bd3 ba1.4k sqft4763 Perugia St, Dublin, CA 94568For Sale
 MLS ID #41150284, Keith Brown. CCAR
Local buyer's agents are ready to help
