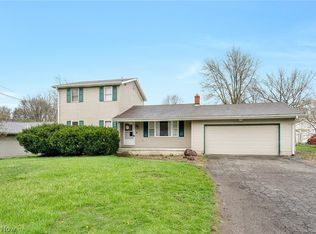
One Owner home in excellent condition! So well cared for with many updates make this truly "move in condition"! Hardwood floors thru-out, beautiful updated kitchen with granite and stainless appliances, Family Room with large deck access, fenced backyard, 4 bedrooms up w/updated full bath, finished lower level rec area with office and full bathroom, Vinyl clad thermo windows, Professional waterproofed basement, 10x10 shed, full covered front porch! This is a great home and prime location providing easy access to schools, shopping, dining. Home warranty included.
Pending
$276,500
4185 Claridge Dr, Youngstown, OH 44511
4beds
--sqft
:
Get pre-qualified$1,941/mo
Single Family Residence
Built in 1966
0.27 Acres Lot
$-- Zestimate®
$--/sqft
$-- HOA
What's special
Professional waterproofed basementFull covered front porchFenced backyardHardwood floors thru-outVinyl clad thermo windows
- 4 days |
- 448 |
- 45 |
Zillow last checked:
Listing updated:
Listed by:
John V McCarthy 330-565-5979 jvmccarthy@aol.com,
Russell Real Estate Services
Source: MLS Now,MLS#: 5232200 Originating MLS: Youngstown Columbiana Association of REALTORS
Originating MLS: Youngstown Columbiana Association of REALTORSFacts & features
Interior
Bedrooms & bathrooms
- Bedrooms: 4
- Bathrooms: 3
- Full bathrooms: 2
- 1/2 bathrooms: 1
- Main level bathrooms: 1
Heating
- Forced Air, Gas
Cooling
- Central Air
Appliances
- Included: Dishwasher, Disposal, Microwave, Range, Refrigerator
- Laundry: In Basement
Features
- Ceiling Fan(s), Entrance Foyer, Eat-in Kitchen, Granite Counters, Pantry, Walk-In Closet(s)
- Basement: Full
- Has fireplace: No
Video & virtual tour
Property
Parking
- Total spaces: 2
- Parking features: Concrete, Garage Faces Front, Garage, Garage Door Opener
- Garage spaces: 2
Features
- Levels: Two
- Stories: 2
- Patio & porch: Deck, Front Porch
- Fencing: Back Yard
Lot
- Size: 0.27 Acres
- Features: Back Yard, Front Yard, Wooded
Details
- Additional structures: Shed(s)
- Parcel number: 481080329.000
- Special conditions: Standard
Construction
Type & style
- Home type: SingleFamily
- Architectural style: Colonial
- Property subtype: Single Family Residence
Materials
- Vinyl Siding
- Foundation: Block
- Roof: Asbestos Shingle
Condition
- Year built: 1966
Details
- Warranty included: Yes
Utilities & green energy
- Sewer: Public Sewer
- Water: Public
Community & HOA
Community
- Subdivision: Highland Park 14
HOA
- Has HOA: No
Location
- Region: Youngstown
Financial & listing details
- Tax assessed value: $167,940
- Annual tax amount: $2,833
- Date on market: 7/30/2026
- Cumulative days on market: 5 days
- Listing terms: Conventional
Estimated market value
Not available
Estimated sales range
Not available
Not available
Price history
| Date | Event | Price |
|---|---|---|
| 7/31/2026 | Pending sale | $276,500 |
Source:  MLS Now #5232200 Report a problem MLS Now #5232200 Report a problem | ||
| 7/30/2026 | Listed for sale | $276,500+212.4% |
Source: MLS Now #5232200 Report a problem | ||
| 6/29/1994 | Sold | $88,500 |
Source: Public Record Report a problem | ||
Public tax history
| Year | Property taxes | Tax assessment |
|---|---|---|
| 2025 | $2,833 +25.4% | $58,780 |
| 2024 | $2,258 +0.5% | $58,780 |
| 2023 | $2,248 +33.4% | $58,780 +52.6% |
| 2022 | $1,684 -0.1% | $38,530 |
| 2021 | $1,686 -22.9% | $38,530 |
| 2020 | $2,186 +2.2% | $38,530 +12% |
| 2019 | $2,140 +0.7% | $34,400 |
| 2018 | $2,124 +3.2% | $34,400 |
| 2017 | $2,059 +1.7% | $34,400 +2.7% |
| 2016 | $2,024 +3.1% | $33,480 |
| 2015 | $1,963 -0.4% | $33,480 |
| 2014 | $1,971 +1.1% | $33,480 |
| 2013 | $1,949 +0% | $33,480 |
| 2012 | $1,949 +3.5% | $33,480 -1.5% |
| 2011 | $1,883 -1.3% | $34,000 -6.9% |
| 2010 | $1,908 +8.6% | $36,510 |
| 2009 | $1,756 +0.3% | $36,510 |
| 2008 | $1,751 | $36,510 |
| 2007 | $1,751 +2.7% | $36,510 |
| 2006 | $1,704 -2.8% | $36,510 +4.6% |
| 2005 | $1,754 -44.8% | $34,900 |
| 2003 | $3,179 +3.2% | -- |
| 2002 | $3,080 | -- |
| 2001 | $3,080 +1% | -- |
| 2000 | $3,050 | -- |
Find assessor info on the county website
Monthly payment
Est. payment
Payment breakdown
Explore the cost of this home by adjusting the details. Changes won't be saved.Climate risks
Neighborhood: 44511
Nearby schools
GreatSchools rating
- NAAustintown Elementary SchoolGrades: PK-2Distance: 1.3 mi
- 7/10Austintown Middle SchoolGrades: 6-8Distance: 1.1 mi
- 5/10Fitch High SchoolGrades: 9-12Distance: 1.3 mi
Schools provided by the listing agent
- District: Austintown LSD - 5001
Source: MLS Now. This data may not be complete. We recommend contacting the local school district to confirm school assignments for this home.
- $272,0004 bd2 ba-- sqft4191 Claridge Dr, Youngstown, OH 44511Sold
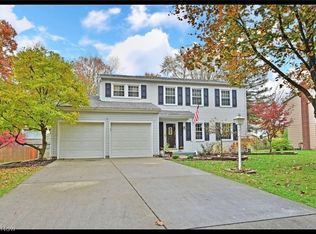
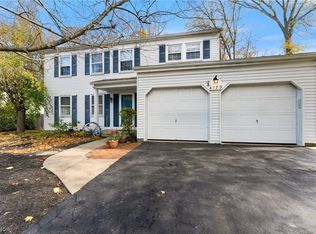
- $168,0004 bd2 ba1.7k sqft4179 Claridge Dr, Youngstown, OH 44511Sold
- $244,9004 bd1 ba1.7k sqft1816 Celeste Cir, Youngstown, OH 44511Off Market
- $200,0003 bd2 ba1.9k sqft1810 Celeste Cir, Youngstown, OH 44511Sold
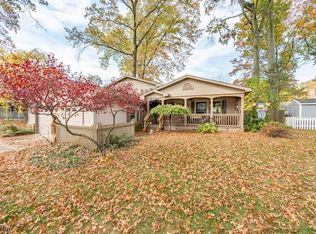
- $189,0003 bd1 ba1.3k sqft4173 Claridge Dr, Youngstown, OH 44511Off Market
- $217,7004 bd2 ba1.6k sqft4197 Claridge Dr, Youngstown, OH 44511Off Market
- $228,6003 bd1 ba1.7k sqft1822 Celeste Cir, Youngstown, OH 44511Off Market
- $198,9003 bd1 ba1.3k sqft4186 Claridge Dr, Youngstown, OH 44511Off Market
A local agent can set up tours, give advice and negotiate with sellers.
A local lender can help you make sure your offer is ready when you are.
Similar homes
- $299,9004 bd2 ba2.2k sqft4340 Nottingham Ave, Youngstown, OH 44511For Sale
 MLS ID #5226378, Jennifer M Tierney, Keller Williams Chervenic Rlty. MLS Now
 - $239,0003 bd3 ba1.8k sqft3877 Ayrshire Dr, Youngstown, OH 44511For Sale
 MLS ID #5228089, Holly Ritchie, Keller Williams Chervenic Rlty. MLS Now
 - $289,0004 bd2 ba2.3k sqft8488 Crystal Dr, Youngstown, OH 44512For Sale
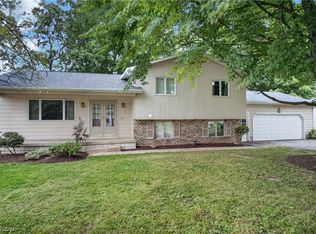 MLS ID #5233005, Haley Beachler, Burgan Real Estate. MLS Now
 - $219,9004 bd2 ba1.5k sqft4095 Kirk Rd, Youngstown, OH 44511For Sale
 MLS ID #5192142, Marcus A Agee, Keller Williams Chervenic Rlty. MLS Now
 - $240,0003 bd2 ba1.5k sqft1796 Maple Trace Ct, Youngstown, OH 44515For SaleMLS ID #5230801, Anthony Catauro, Keller Williams Chervenic Rlty. MLS Now
- $219,0004 bd2 ba1.6k sqft142 S Navarre Ave, Youngstown, OH 44515For SaleMLS ID #5229918, Taarek Maalouf, More Options Realty, LLC. MLS Now
- $210,0004 bd2 ba1.5k sqft3898 New Rd, Austintown, OH 44515For SaleMLS ID #5208244, Malinda R Koncar, Berkshire Hathaway HomeServices Stouffer Realty. MLS Now
- $250,0005 bd2 ba2.3k sqft15 Massachusetts Ave, Poland, OH 44514For SaleMLS ID #5229915, Haley Armour, RE/MAX Edge Realty. MLS Now
- $199,9004 bd2 ba2.3k sqft4633 Barrington Dr, Austintown, OH 44515For SaleMLS ID #5221683, Rachel Draa, CENTURY 21 Lakeside Realty. MLS Now
- $279,5004 bd3 ba3.1k sqft680 Forestridge Dr, Youngstown, OH 44512For SaleMLS ID #5220908, Terra O'Brien, Burgan Real Estate. MLS Now
- $275,0004 bd2 ba2.2k sqft934 Larkridge Ave, Youngstown, OH 44512For SaleMLS ID #5215889, Jeri M Cameron, Berkshire Hathaway HomeServices Stouffer Realty. MLS Now
- $285,0004 bd3 ba2.5k sqft8524 Sleepy Hollow Dr NE, Warren, OH 44484For SaleMLS ID #5229115, Shane A Shannon, Keller Williams Chervenic Rlty. MLS Now
- $269,9003 bd2 ba1.5k sqft6820 Lockwood Blvd, Youngstown, OH 44512For SaleMLS ID #5212837, Heather Cline, Keller Williams Chervenic Rlty. MLS Now
- $289,9003 bd2 ba1.5k sqft7617 Locust Ln, Poland, OH 44514For SaleMLS ID #5228830, Heather Cline, Keller Williams Chervenic Rlty. MLS Now
- $315,0005 bd2 ba2.1k sqft836 School St, Hubbard, OH 44425For SaleMLS ID #5230199, Lisa Goclano, Burgan Real Estate. MLS Now
- $304,9004 bd3 ba2.3k sqft147 Mayflower Dr, Youngstown, OH 44512For SaleMLS ID #5221905, Nick Maglis, Berkshire Hathaway HomeServices Stouffer Realty. MLS Now
- $338,0004 bd2 ba1.5k sqft10393 Rapp Rd, New Middletown, OH 44442For SaleMLS ID #5232081, Susan N Younger, NextHome GO30 Realty. MLS Now
- $275,0004 bd3 ba3.2k sqft2801 Reeves Rd NE, Warren, OH 44483For SaleMLS ID #5222832, Jennifer Dillon, CENTURY 21 Lakeside Realty. MLS Now
- $399,5004 bd4 ba3.1k sqft6882 Katahdin Dr, Poland, OH 44514For SaleMLS ID #5232139, Annette M DePalmo, CENTURY 21 Lakeside Realty. MLS Now
- $400,0004 bd3 ba3.9k sqft2699 Morningside Pl, Poland, OH 44514For SaleMLS ID #5232671, Rochelle Arriola, Berkshire Hathaway HomeServices Stouffer Realty. MLS Now
