Timeless Southern Living charm meets thoughtful updates in this beautifully maintained country home with amazing curb appeal and hardiplank and cedar siding on nearly a half-acre of fenced, landscaped grounds with mature trees, lush grass, vibrant flowers and your very own gardening shed. Enjoy effortless indoor-outdoor living with a wraparound stone patio, a rocking-chair covered front porch, and a huge bright and airy sunroom with screens and insulated windows perfect for morning coffee, bird watching, afternoon gatherings and evening lounging. Inside, gleaming hardwoods anchor the main level. A welcoming foyer and storm door opens to a family room with a brick fireplace, built-in bookcases, and a surround-sound system. Entertain with ease in the separate living and dining rooms, while the kitchen features Silestone counters, a picturesque window over the sink, and a sunny breakfast area. A dedicated office and a convenient powder room complete the main floor. The spacious primary suite offers two walk-in closets, while secondary bedrooms are also generously sized with an updated hall bath including walk-in shower. Upstairs carpet is under five years old, and the interior/exterior paint is under three years. Roof is ONLY 5 years old!! The finished basement adds flexible living with new LVP flooring, built-in storage cabinets, a half bath, and an EverDry multi-step pressure relief Smart Power system with EZ-Breathe ventilation for continuous fresh, dry air. A lift on both stairs provides added convenience for mobility or moving cargo. Car enthusiasts, hobbyists, and entrepreneurs will love the parking and workspace: a long, flat driveway; a 2-car attached garage and a 2-car detached garage. The detached garage has hardiplank siding, room for a boat and/or large vehicles, and an upstairs loft ideal for a music or art studio, at-home business, woodworking, or crafts. No HOA allows you to conduct your own at-home business. Move-in ready, meticulously cared for, and wonderfully versatile—this is country living with room to play and grow! Convenient to KSU, I-575 and I-75. Sellers are providing a one-year HSA home warranty upon request. Taxes reflect Sr. Exemption.
Pending
$460,000
4187 Julie Ct NE, Kennesaw, GA 30144
4beds
3,814sqft
:
Get pre-qualified$2,968/mo
Single Family Residence, Residential
Built in 1978
0.42 Acres Lot
$458,600 Zestimate®
$121/sqft
$-- HOA
What's special
- 45 days |
- 94 |
- 4 |
Likely to sell faster than
Zillow last checked:
Listing updated:
Listed by:
Sherri Lane,
Berkshire Hathaway HomeServices Georgia Properties 678-585-0070
Source: FMLS GA,MLS#: 7786754
Facts & features
Interior
Bedrooms & bathrooms
- Bedrooms: 4
- Bathrooms: 4
- Full bathrooms: 2
- 1/2 bathrooms: 2
Rooms
- Room types: Basement, Dining Room, Family Room, Kitchen, Living Room, Loft, Office, Sun Room, Workshop
Primary bedroom
- Features: Oversized Master
- Level: Oversized Master
Bedroom
- Features: Oversized Master
Primary bathroom
- Features: Tub/Shower Combo
Dining room
- Features: Separate Dining Room
Kitchen
- Features: Cabinets Other, Cabinets Stain, Eat-in Kitchen, Solid Surface Counters
Heating
- Central, Ductless, Natural Gas
Cooling
- Central Air
Appliances
- Included: Dishwasher, Disposal, Electric Oven, Electric Range, ENERGY STAR Qualified Appliances, ENERGY STAR Qualified Water Heater, Gas Water Heater, Microwave, Refrigerator
- Laundry: Laundry Closet
Features
- Bookcases, High Speed Internet, Sound System, Walk-In Closet(s)
- Flooring: Carpet, Tile, Other
- Windows: Double Pane Windows, Insulated Windows, Window Treatments
- Basement: Exterior Entry,Finished,Finished Bath,Partial
- Number of fireplaces: 1
- Fireplace features: Brick, Factory Built, Gas Starter
- Common walls with other units/homes: No Common Walls
Interior area
- Total structure area: 3,814
- Total interior livable area: 3,814 sqft
- Finished area above ground: 2,698
- Finished area below ground: 358
Video & virtual tour
Property
Parking
- Total spaces: 8
- Parking features: Attached, Detached, Drive Under Main Level, Garage, Garage Door Opener, Garage Faces Side, Level Driveway
- Attached garage spaces: 4
- Has uncovered spaces: Yes
Accessibility
- Accessibility features: Stair Lift
Features
- Levels: Three Or More
- Patio & porch: Covered, Front Porch, Patio
- Exterior features: Private Yard, Other
- Pool features: None
- Spa features: None
- Fencing: Back Yard,Chain Link,Fenced,Wood
- Has view: Yes
- View description: Neighborhood, Trees/Woods
- Waterfront features: None
- Body of water: None
Lot
- Size: 0.42 Acres
- Dimensions: 152 x 110 x 128 x 120
- Features: Back Yard, Cul-De-Sac, Landscaped, Private, Sloped
Details
- Additional structures: Outbuilding, Shed(s)
- Parcel number: 16022400290
- Other equipment: Dehumidifier
- Horse amenities: None
Construction
Type & style
- Home type: SingleFamily
- Architectural style: Country
- Property subtype: Single Family Residence, Residential
Materials
- Block, HardiPlank Type
- Foundation: Block
- Roof: Composition,Shingle
Condition
- Resale
- New construction: No
- Year built: 1978
Details
- Builder name: Wigginton and Williams
- Warranty included: Yes
Utilities & green energy
- Electric: 110 Volts, 220 Volts
- Sewer: Public Sewer
- Water: Public
- Utilities for property: Cable Available, Electricity Available, Natural Gas Available, Phone Available, Sewer Available
Green energy
- Energy efficient items: Appliances, Thermostat, Windows
- Energy generation: None
Community & HOA
Community
- Features: Near Schools, Near Shopping
- Security: Carbon Monoxide Detector(s), Fire Alarm, Smoke Detector(s)
- Subdivision: Valley North
HOA
- Has HOA: No
Location
- Region: Kennesaw
Financial & listing details
- Price per square foot: $121/sqft
- Tax assessed value: $314,280
- Annual tax amount: $758
- Date on market: 6/11/2026
- Cumulative days on market: 22 days
- Listing terms: Cash,Conventional,FHA,VA Loan
- Electric utility on property: Yes
- Road surface type: Paved
Estimated market value
$458,600
$436,000 - $482,000
$3,170/mo
Price history
| Date | Event | Price |
|---|---|---|
| 6/16/2026 | Pending sale | $460,000$121/sqft |
Source:  GAMLS #10783746 Report a problem GAMLS #10783746 Report a problem | ||
| 6/11/2026 | Listed for sale | $460,000$121/sqft |
Source: GAMLS #10783746 Report a problem | ||
Public tax history
| Year | Property taxes | Tax assessment |
|---|---|---|
| 2024 | $735 | $125,712 |
| 2023 | -- | $125,712 |
| 2022 | $735 +9.9% | $125,712 +21.4% |
| 2021 | $669 +1.3% | $103,520 +2.8% |
| 2020 | $660 +7.3% | $100,676 +17.6% |
| 2019 | $615 | $85,592 |
| 2018 | $615 | $85,592 |
| 2017 | $615 +21.6% | $85,592 +22.4% |
| 2016 | $506 -6.8% | $69,948 |
| 2015 | $543 +2.6% | $69,948 +11.9% |
| 2014 | $529 -2.1% | $62,528 |
| 2013 | $541 -2.1% | $62,528 |
| 2012 | $552 -3.5% | $62,528 -6.9% |
| 2011 | $572 -63.6% | $67,152 |
| 2010 | $1,573 -13.3% | $67,152 -14.1% |
| 2009 | $1,814 +9.1% | $78,168 |
| 2006 | $1,663 -0.4% | $78,168 |
| 2005 | $1,670 +22.5% | $78,168 +20.5% |
| 2004 | $1,363 | $64,844 |
| 2003 | $1,363 -0.1% | $64,844 |
| 2002 | $1,365 -6.2% | $64,844 |
| 2001 | $1,454 +22.2% | $64,844 +23.5% |
| 2000 | $1,190 | $52,485 |
Find assessor info on the county website
Monthly payment
Est. payment
Payment breakdown
Explore the cost of this home by adjusting the details. Changes won't be saved.Climate risks
Neighborhood: 30144
Nearby schools
GreatSchools rating
- 6/10Blackwell Elementary SchoolGrades: PK-5Distance: 1.5 mi
- 7/10Daniell Middle SchoolGrades: 6-8Distance: 2.3 mi
- 6/10Sprayberry High SchoolGrades: 9-12Distance: 3.8 mi
Schools provided by the listing agent
- Elementary: Blackwell - Cobb
- Middle: Daniell
- High: Sprayberry
Source: FMLS GA. This data may not be complete. We recommend contacting the local school district to confirm school assignments for this home.
- $377,5003 bd2 ba1.9k sqft4191 Julie Ct NE, Kennesaw, GA 30144Off Market
- $406,2004 bd3 ba2k sqft4183 Julie Ct NE, Kennesaw, GA 30144Off Market
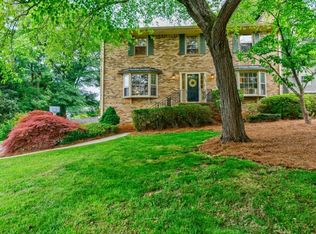
- $359,1004 bd2 ba2k sqft4142 Lynette Ct NE, Kennesaw, GA 30144Off Market
- $394,8004 bd2 ba2.2k sqft4148 Lynette Ct NE, Kennesaw, GA 30144Off Market
- $369,2003 bd2 ba1.8k sqft4132 Lynette Ct NE, Woodstock, GA 30144Off Market
- $385,6005 bd3 ba1.4k sqft275 Heck Rd NE, Kennesaw, GA 30144Off Market
- $320,7003 bd2 ba2k sqft271 Heck Rd NE, Kennesaw, GA 30144Off Market
- $10,000-- bd-- ba-- sqft4195 Julie Ct NE, Kennesaw, GA 30144Off Market
A local agent can set up tours, give advice and negotiate with sellers.
Similar homes
- $449,9004 bd4 ba2.8k sqft4700 Norman Dr NW, Kennesaw, GA 30144For Sale
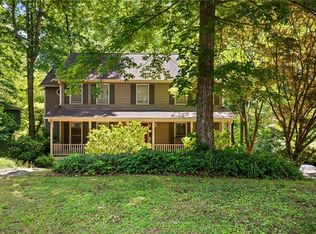
 MLS ID #7763680, Kyjuana Perry, DreamHomeToday.net. FMLS GA
 - $425,0003 bd3 ba2.1k sqft317 New Foal Ln NE, Kennesaw, GA 30144Active Under Contract

 MLS ID #10777952, Chris Van Zant, Keller Williams Realty Atlanta North. GAMLS
 - $475,0005 bd4 ba2.8k sqft4822 Thornwood Dr NW, Acworth, GA 30102Active
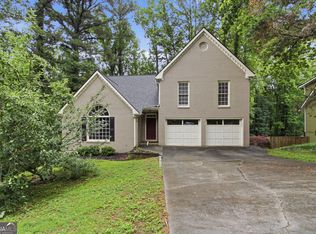 MLS ID #10782026, Mark Spain, Mark Spain Real Estate. GAMLS
 - $539,0005 bd4 ba3.8k sqft4498 Balmoral Rd NW, Kennesaw, GA 30144For Sale
 MLS ID #7781034, Joseph Bowling, Your Home Sold Guaranteed Realty Trevor Smith Team. FMLS GA
 - $450,0004 bd3 ba2.6k sqft3938 Lullwater Main NW, Kennesaw, GA 30144ActiveMLS ID #10779909, Ivy Evans-Sledge, HomeSmart. GAMLS
- $465,0005 bd3 ba2.5k sqft4802 Thornwood Dr NW, Acworth, GA 30102For SaleMLS ID #7790304, Virginia Dooley, Atlanta Communities. FMLS GA
- $439,9004 bd3 ba2k sqft1117 Malibu Dr, Marietta, GA 30066ActiveMLS ID #10786815, Jamie L Hook, BHGRE Metro Brokers. GAMLS
- $465,5054 bd3 ba3.3k sqft4831 Highpoint Dr NE, Marietta, GA 30066ActiveMLS ID #10738313, Melanie B White, Harry Norman Realtors. GAMLS
- $450,0004 bd3 ba2.2k sqft2611 Sandy Ct, Marietta, GA 30066For SaleMLS ID #7782483, Alexis Buchholz, Atlanta Communities. FMLS GA
- $450,0005 bd4 ba3k sqft717 Jamie Way NE, Woodstock, GA 30188For SaleMLS ID #7785938, Morgan Allen, Harry Norman Realtors. FMLS GA
- $420,0004 bd3 ba3k sqft341 Westover Dr, Woodstock, GA 30188ActiveMLS ID #10812234, Dayna Kinney, Keller Williams Northwest. GAMLS
- $498,5004 bd4 ba4.1k sqft5167 Lupine Ln NW, Acworth, GA 30102For SaleMLS ID #7795129, Lisa Langford, Sanders RE, LLC. FMLS GA
- $450,0003 bd2 ba2.2k sqft4037 Crossfield Pl, Marietta, GA 30062ActiveMLS ID #10803667, Valerie S Parham, Atlanta Communities. GAMLS
- $485,0004 bd4 ba2.7k sqft2059 Sanderlings Dr NW, Kennesaw, GA 30152For SaleMLS ID #7778315, Kristina Solano, Chapman Hall Realtors Atlanta North. FMLS GA
- $479,0004 bd3 ba2.6k sqft2104 Mitchell Ct, Marietta, GA 30062For SaleMLS ID #7807660, Caleigh Hicks, Dorsey Alston Realtors. FMLS GA
- $535,0004 bd3 ba3.3k sqft1781 Blackwillow Dr NE, Marietta, GA 30066For SaleMLS ID #7799868, Sharon Ivy, TSG Premier Realty. FMLS GA
- $499,0004 bd3 ba2k sqft2727 Berry Ct, Marietta, GA 30066ActiveMLS ID #10769376, Nikhil Sharma, TOP Brokerage. GAMLS
- $424,9004 bd2 ba2k sqft1681 Huntington Dr, Marietta, GA 30066ActiveMLS ID #10783750, Vicky Gorman, Method Real Estate Advisors. GAMLS
- $385,0004 bd3 ba2.6k sqft4781 Silverberry Ln NW, Acworth, GA 30102For SaleMLS ID #7799398, Phillip Rogers, Johnny Walker Realty. FMLS GA
- $415,0003 bd3 ba2.4k sqft4328 Keheley Lake Ct NE, Marietta, GA 30066For SaleMLS ID #7768180, MARK SPAIN, Mark Spain Real Estate. FMLS GA
