Discover unparalleled comfort and style in this meticulously renovated four-bedroom, four-bathroom residence, perfectly situated just outside the exclusive Big Bass Lake community gates. This prime location offers both immediate access to all the community's exceptional amenities and the convenience of being close to everything. Spanning over 3,600 square feet of finished living space, this home provides a luxurious retreat with every detail thoughtfully updated. Step inside to an interior transformed with a stunning new kitchen, featuring modern appliances and elegant finishes, alongside fully remodeled bathrooms that exude sophistication. Brand-new flooring extends throughout the entire home, creating a cohesive and inviting atmosphere. The design seamlessly integrates multiple living and entertaining areas, offering versatile spaces for relaxation and social gatherings. Beyond the exquisite interior, a generously sized 30' x 24' two-car garage provides ample room for vehicles, storage, and recreational gear, or could easily be transformed into a dedicated workshop. This property presents an exceptional opportunity, whether you seek a permanent residence, a serene vacation escape, or a lucrative income-producing asset with its promising short-term rental potential. Embrace a lifestyle of ease and elegance in this remarkable home.
For sale
$539,000
419 Main St, Cresco, PA 18326
4beds
3,672sqft
:
Get pre-qualified$3,714/mo
Single Family Residence
Built in 1988
0.58 Acres Lot
$-- Zestimate®
$147/sqft
$189/mo HOA
What's special
Elegant finishesModern appliancesStunning new kitchen
- 3 days |
- 58 |
- 4 |
Zillow last checked:
Listing updated:
Listed by:
Michael J Volpone 570-269-1930,
RE/MAX Real Estate 610-691-6100
Source: GLVR,MLS#: 780591 Originating MLS: Lehigh Valley MLS
Originating MLS: Lehigh Valley MLSFacts & features
Interior
Bedrooms & bathrooms
- Bedrooms: 4
- Bathrooms: 4
- Full bathrooms: 3
- 1/2 bathrooms: 1
Heating
- Baseboard, Electric
Cooling
- None
Appliances
- Included: Dishwasher, Electric Oven, Electric Range, Microwave, Propane Water Heater, Refrigerator
- Laundry: Washer Hookup, Dryer Hookup, Main Level
Features
- Dining Area, Separate/Formal Dining Room, Eat-in Kitchen
- Flooring: Carpet, Laminate, Resilient, Tile
- Basement: Egress Windows,Full,Finished,Sump Pump,Rec/Family Area
Interior area
- Total interior livable area: 3,672 sqft
- Finished area above ground: 2,544
- Finished area below ground: 1,128
Property
Parking
- Total spaces: 2
- Parking features: Attached, Driveway, Garage, Garage Door Opener
- Attached garage spaces: 2
- Has uncovered spaces: Yes
Features
- Stories: 2
- Patio & porch: Deck, Porch
- Exterior features: Deck, Porch
Lot
- Size: 0.58 Acres
Details
- Parcel number: 14000440031
- Zoning: resi
- Special conditions: None
Construction
Type & style
- Home type: SingleFamily
- Architectural style: Contemporary
- Property subtype: Single Family Residence
Materials
- Wood Siding
- Foundation: Block
- Roof: Asphalt,Fiberglass
Condition
- Unknown
- Year built: 1988
Utilities & green energy
- Electric: 200+ Amp Service, Circuit Breakers
- Sewer: Septic Tank
- Water: Well
Community & HOA
Community
- Senior community: Yes
- Subdivision: Not in Development
HOA
- Has HOA: Yes
- HOA fee: $2,267 annually
Location
- Region: Cresco
Financial & listing details
- Price per square foot: $147/sqft
- Tax assessed value: $251,300
- Annual tax amount: $4,422
- Date on market: 7/24/2026
- Ownership type: Fee Simple
Estimated market value
Not available
Estimated sales range
Not available
Not available
Price history
| Date | Event | Price |
|---|---|---|
| 7/24/2026 | Listed for sale | $539,000$147/sqft |
Source:  GLVR #780591 Report a problem GLVR #780591 Report a problem | ||
Public tax history
Tax history is unavailable.
Monthly payment
Est. payment
Payment breakdown
Explore the cost of this home by adjusting the details. Changes won't be saved.Climate risks
Neighborhood: 18326
Nearby schools
GreatSchools rating
- 5/10North Pocono Intmd SchoolGrades: 4-5Distance: 7.2 mi
- 7/10North Pocono Middle SchoolGrades: 6-8Distance: 7.2 mi
- 7/10North Pocono High SchoolGrades: 9-12Distance: 7.2 mi
Schools provided by the listing agent
- District: North Pocono
Source: GLVR. This data may not be complete. We recommend contacting the local school district to confirm school assignments for this home.
- $539,0004 bd4 ba3.6k sqft419 Main St, Gouldsboro, PA 18424For Sale

- $--0.53 AcresLOT-29GG Main St, Gouldsboro, PA 18424Off Market

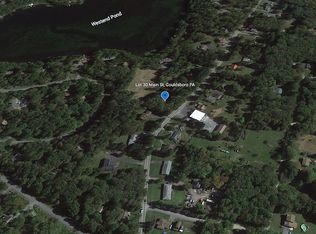
- $162,9000.53 Acres30 Main St, Gouldsboro, PA 18424Off Market
- $217,6005 bd2 ba1.5k sqft418 Main St, Gouldsboro, PA 18424Off Market
- $137,5002 bd1 ba798 sqft422 Main St, Gouldsboro, PA 18424Off Market
- $193,3002 bd1 ba1.9k sqft430 Main St, Gouldsboro, PA 18424Off Market
- $292,0005 bd2 ba2.9k sqft432 Main St, Gouldsboro, PA 18424Off Market
- $345,5004 bd3 ba2.4k sqft63 Wildflower Cir, Gouldsboro, PA 18424Off Market
A local agent can set up tours, give advice and negotiate with sellers.
A local lender can help you make sure your offer is ready when you are.
Similar homes
- $539,0004 bd4 ba3.6k sqft419 Main St, Gouldsboro, PA 18424For SaleMLS ID #PM-142966, Michael J Volpone, RE/MAX Real Estate - Bethlehem. PMAR
- $529,9005 bd4 ba3.1k sqft11 Poplar Pl, Gouldsboro, PA 18424For Sale
 MLS ID #774786, Mark J. Piazza, RE/MAX Supreme. GLVR
 - $695,0004 bd3 ba2.9k sqft26 Pinewood Dr, Gouldsboro, PA 18424For Sale

 MLS ID #SC263620, Christina Moyer, Keller Williams Real Estate-Clarks Summit. GSBR as distributed by MLS GRID
 - $675,0005 bd3 ba2.3k sqft62 S Lehigh River Dr, Gouldsboro, PA 18424For Sale
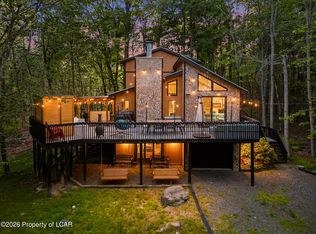 MLS ID #26-3230, Mzevinari Ergemlidze, LMM Realty, LLC. Luzerne County AOR
 - $470,0003 bd3 ba1.9k sqft42 Wildflower Cir, Gouldsboro, PA 18424For SaleMLS ID #SC261380, Paula M. Perry, Classic Properties North Pocono. GSBR as distributed by MLS GRID
- $445,0003 bd2 ba2.3k sqft62 E Creek View Dr, Gouldsboro, PA 18424For SaleMLS ID #PM-143166, Liliya Malanyuk, Market Force Realty. PMAR
- $479,0004 bd3 ba2.2k sqft67 Bender Rd, Gouldsboro, PA 18424For SaleMLS ID #SC262369, Jolen Brennan, Iron Valley Real Estate Greater Scranton. GSBR as distributed by MLS GRID
- $484,0003 bd3 ba2.4k sqft6 Blue Jay Ln, Gouldsboro, PA 18424For SaleMLS ID #SC263008, Nermin M. Moses, Coldwell Banker Town & Country Properties Moscow. GSBR as distributed by MLS GRID
- $425,0004 bd3 ba2.1k sqft98 E Creek View Dr #N1941, Gouldsboro, PA 18424For SaleMLS ID #SC262409, Pam Shotto, Touchstone Realty by Pam Shotto. GSBR as distributed by MLS GRID
- $449,9004 bd2 ba2.6k sqft18 Blue Jay Ln, Gouldsboro, PA 18424For SaleMLS ID #PM-142423, Michael P Crawley, Sr., Big Bass Lake Realty, Inc.. PMAR
- $625,0003 bd3 ba3k sqft83 Center St, Covington Township, PA 18424For SaleMLS ID #SC263636, Pam Shotto, Touchstone Realty by Pam Shotto. GSBR as distributed by MLS GRID
- $575,0003 bd2 ba2.1k sqft53 Hemlock Ct, Clifton, PA 18424For SaleMLS ID #PM-141676, Jeremiah Noll, Investment Real Estate of the Poconos. PMAR
- $475,0003 bd2 ba2.4k sqft341 Packanack Dr, Clifton, PA 18424For SaleMLS ID #SC261007, Kathleen Touseull, CLASSIC PROPERTIES. GSBR as distributed by MLS GRID
- $439,5004 bd3 ba2.2k sqft10 Tamarack Dr, Clifton Township, PA 18424For SaleMLS ID #SC262673, Angela H Knickerbocker, Touchstone Realty by Pam Shotto. GSBR as distributed by MLS GRID
- $399,0004 bd2 ba2k sqft19 Livingston Ln, Gouldsboro, PA 18424For SaleMLS ID #778929, Galina Sergueeva, RE/MAX Centre Realtors. GLVR
- $369,9003 bd3 ba1.9k sqft82 Delbert Dr, Gouldsboro, PA 18424For SaleMLS ID #SC263497, Hollie Hunter Suraci, ERA One Source Realty. GSBR as distributed by MLS GRID
- $415,0003 bd2 ba2k sqft74 Mildred Dr, Gouldsboro, PA 18424For SaleMLS ID #SC261439, Sabrina Jean Giltz, Realty ONE Group Supreme Dtown. GSBR as distributed by MLS GRID
- $388,0006 bd2 ba3.4k sqft533 Main St, Gouldsboro, PA 18424For SaleMLS ID #SC262668, Ana Patricia Patrocinio Calcada, EXP Realty LLC. GSBR as distributed by MLS GRID
- $499,9503 bd3 ba2k sqft103 A Ridge Dr, Lehigh Township, PA 18424New ConstructionMLS ID #778806, Lisa G. Vukovic, Weichert Realtors. GLVR
- $369,0004 bd3 ba2.6k sqft8 Bass Ct, Gouldsboro, PA 18424For Sale
 MLS ID #PW261912, Timis Rosca, Keller Williams RE Hawley. PWAR as distributed by MLS GRID
