VA Assumable Loan Rate 2.75%! Nestled in the desirable Rocks Cove community of Bluewater Bay, this remarkable 4-bedroom, 2.5-bath home offers 3,182 square feet of thoughtfully designed living space on a quiet cul-de-sac just minutes from the sparkling waters of Choctawhatchee Bay and convenient public boat ramp access. This spacious three-story residence welcomes you with an open floor plan, soaring ceilings, and a warm, inviting atmosphere. The living area showcases built-in shelves, recessed lighting, two ceiling fans, and a cozy fireplace, along with direct access to a tiled, screened-in Florida room with dramatic 14-foot ceilings. A sliding glass wall system opens fully to create a seamless indoor-outdoor entertaining space perfect for relaxing or dining year-round. Adjacent to the living room, the open dining area easily accommodates large gatherings and is beautifully enhanced with crown molding that continues throughout the main living spaces. The kitchen is designed for both style and function, featuring granite countertops, abundant cabinetry, recessed lighting, stainless steel appliances, a pantry, and a generous island with a breakfast bar ideal for casual meals or additional seating. The first-floor master suite offers comfort and privacy with direct access to the back patio. The master bath includes a double vanity, Whirlpool tub, walk-in shower, and a spacious walk-in closet with built-in shelving. Upstairs, three generously sized guest bedrooms each include ceiling fans and plantation shutters, with one bedroom boasting its own private balcony. The upper-level bathroom features a double vanity, tile flooring, and a shower/tub combination. The home also includes a central vacuum system, a second-floor laundry chute, and a bonus landing area for added versatility. A major mechanical update was completed in October 2021 with the installation of new upstairs and downstairs HVAC units. A standout feature of this home is the impressive 500-square-foot bonus room on the third floor an incredible space with endless possibilities. Located directly across from the Bluewater Bay Marina and just minutes from the Mid-Bay Bridge, this home also offers access to exceptional community amenities including four pools (one heated), two championship 18-hole golf courses, award-winning tennis facilities, a full-service marina, a clubhouse with a restaurant, parks, and a playground. With its prime location, thoughtful upgrades, and expansive layout, this home is truly a must-see.
Pending
Price cut: $10K (6/26)
$559,900
4196 Mossy Cove Ct, Niceville, FL 32578
4beds
3,182sqft
Single Family Residence
Built in 2008
7,405 Square Feet Lot
$555,000 Zestimate®
$176/sqft
$-- HOA
What's special
Cozy fireplaceSecond-floor laundry chuteOpen floor planQuiet cul-de-sacSoaring ceilingsWhirlpool tubWarm inviting atmosphere
- 68 days |
- 86 |
- 1 |
Likely to sell faster than
Zillow last checked:
Listing updated:
Listed by:
Amanda L Gaskin 850-902-4465,
Briar Patch Realty LLC,
Alyssa L Gaskin 850-902-8030,
Briar Patch Realty LLC
Source: ECAOR,MLS#: 1005198
Facts & features
Interior
Bedrooms & bathrooms
- Bedrooms: 4
- Bathrooms: 3
- Full bathrooms: 2
- 1/2 bathrooms: 1
Primary bedroom
- Level: First
- Area: 300 Square Feet
- Dimensions: 20 x 15
Bedroom
- Level: Second
- Area: 130 Square Feet
- Dimensions: 13 x 10
Bedroom
- Level: Second
- Area: 210 Square Feet
- Dimensions: 15 x 14
Bedroom
- Level: Second
- Area: 192 Square Feet
- Dimensions: 16 x 12
Primary bathroom
- Level: First
- Area: 110 Square Feet
- Dimensions: 11 x 10
Bathroom
- Level: Second
- Area: 112 Square Feet
- Dimensions: 14 x 8
Bathroom
- Level: First
- Area: 24 Square Feet
- Dimensions: 8 x 3
Dining room
- Level: First
- Area: 300 Square Feet
- Dimensions: 20 x 15
Foyer
- Level: First
- Area: 130 Square Feet
- Dimensions: 13 x 10
Kitchen
- Level: First
- Area: 256 Square Feet
- Dimensions: 16 x 16
Laundry
- Level: First
- Area: 81 Square Feet
- Dimensions: 9 x 9
Living room
- Level: First
- Area: 300 Square Feet
- Dimensions: 20 x 15
Loft
- Level: Second
- Area: 72 Square Feet
- Dimensions: 9 x 8
Heating
- Central
Cooling
- Central Air, Ceiling Fan(s)
Appliances
- Included: Dishwasher, Disposal, Microwave, Electric Water Heater
- Laundry: Washer/Dryer Hookup
Features
- Central Vacuum, Breakfast Bar, Crown Molding, Vaulted Ceiling(s), Pantry
- Flooring: Tile
- Windows: Double Pane Windows, Plantation Shutters
- Attic: Pull Down Stairs
- Has fireplace: Yes
- Common walls with other units/homes: No Common Walls
Interior area
- Total structure area: 3,182
- Total interior livable area: 3,182 sqft
Property
Parking
- Total spaces: 4
- Parking features: Garage Door Opener, Garage
- Attached garage spaces: 2
Features
- Stories: 3
- Patio & porch: Covered, Enclosed
- Exterior features: Private Yard, Lawn Pump, Sprinkler System
- On waterfront: Yes
Lot
- Size: 7,405 Square Feet
- Dimensions: 75 x 100
- Features: Cleared, Cul-De-Sac, Level
Details
- Parcel number: 151S22122000000090
- Zoning description: County, Resid Single Family
Construction
Type & style
- Home type: SingleFamily
- Architectural style: Contemporary
- Property subtype: Single Family Residence
Materials
- Frame, Stucco
- Foundation: Slab
- Roof: Composition
Condition
- Construction Complete
- New construction: No
- Year built: 2008
Utilities & green energy
- Water: Public
Green energy
- Energy efficient items: Doors
Community & HOA
Community
- Features: Boat Launch, Dock, Fishing, Golf, Marina, Pool, Tennis Court(s), Waterfront
- Subdivision: ROCKS COVE SUBDIVISION
Location
- Region: Niceville
Financial & listing details
- Price per square foot: $176/sqft
- Tax assessed value: $741,485
- Annual tax amount: $5,848
- Date on market: 6/11/2026
- Road surface type: Paved
Estimated market value
$555,000
$527,000 - $583,000
$3,719/mo
Price history
| Date | Event | Price |
|---|---|---|
| 7/7/2026 | Pending sale | $559,900$176/sqft |
Source:  ECAOR #1005198 Report a problem ECAOR #1005198 Report a problem | ||
| 6/26/2026 | Price change | $559,900-1.8%$176/sqft |
Source: ECAOR #1005198 Report a problem | ||
| 6/18/2026 | Price change | $569,900-1.7%$179/sqft |
Source: ECAOR #1005198 Report a problem | ||
| 6/11/2026 | Listed for sale | $579,900+3.7%$182/sqft |
Source: ECAOR #1005198 Report a problem | ||
| 6/2/2026 | Listing removed | $559,000$176/sqft |
Source: ECAOR #990812 Report a problem | ||
| 5/27/2026 | Price change | $559,000-1.8%$176/sqft |
Source: ECAOR #990812 Report a problem | ||
| 5/21/2026 | Price change | $569,000-1.7%$179/sqft |
Source: ECAOR #990812 Report a problem | ||
| 5/15/2026 | Price change | $579,000-3.3%$182/sqft |
Source: ECAOR #990812 Report a problem | ||
| 5/12/2026 | Price change | $599,000-3.4%$188/sqft |
Source: ECAOR #990812 Report a problem | ||
| 5/6/2026 | Price change | $619,900-1.6%$195/sqft |
Source: ECAOR #990812 Report a problem | ||
| 5/3/2026 | Price change | $629,900-0.8%$198/sqft |
Source: ECAOR #990812 Report a problem | ||
| 4/27/2026 | Price change | $634,900-0.8%$200/sqft |
Source: ECAOR #990812 Report a problem | ||
| 4/24/2026 | Price change | $639,900-0.8%$201/sqft |
Source: ECAOR #990812 Report a problem | ||
| 4/16/2026 | Price change | $644,900-0.8%$203/sqft |
Source: ECAOR #990812 Report a problem | ||
| 3/12/2026 | Price change | $649,900-3%$204/sqft |
Source: ECAOR #990812 Report a problem | ||
| 3/5/2026 | Price change | $669,900-1.5%$211/sqft |
Source: ECAOR #990812 Report a problem | ||
| 2/24/2026 | Price change | $679,900-1.4%$214/sqft |
Source: ECAOR #990812 Report a problem | ||
| 2/10/2026 | Price change | $689,900-1.4%$217/sqft |
Source: ECAOR #990812 Report a problem | ||
| 12/5/2025 | Listed for sale | $699,900+30.8%$220/sqft |
Source: ECAOR #990812 Report a problem | ||
| 7/1/2020 | Sold | $535,000-0.9%$168/sqft |
Source: ECAOR #846378 Report a problem | ||
| 5/14/2020 | Listed for sale | $540,000+46.7%$170/sqft |
Source: Abbott Realty Services Inc #846378 Report a problem | ||
| 5/26/2010 | Sold | $368,000$116/sqft |
Source: Public Record Report a problem | ||
Public tax history
| Year | Property taxes | Tax assessment |
|---|---|---|
| 2025 | $6,019 +2.9% | $549,665 +2.9% |
| 2024 | $5,848 +2.4% | $534,174 +3% |
| 2023 | $5,714 +2.3% | $518,616 +3% |
| 2022 | $5,584 +0.1% | $503,511 +3% |
| 2021 | $5,578 +26.6% | $488,846 +25.6% |
| 2020 | $4,406 +1.1% | $389,153 +2.3% |
| 2019 | $4,357 +0.8% | $380,404 +1.9% |
| 2018 | $4,322 | $373,311 +2.1% |
| 2017 | $4,322 +0.5% | $365,633 +2.1% |
| 2016 | $4,300 +2.8% | $358,113 +0.7% |
| 2015 | $4,185 -2.1% | $355,624 +3.7% |
| 2014 | $4,276 | $342,784 +1.5% |
| 2013 | -- | $337,718 +0.9% |
| 2012 | -- | $334,789 -3.1% |
| 2011 | -- | $345,399 -2.5% |
| 2010 | -- | $354,379 -5.3% |
| 2009 | -- | $374,234 +340.3% |
| 2008 | -- | $85,000 +136% |
| 2007 | -- | $36,023 |
| 2006 | -- | $36,023 |
Find assessor info on the county website
Monthly payment
Est. payment
Payment breakdown
Explore the cost of this home by adjusting the details. Changes won't be saved.Climate risks
Neighborhood: 32578
Nearby schools
GreatSchools rating
- 8/10Bluewater Elementary SchoolGrades: PK-5Distance: 1.5 mi
- 9/10C. W. Ruckel Middle SchoolGrades: 6-8Distance: 2.7 mi
- 7/10Niceville Senior High SchoolGrades: 9-12Distance: 2.7 mi
Schools provided by the listing agent
- Elementary: Plew
- Middle: Ruckel
- High: Niceville
Source: ECAOR. This data may not be complete. We recommend contacting the local school district to confirm school assignments for this home.
- $610,9004 bd3 ba2.6k sqft4194 Mossy Cove Ct, Niceville, FL 32578Off Market

- $621,9004 bd2 ba2.2k sqft4198 Mossy Cove Ct, Niceville, FL 32578Off Market
- $645,0004 bd2 ba2.4k sqft4164 Ward Cv, Niceville, FL 32578Off Market

- $587,1004 bd3 ba-- sqft4164 Ward Cove Dr, Niceville, FL 32578Off Market
- $755,5004 bd3 ba3.1k sqft4168 Ward Cv, Niceville, FL 32578Off Market
- $681,0004 bd3 ba2.6k sqft4192 Mossy Cove Ct, Niceville, FL 32578Off Market
- $626,8004 bd3 ba2.3k sqft4162 Ward Cove Dr, Niceville, FL 32578Off Market
- $677,3004 bd3 ba2.6k sqft4197 Mossy Cove Ct, Niceville, FL 32578Off Market
A local agent can set up tours, give advice and negotiate with sellers.
Similar homes
- $549,0004 bd3 ba2.5k sqft1518 Abaco Cv, Niceville, FL 32578For Sale

 MLS ID #1003044, Sherri L Zimmerman, Carriage Hills Realty Inc. ECAOR
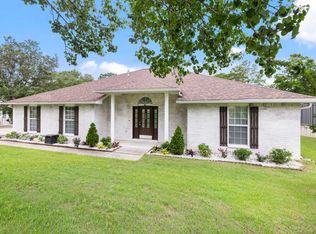
 - $579,9004 bd2 ba2.3k sqft449 Ruckel Dr, Niceville, FL 32578For Sale
 MLS ID #1004371, Vicki M Alexander, Berkshire Hathaway Home Services PenFed Realty. ECAOR
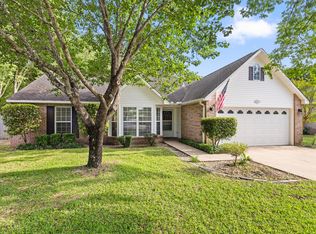
 - $535,0004 bd3 ba2.3k sqft4577 Castlewood Ln, Niceville, FL 32578For Sale
 MLS ID #1000385, Vicki M Alexander, Berkshire Hathaway Home Services PenFed Realty. ECAOR
 - $570,0003 bd2 ba2.2k sqft1080 Napa Way, Niceville, FL 32578For Sale
 MLS ID #999665, Emily J Hooks, Elevation Realty Inc. ECAOR
 - $650,0005 bd3 ba3.4k sqft1674 Northridge Rd, Niceville, FL 32578For SaleMLS ID #997092, Lisa J Deering, Berkshire Hathaway Home Services PenFed Realty. ECAOR
- $450,0003 bd2 ba1.8k sqft1609 Malta Cv, Niceville, FL 32578For SaleMLS ID #1006135, Skye D Goldstein, EXP Realty LLC. ECAOR
- $495,0003 bd2 ba2k sqft1610 Ibiza Cv, Niceville, FL 32578For SaleMLS ID #997021, Shane R Graves, Bastion Realty LLC. ECAOR
- $719,0004 bd3 ba3k sqft335 Grove Park Dr, Niceville, FL 32578For SaleMLS ID #1004664, James C Whatley, Uber Realty Llc. ECAOR
- $409,0003 bd3 ba1.9k sqft1511 18th St, Niceville, FL 32578For SaleMLS ID #1005277, James C Whatley, Uber Realty Llc. ECAOR
- $472,5004 bd2 ba1.9k sqft1513 23rd St, Niceville, FL 32578For SaleMLS ID #999905, Cora J Rasmussen, Realty ONE Group Emerald Coast. ECAOR
- $450,0005 bd4 ba3.1k sqft409 Hart St, Niceville, FL 32578For SaleMLS ID #1006194, Stefanie L Jamgochian, Coastal Villages Real Estate. ECAOR
- $699,9004 bd3 ba2.2k sqft1311 Angelica Pl, Niceville, FL 32578For SaleMLS ID #1002276, The Locals Group, Christies International Real Estate Emerald Coast. ECAOR
- $699,0004 bd2 ba2.1k sqft1170 Deer Moss Loop, Niceville, FL 32578For SaleMLS ID #1001339, The Locals Group, Christies International Real Estate Emerald Coast. ECAOR
- $795,0004 bd3 ba2.6k sqft170 Baywind Dr, Niceville, FL 32578For SaleMLS ID #986199, Ben F Ward, Dalton Wade Inc. ECAOR
- $525,0004 bd2 ba2k sqft1341 N Bayshore Dr, Valparaiso, FL 32580For SaleMLS ID #1007861, Tracy L Wood, NextHome Cornerstone Realty. ECAOR
- $437,0003 bd4 ba1.7k sqft7 Marina Cove Dr, Niceville, FL 32578For SaleMLS ID #1003206, Lance Musick, Carriage Hills Realty Inc. ECAOR
- $550,0005 bd3 ba3.2k sqft255 Edge Ave, Valparaiso, FL 32580For SaleMLS ID #998597, Chris Carter, Real Broker LLC. ECAOR
- $688,5003 bd4 ba2.5k sqft1233 Elderflower Dr, Niceville, FL 32578For SaleMLS ID #999931, Zarina S Ellis, Ellis Realty LLC. ECAOR
- $529,9004 bd3 ba2.4k sqft1001 Shalimar Point Dr, Shalimar, FL 32579For SaleMLS ID #1008888, Tammy W Moore, Keller Williams Realty FWB. ECAOR
- $424,9003 bd3 ba1.9k sqft106 Arrowhead Way, Niceville, FL 32578For SaleMLS ID #1008760, Michael D Robinson, La Bella Vita Property Group LLC. ECAOR
