OFFER DEADLINE 12PM TUES 7/21. Located in highly desirable & sought after Cannon Forge Community, this immaculate townhouse offers comfort & convenience. This one-owner, well-maintained 2 story home boasts a sunny & spacious family rm w/ gleaming hardwood floors, fireplace, skylight & soaring two-story ceilings, plus a spacious loft, 2 large bedrooms, full "Hollywood style" bath upstairs & 1/2 bath w/ laundry on 1st floor. Highlights include a newer roof, central AC, eat-in kitchen, plentiful closet space & an oversized two-car garage w/ storage space. Enjoy the peaceful loop cul-de-sac living from charming front porch or relax on the private back deck. Full unfinished basement for expansion or extra storage. Cannon Forge Community offers impressive professional landscaping, newly repaved roads and outstanding resort-like amenities: inground swimming pool, tennis & pickleball courts, renovated clubhouse, and playground. With just a few cosmetic updates, this could be your dream home!
Pending
$470,000
42 Cannon Forge Dr Unit 42, Foxboro, MA 02035
2beds
1,680sqft
:
Get pre-qualified$3,998/mo
Condominium, Townhouse
Built in 1987
-- sqft lot
$-- Zestimate®
$280/sqft
$949/mo HOA
What's special
Spacious loftNewer roofPrivate back deckEat-in kitchenCharming front porchGleaming hardwood floorsPlentiful closet space
- 30 days |
- 1,170 |
- 50 |
Zillow last checked:
Listing updated:
Listed by:
Carissa Whitbread 617-285-0471,
REMAX Executive Realty 508-520-9696
Source: MLS PIN,MLS#: 73550172
Facts & features
Interior
Bedrooms & bathrooms
- Bedrooms: 2
- Bathrooms: 2
- Full bathrooms: 1
- 1/2 bathrooms: 1
- Main level bathrooms: 1
Primary bedroom
- Features: Closet, Flooring - Wall to Wall Carpet
- Level: Second
- Area: 280
- Dimensions: 20 x 14
Bedroom 2
- Features: Closet, Flooring - Wall to Wall Carpet
- Level: Second
- Area: 216
- Dimensions: 12 x 18
Bathroom 1
- Features: Bathroom - Half, Flooring - Stone/Ceramic Tile, Washer Hookup
- Level: Main,First
- Area: 80
- Dimensions: 8 x 10
Bathroom 2
- Features: Bathroom - Full, Bathroom - With Shower Stall, Flooring - Stone/Ceramic Tile, Double Vanity
- Level: Second
- Area: 104
- Dimensions: 8 x 13
Dining room
- Features: Flooring - Hardwood, Open Floorplan
- Level: Main,First
- Area: 168
- Dimensions: 12 x 14
Kitchen
- Features: Flooring - Stone/Ceramic Tile, Countertops - Stone/Granite/Solid, Countertops - Upgraded, Gas Stove
- Level: Main,First
- Area: 90
- Dimensions: 9 x 10
Living room
- Features: Cathedral Ceiling(s), Ceiling Fan(s), Flooring - Hardwood, Cable Hookup, Deck - Exterior, Exterior Access, Open Floorplan, Slider
- Level: Main,First
- Area: 224
- Dimensions: 16 x 14
Heating
- Forced Air, Natural Gas
Cooling
- Central Air
Appliances
- Included: Dishwasher, Microwave, Refrigerator, Washer, Dryer
- Laundry: First Floor, In Unit, Washer Hookup
Features
- Flooring: Tile, Carpet, Hardwood
- Windows: Screens
- Has basement: Yes
- Number of fireplaces: 1
- Fireplace features: Living Room
Interior area
- Total structure area: 1,680
- Total interior livable area: 1,680 sqft
- Finished area above ground: 1,680
Video & virtual tour
Property
Parking
- Total spaces: 4
- Parking features: Attached, Garage Door Opener, Storage, Workshop in Garage, Deeded, Garage Faces Side, Off Street, Paved, Exclusive Parking
- Attached garage spaces: 2
- Uncovered spaces: 2
Accessibility
- Accessibility features: No
Features
- Entry location: Unit Placement(Street)
- Patio & porch: Porch, Deck
- Exterior features: Porch, Deck, Screens, Rain Gutters, Professional Landscaping
- Pool features: Association, In Ground
Details
- Parcel number: M:0083 B:0000 L:00070000,941529
- Zoning: Res Condo
Construction
Type & style
- Home type: Townhouse
- Property subtype: Condominium, Townhouse
Materials
- Frame
- Roof: Shingle
Condition
- Year built: 1987
Utilities & green energy
- Electric: Circuit Breakers, 100 Amp Service
- Sewer: Public Sewer
- Water: Public
- Utilities for property: for Gas Range, Washer Hookup
Community & HOA
Community
- Features: Public Transportation, Shopping, Pool, Tennis Court(s), Park, Walk/Jog Trails, Golf, Medical Facility, Conservation Area, Highway Access, House of Worship, Public School
HOA
- Amenities included: Pool, Tennis Court(s), Playground, Fitness Center, Clubroom, Clubhouse
- Services included: Insurance, Maintenance Structure, Road Maintenance, Maintenance Grounds, Snow Removal, Reserve Funds
- HOA fee: $949 monthly
Location
- Region: Foxboro
Financial & listing details
- Price per square foot: $280/sqft
- Tax assessed value: $538,300
- Annual tax amount: $6,998
- Date on market: 7/15/2026
Estimated market value
Not available
Estimated sales range
Not available
Not available
Price history
| Date | Event | Price |
|---|---|---|
| 8/5/2026 | Pending sale | $470,000$280/sqft |
Source: MLS PIN #73550172 Report a problem | ||
| 7/22/2026 | Contingent | $470,000$280/sqft |
Source: MLS PIN #73550172 Report a problem | ||
| 7/15/2026 | Listed for sale | $470,000$280/sqft |
Source: MLS PIN #73550172 Report a problem | ||
Public tax history
Tax history is unavailable.
Monthly payment
Est. payment
Payment breakdown
Explore the cost of this home by adjusting the details. Changes won't be saved.Climate risks
Neighborhood: 02035
Nearby schools
GreatSchools rating
- 8/10Mabelle M. Burrell Elementary SchoolGrades: PK-4Distance: 0.4 mi
- 7/10Ahern Middle SchoolGrades: 5-8Distance: 1.5 mi
- 8/10Foxborough High SchoolGrades: 9-12Distance: 2.3 mi
Schools provided by the listing agent
- Elementary: Burrell Elementary School
- Middle: Ahern Middle School
- High: Foxborough High School
Source: MLS PIN. This data may not be complete. We recommend contacting the local school district to confirm school assignments for this home.
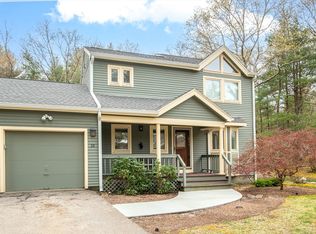
- $569,9002 bd3 ba1.6k sqft28 Cannon Forge Dr #28, Foxboro, MA 02035Sold
- $569,0001 bd3 ba2.9k sqft6 Cannon Forge Dr UNIT 6, Foxboro, MA 02035Sold

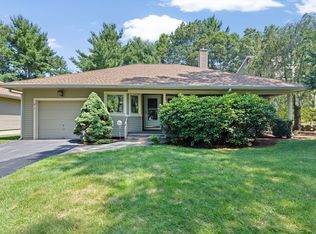
- $599,9002 bd3 ba2.6k sqft22 Cannon Forge Dr UNIT 22, Foxboro, MA 02035For Sale

- $525,0002 bd2 ba1.3k sqft12 Cannon Forge Dr UNIT 12, Foxboro, MA 02035Sold
- $696,4003 bd2 ba1.8k sqft24 Cannon Forge Dr, Foxboro, MA 02035Off Market
- $636,1002 bd3 ba1.8k sqft22 Cannon Forge Dr, Foxboro, MA 02035Off Market
- $590,2002 bd2 ba1.6k sqft20 Cannon Forge Dr, Foxboro, MA 02035Off Market
- $593,0002 bd2 ba1.8k sqft18 Cannon Forge Dr, Foxboro, MA 02035Off Market
A local agent can set up tours, give advice and negotiate with sellers.
A local lender can help you make sure your offer is ready when you are.
Similar homes
- $459,9003 bd2 ba1.4k sqft68 Village St Unit 68, South Easton, MA 02375For Sale
 MLS ID #73559068, SRG Properties Group, Century 21 North East Homes. MLS PIN
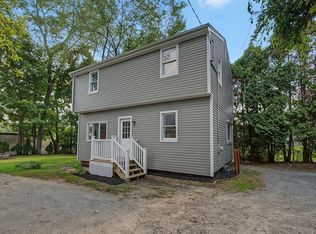
 - $475,0003 bd2 ba1.4k sqft3-3 Buttonwood Cir #R, North Attleboro, MA 02760For Sale
 MLS ID #73561616, Kyle Seyboth, Century 21 Limitless. MLS PIN
 - $525,0002 bd2 ba1.5k sqftStetson Village, Walpole, MA 02081For Sale
 MLS ID #73558969, Kathleen A. Marvelli, Cameron Prestige, LLC. MLS PIN
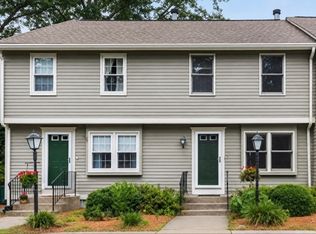
 - $509,0003 bd2 ba1.5k sqftSouth Village Townhouses, Walpole, MA 02081For Sale
 MLS ID #73546461, Melissa Flemming, Berkshire Hathaway HomeServices Commonwealth Real Estate. MLS PIN
 - $479,9002 bd3 ba1.7k sqftBlackinton Commons, North Attleboro, MA 02760For SaleMLS ID #73554197, Gabriel Vieira, Mega Realty Services. MLS PIN
- $425,0002 bd2 ba1.7k sqftMillbrook, Stoughton, MA 02072For SaleMLS ID #73546826, Barrie Naji, Real Broker MA, LLC. MLS PIN
- $489,0003 bd3 ba2k sqft18 Copperwood Dr Unit 18, Stoughton, MA 02072For SaleMLS ID #73541048, Chad Goldstein, Gold Key Realty LLC. MLS PIN
- $509,0003 bd2 ba1.3k sqft105 Patterson St, Attleboro, MA 02703For SaleMLS ID #73561483, Linda Wigren, Conway - Walpole. MLS PIN
- $674,9003 bd2 ba2.3k sqft8 Bicknell St, Foxboro, MA 02035For SaleMLS ID #73510672, Danielle Ballou, Donahue Real Estate Co.. MLS PIN
- $399,0002 bd2 ba1.4k sqft8 Spruce Tree Ln Unit 28, Norton, MA 02766For SaleMLS ID #73558822, Kenneth Morrell, Morrell Realty Group. MLS PIN
- $479,9002 bd2 ba1.4k sqftLedgemere Country Condominium, Ashland, MA 01721For SaleMLS ID #73547933, Jay Allen, Realty Executives Boston West. MLS PIN
- $449,9002 bd2 ba896 sqftWashington Green, East Walpole, MA 02032For SaleMLS ID #73541235, The Varano Realty Group, Keller Williams Realty. MLS PIN
- $499,9993 bd1 ba2.1k sqft205 Central Ave, Seekonk, MA 02771For SaleMLS ID #73561756, Alysandra Nemeth, Redfin Corp.. MLS PIN
- $495,7502 bd2 ba1.3k sqft24 N Stone Mill Dr #1112, Dedham, MA 02026For SaleMLS ID #73546802, Bruce Bradford, Coldwell Banker Realty - Easton. MLS PIN
- $565,0002 bd3 ba1.5k sqft7 Canvasback Way Unit 7, Walpole, MA 02081For SaleMLS ID #73554170, Uma Vadher, eRealty Advisors, Inc.. MLS PIN
- $474,9003 bd2 ba2.2k sqftIndian Ridge, Taunton, MA 02780For SaleMLS ID #73536997, Dan Gouveia Team, Keller Williams Realty. MLS PIN
- $434,9002 bd3 ba2k sqftLaurelwood, Hopedale, MA 01747For SaleMLS ID #73559109, Matthew S. Sousa, Bullseye Realty Group. MLS PIN
- $430,0002 bd2 ba1.9k sqftTollhouse Village, Whitman, MA 02382For SaleMLS ID #73528421, Deborah Aufiero, William Raveis R.E. & Home Services. MLS PIN
- $470,0003 bd2 ba1.3k sqft237 Hovenden Ave, Brockton, MA 02302For SaleMLS ID #73540398, Daniel Beirne, OpenDoor Brokerage LLC. MLS PIN
- $439,9002 bd2 ba1.4k sqftLaurelwood, Hopedale, MA 01747For SaleMLS ID #73553693, Christine Lawrence, ERA Key Realty Services- Milf. MLS PIN
