Looking for a home with room for Mom? Clean updated single family home with legal accessory apartment. One bedroom, EIK, living room, full bath in the front was updated in 2018. Two bedroom, kitchen, living room full bath in back was added in 2020. Huge 3+garage withten 10' ceilings and plenty of storage, oversized 20x40 patio for entertaining and trex deck.Burner was replaced in 2018, siding and roof replaced in 2020.
Pending
$599,000
42 Oceanview Avenue, Farmingville, NY 11738
3beds
1,688sqft
Single Family Residence, Residential
Built in 1940
0.62 Acres Lot
$-- Zestimate®
$355/sqft
$-- HOA
What's special
- 35 days |
- 22 |
- 1 |
Zillow last checked:
Listing updated:
Listed by:
Realty Connect USA L I Inc 631-881-5160,
Neva J. Mirando 631-697-2960,
Frank Mirando 631-484-2211,
Realty Connect USA L I Inc
Source: OneKey® MLS as distributed by MLS GRID,MLS#: 997432
Facts & features
Interior
Bedrooms & bathrooms
- Bedrooms: 3
- Bathrooms: 2
- Full bathrooms: 2
Heating
- Baseboard, Hot Water, Oil
Cooling
- None
Appliances
- Included: Electric Range, Microwave, Range, Refrigerator
- Laundry: Washer/Dryer Hookup
Features
- First Floor Bedroom, First Floor Full Bath, Granite Counters, In-Law Floorplan, Open Floorplan, Open Kitchen, Pantry, Recessed Lighting, Storage
- Flooring: Vinyl
- Basement: Partial,Storage Space,Unfinished
- Attic: Partial
Interior area
- Total structure area: 1,688
- Total interior livable area: 1,688 sqft
Property
Parking
- Total spaces: 3
- Parking features: Driveway, Garage, Garage Door Opener, Oversized, Private
- Garage spaces: 3
- Has uncovered spaces: Yes
Lot
- Size: 0.62 Acres
Details
- Parcel number: 0200628000100008000
- Special conditions: None
Construction
Type & style
- Home type: SingleFamily
- Architectural style: Exp Ranch
- Property subtype: Single Family Residence, Residential
- Attached to another structure: Yes
Materials
- Frame
Condition
- Updated/Remodeled
- Year built: 1940
Utilities & green energy
- Sewer: Cesspool
- Water: Public
- Utilities for property: Cable Available, Electricity Connected, Water Connected
Community & HOA
HOA
- Has HOA: No
Location
- Region: Farmingville
Financial & listing details
- Price per square foot: $355/sqft
- Tax assessed value: $2,230
- Annual tax amount: $9,117
- Date on market: 5/16/2026
- Cumulative days on market: 38 days
- Listing agreement: Exclusive Right To Sell
- Electric utility on property: Yes
Estimated market value
Not available
Estimated sales range
Not available
Not available
Price history
| Date | Event | Price |
|---|---|---|
| 6/29/2026 | Pending sale | $599,000$355/sqft |
Source:  OneKey® MLS as distributed by MLS GRID #997432 Report a problem OneKey® MLS as distributed by MLS GRID #997432 Report a problem | ||
| 5/18/2026 | Listing removed | $599,000$355/sqft |
Source: OneKey® MLS as distributed by MLS GRID #997432 Report a problem | ||
| 5/16/2026 | Listed for sale | $599,000+284%$355/sqft |
Source: OneKey® MLS as distributed by MLS GRID #997432 Report a problem | ||
| 10/17/2017 | Sold | $156,000$92/sqft |
Source: OneKey® MLS as distributed by MLS GRID #L2950641 Report a problem | ||
Public tax history
| Year | Property taxes | Tax assessment |
|---|---|---|
| 2025 | -- | $2,230 |
| 2024 | -- | $2,230 |
| 2023 | -- | $2,230 |
| 2022 | -- | $2,230 +2.3% |
| 2021 | -- | $2,180 +63.9% |
| 2020 | -- | $1,330 |
| 2019 | -- | $1,330 |
| 2018 | -- | $1,330 |
| 2017 | $4,896 | $1,330 |
| 2016 | -- | $1,330 |
| 2015 | -- | $1,330 |
| 2014 | -- | $1,330 |
| 2013 | -- | $1,330 |
| 2012 | -- | $1,330 |
| 2011 | -- | $1,330 |
| 2010 | -- | $1,330 |
| 2009 | -- | $1,330 |
| 2008 | -- | $1,330 |
| 2007 | $3,989 +19.1% | $1,330 |
| 2005 | $3,351 +5.6% | $1,330 |
| 2004 | $3,174 +5.1% | $1,330 |
| 2003 | $3,021 +4.3% | $1,330 |
| 2002 | $2,897 +10.5% | $1,330 |
| 2001 | $2,622 +4.9% | $1,330 |
| 2000 | $2,501 | $1,330 |
Find assessor info on the county website
Monthly payment
Climate risks
Neighborhood: 11738
Nearby schools
GreatSchools rating
- 3/10Lynwood Avenue SchoolGrades: K-5Distance: 0.2 mi
- 8/10Sagamore Middle SchoolGrades: 6-8Distance: 1.5 mi
- 7/10Sachem High School EastGrades: 9-12Distance: 1.1 mi
Schools provided by the listing agent
- Elementary: Lynwood Avenue School
- Middle: Sagamore Middle School
- High: Sachem High School East
Source: OneKey® MLS as distributed by MLS GRID. This data may not be complete. We recommend contacting the local school district to confirm school assignments for this home.
- $612,9003 bd2 ba1.4k sqft46 Oceanview Ave, Farmingville, NY 11738Off Market

- $--1 bd1 ba1k sqft46 Oceanview Ave FLOOR 1, Farmingville, NY 11738Off Market

- $580,0003 bd2 ba-- sqft34 Oceanview Ave, Farmingville, NY 11738Sold
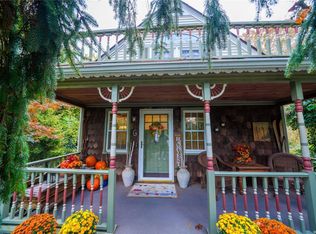
- $627,5004 bd2 ba-- sqft7 Farvo Ct, Farmingville, NY 11738Off Market

- $468,3002 bd-- ba-- sqft43 Oceanview Ave, Farmingville, NY 11738Off Market
- $372,0002 bd1 ba-- sqft39 Oceanview Ave, Farmingville, NY 11738Sold
- $638,200-- bd-- ba-- sqft1 Oakcrest Ave, Farmingville, NY 11738Off Market
- $614,7003 bd2 ba-- sqft5 Farvo Ct, Farmingville, NY 11738Off Market
A local agent can set up tours, give advice and negotiate with sellers.
Similar homes
- $649,9993 bd3 ba1.8k sqft23 Cottage Drive, Farmingville, NY 11738For Sale

 MLS ID #1030825, Dominika Krupa, Listing by: Peconic Realty Group LLC. OneKey® MLS as distributed by MLS GRID
 - $679,9004 bd2 ba1.8k sqft12 Fannie Drive, Farmingville, NY 11738For Sale
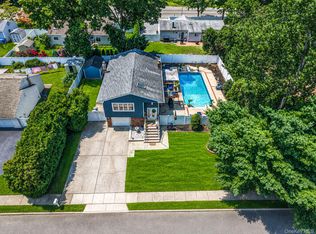 MLS ID #1030936, David Oakley, Listing by: Realty Connect USA L I Inc. OneKey® MLS as distributed by MLS GRID
 - $599,9993 bd2 ba1k sqft177 Magnolia Drive, Selden, NY 11784For Sale
 MLS ID #1017661, Dina G. Runza, Listing by: Coldwell Banker American Homes. OneKey® MLS as distributed by MLS GRID
 - $535,0002 bd1 ba1.2k sqft14 Pinelawn Avenue, Farmingville, NY 11738For Sale
 MLS ID #1016357, Brandon M. Melendez, Listing by: Madison Allied LLC. OneKey® MLS as distributed by MLS GRID
 - $619,9003 bd2 ba1.6k sqft19 Pennaquid Road, Coram, NY 11727For SaleMLS ID #1032132, Margaret Tsoukaris, Listing by: Realty Connect USA LI. OneKey® MLS as distributed by MLS GRID
- $619,0003 bd2 ba1.8k sqft1011 Old Town Road, Coram, NY 11727For SaleMLS ID #1031816, Michael J. Rose, Listing by: OverSouth LLC. OneKey® MLS as distributed by MLS GRID
- $599,9993 bd2 ba1.3k sqft473 Long Island Avenue, Medford, NY 11763For SaleMLS ID #1023940, Stefanie Fox, Listing by: Realty Connect USA LLC. OneKey® MLS as distributed by MLS GRID
- $575,0003 bd2 ba1.3k sqft215 Avondale Drive, Centereach, NY 11720For SaleMLS ID #1010573, Michael J. Ragosta, Listing by: Coldwell Banker M&D Good Life. OneKey® MLS as distributed by MLS GRID
- $599,9503 bd3 ba1.4k sqft2 Ithaca Avenue, Port Jefferson Station, NY 11776For SaleMLS ID #1031723, Keith M. Dawson CBR, Listing by: Signature Premier Properties. OneKey® MLS as distributed by MLS GRID
- $599,9993 bd2 ba1.8k sqft38 Ruland Road, Selden, NY 11784For SaleMLS ID #1029502, Miguel A. Larios Villatoro SFR, Listing by: HomeSmart Dynamic Realty. OneKey® MLS as distributed by MLS GRID
- $559,0004 bd2 ba1.6k sqft72 S Village Drive, Bellport, NY 11713For SaleMLS ID #1031466, Thomas Digennaro, Listing by: Howard Hanna Coach. OneKey® MLS as distributed by MLS GRID
- $639,9993 bd2 ba1.5k sqft27 McGaw Avenue, Lake Grove, NY 11755For SaleMLS ID #990784, Victor Stabile, Listing by: Douglas Elliman Real Estate. OneKey® MLS as distributed by MLS GRID
- $580,0003 bd1 ba1.3k sqft2679 Heather Avenue, Medford, NY 11763For SaleMLS ID #987604, Peter C. Grosso CBR, Listing by: RE/MAX Integrity Leaders. OneKey® MLS as distributed by MLS GRID
- $599,0004 bd3 ba2.1k sqft150 Serpentine Lane, Islandia, NY 11749For SaleMLS ID #1032018, Matthew E. Sullivan, Listing by: Shoreline Real Estate Advisors. OneKey® MLS as distributed by MLS GRID
- $589,0003 bd1 ba1k sqft14 Antler Lane, South Setauket, NY 11720For SaleMLS ID #1029179, Nicole Schwartz, Listing by: RE/MAX Team. OneKey® MLS as distributed by MLS GRID
- $699,0004 bd2 ba2.3k sqft5 Horseshoe Drive, Holbrook, NY 11741For SaleMLS ID #1032883, Amy Kernaghan SFR, Listing by: Realty Direct NY INC. OneKey® MLS as distributed by MLS GRID
- $659,0004 bd2 ba2.4k sqft37 Champlin Street, Ronkonkoma, NY 11779For SaleMLS ID #1028972, Alexis M. Kearney, Listing by: Galaxy Realty Group Inc. OneKey® MLS as distributed by MLS GRID
- $659,9992 bd3 ba1.2k sqft77 S Coleman Road, Centereach, NY 11720For SaleMLS ID #999445, Xiao Zheng, Listing by: Jamie Realty Group. OneKey® MLS as distributed by MLS GRID
- $685,0003 bd2 ba1.8k sqft109 Midland Boulevard, Ronkonkoma, NY 11779For SaleMLS ID #1031720, Jennifer Calamia CBR, Listing by: Signature Premier Properties. OneKey® MLS as distributed by MLS GRID
- $649,0004 bd2 ba1.7k sqft70 Clymer Street, Port Jefferson Station, NY 11776For SaleMLS ID #1028786, Jamie M. Weinberg, Listing by: Realty Connect USA L I Inc. OneKey® MLS as distributed by MLS GRID
