Amazing opportunity to own an all-brick, 4-bedroom detached home in the highly sought-after area of Stoney Creek, Hamilton. This gorgeous, bright, and spacious home boasts a welcoming foyer, living, dining & family rooms to Create Memories with Family & Friends - a rare, open-concept main floor layout. The spacious dining area sits adjacent to a gourmet kitchen complete with wooden cabinetry, natural stone countertops, a matching backsplash, and white appliances. Relax in the separate family room, which features extra seating and sliding patio doors opening onto a large wooden deck-perfect for entertaining guests year-round. Upgraded exterior and interior pot lights illuminate the main level. An upgraded hardwood staircase leads to the second floor, featuring a massive primary suite with a walk-in closet and a 5-piece ensuite with a soaker tub and standing shower. Three additional large bedrooms-including one with beautiful vaulted ceilings-and a main bath complete this level. The finished basement offers incredible potential as an in-law suite (no separate entrance), featuring a large recreation room, a second kitchen, a laundry area, and a full 3-piece washroom. Unbeatable commuter location! Close to the QEW, parks, schools, shopping, and public transit. Plus, you are just a short drive to the Stoney Creek Costco and the stunning beaches at Fifty Point Conservation Area. This is a absolute must-see with nothing left to do but move in. Shows 10++. Bonus for buyers: The sellers are willing to include all existing furniture at the property, or it can be fully removed prior to closing if preferred.
For sale
C$809,900
42 Peachwood Cres, Hamilton, ON L8E 5Z8
4beds
4baths
Single Family Residence
Built in ----
2,637 Square Feet Lot
$-- Zestimate®
C$--/sqft
C$-- HOA
What's special
Welcoming foyerOpen-concept main floor layoutSpacious dining areaGourmet kitchenWooden cabinetryNatural stone countertopsMatching backsplash
- 55 days |
- 5 |
- 0 |
Zillow last checked:
Listing updated:
Listed by:
SMARTWAY REALTY
Source: TRREB,MLS®#: X13437312 Originating MLS®#: Toronto Regional Real Estate Board
Originating MLS®#: Toronto Regional Real Estate BoardFacts & features
Interior
Bedrooms & bathrooms
- Bedrooms: 4
- Bathrooms: 4
Primary bedroom
- Level: Second
- Dimensions: 5.03 x 4.42
Bedroom 2
- Level: Second
- Dimensions: 3.4 x 3.05
Bedroom 3
- Level: Second
- Dimensions: 4.01 x 2.74
Bedroom 4
- Level: Second
- Dimensions: 3.86 x 3.35
Bathroom
- Level: Second
- Dimensions: 0 x 0
Bathroom
- Level: Basement
- Dimensions: 0 x 0
Bathroom
- Level: Second
- Dimensions: 0 x 0
Bathroom
- Level: Main
- Dimensions: 0 x 0
Dining room
- Level: Main
- Dimensions: 4.57 x 3.2
Family room
- Level: Main
- Dimensions: 4.52 x 3.66
Kitchen
- Level: Basement
- Dimensions: 4.65 x 2.31
Kitchen
- Level: Main
- Dimensions: 3.25 x 3.15
Laundry
- Level: Basement
- Dimensions: 0 x 0
Living room
- Level: Main
- Dimensions: 5.28 x 3.86
Recreation
- Level: Basement
- Dimensions: 6.14 x 4.44
Heating
- Forced Air, Gas
Cooling
- Central Air
Features
- Central Vacuum
- Flooring: Carpet Free
- Basement: Finished
- Has fireplace: Yes
- Fireplace features: Natural Gas
Interior area
- Living area range: 2000-2500 null
Video & virtual tour
Property
Parking
- Total spaces: 2
- Parking features: Private, Garage Door Opener
- Has garage: Yes
Features
- Stories: 2
- Pool features: None
Lot
- Size: 2,637 Square Feet
- Features: Fenced Yard, Park, Greenbelt/Conservation, Hospital, Public Transit, School, Rectangular Lot
Details
- Additional structures: Fence - Full, Garden Shed
- Parcel number: 173410217
Construction
Type & style
- Home type: SingleFamily
- Property subtype: Single Family Residence
Materials
- Brick
- Foundation: Poured Concrete
- Roof: Asphalt Shingle
Utilities & green energy
- Sewer: Sewer
Community & HOA
Location
- Region: Hamilton
Financial & listing details
- Annual tax amount: C$5,757
- Date on market: 6/12/2026
S
SMARTWAY REALTY
By pressing Contact Agent, you agree that the real estate professional identified above may call/text you about your search, which may involve use of automated means and pre-recorded/artificial voices. You don't need to consent as a condition of buying any property, goods, or services. Message/data rates may apply. You also agree to our Terms of Use. Zillow does not endorse any real estate professionals. We may share information about your recent and future site activity with your agent to help them understand what you're looking for in a home.
Price history
Price history is unavailable.
Public tax history
Tax history is unavailable.
Climate risks
Neighborhood: Guernsey
Nearby schools
GreatSchools rating
No schools nearby
We couldn't find any schools near this home.
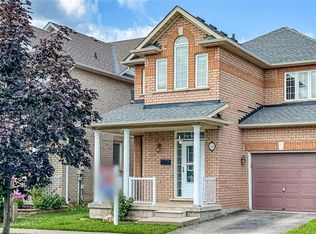
- C$779,0003 bd3 ba1.8k sqft58 Peachwood Cres, Hamilton, ON L8E5Z8For Sale
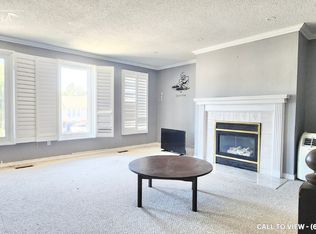
- C$--5 bd4 ba2.5k sqft24 Spartan Ave #24, Hamilton, ON L8E4M7Off Market
- C$3,2004 bd3 ba-- sqft14 Peachwood Cres, Hamilton, ON L8E5Z8For Rent

- C$--5 bd4 ba2.5k sqft24 Spartan Ave, Hamilton, ON L8E4M7Off Market
- C$---- bd-- ba-- sqft14 Greening Ave, Stoney Creek, ON L8E3X5Off Market
- C$---- bd-- ba-- sqft23 Regis Ct, Hamilton, ON L8E4M8Off Market
- C$---- bd-- ba-- sqft34 Regis Ct, Hamilton, ON L8E4M8Off Market
- C$---- bd-- ba-- sqft120 Peachwood Cres, Hamilton, ON L8E5Z8Off Market
Similar homes
- C$799,0004 bd4 ba-- sqft72 Mountain Ave N, Hamilton, ON L8G 3P5For Sale
 MLS ID #X13625106, HOME STANDARDS BRICKSTONE REALTY. TRREB
 - C$829,9004 bd2 ba-- sqft212 Livingston Ave, Grimsby, ON L3M 4V8For Sale
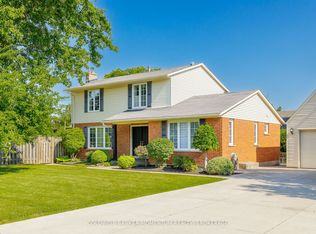 MLS ID #X13643170, COLDWELL BANKER MOMENTUM REALTY, BROKERAGE. TRREB
 - C$799,0004 bd3 ba-- sqft165 Palacebeach Trl, Hamilton, ON L8E 0C3For Sale
 MLS ID #X13600044, CENTRAL HOME REALTY INC.. TRREB
 - C$799,9003 bd2 ba-- sqft38 Rivercrest Rd, Hamilton, ON L8E 1M9For Sale
 MLS ID #X13225046, ROYAL LEPAGE NRC REALTY. TRREB
 - C$629,0004 bd3 ba-- sqft235 Mead Ave, Hamilton, ON L8H 3V6For SaleMLS ID #X13637072, iCloud Realty Ltd.. TRREB
- C$909,0003 bd3 ba-- sqft15 Creanona Blvd, Hamilton, ON L8E 5G2For SaleMLS ID #X13608364, ROYAL LEPAGE NRC REALTY. TRREB
- C$949,9902 bd1 ba-- sqft727 Barton St, Hamilton, ON L8E 5L7For SaleMLS ID #X13128182, EXP REALTY. TRREB
- C$729,0003 bd4 ba-- sqft32 Rolling Ln, Hamilton, ON L8K 0A1For SaleMLS ID #X13436360, RIGHT AT HOME REALTY INC.. TRREB
- C$929,9995 bd4 ba-- sqft15 Talia Ct, Hamilton, ON L8E 4X8For SaleMLS ID #X13447332, RE/MAX ESCARPMENT REALTY INC.. TRREB
- C$819,9004 bd2 ba-- sqft27 Lavina Cres, Hamilton, ON L9C 5S7For SaleMLS ID #X13553798, EVEREST REALTY LTD.. TRREB
- C$699,9004 bd4 ba-- sqft43 Sonoma Valley Cres, Hamilton, ON L9B 0J3For SaleMLS ID #X13645752, RE/MAX REALTY SERVICES INC.. TRREB
- C$759,0003 bd3 ba-- sqft39 McKibbon Ave, Hamilton, ON L0R 1P0For SaleMLS ID #X13594192, RE/MAX ESCARPMENT REALTY INC.. TRREB
- C$779,0005 bd4 ba-- sqft22 Kelso Dr, Haldimand County, ON N3W 0B7For SaleMLS ID #X13645084, GET HOME REALTY INC.. TRREB
- C$849,9003 bd2 ba-- sqft31 Cityview Cres, Hamilton, ON L8J 3V1For SaleMLS ID #X13428400, RE/MAX REAL ESTATE CENTRE INC.. TRREB
- C$759,0003 bd3 ba-- sqft378 E 24th St, Hamilton, ON L8V 4V2For SaleMLS ID #X13234922, BAY STREET GROUP INC.. TRREB
- C$1,179,0005 bd2 ba-- sqft203 Jones Rd, Hamilton, ON L8E 5J4For SaleMLS ID #X13095504, RE/MAX HALLMARK REALTY LTD.. TRREB
- C$1,149,0004 bd4 ba-- sqft38 Assisi St, Hamilton, ON L8W 0A5For SaleMLS ID #X13646440, RIGHT AT HOME REALTY INC.. TRREB
- C$709,5004 bd2 ba-- sqft79 Locheed Dr, Hamilton, ON L8T 4L5For SaleMLS ID #X13511668, SAM MCDADI REAL ESTATE INC.. TRREB
- C$849,9905 bd4 ba-- sqft4 Cutts Cres, Hamilton, ON L0R 1C0For SaleMLS ID #X13574818, SPARK REALTY INC.. TRREB
- C$999,0004 bd4 ba-- sqft29 Springbreeze Hts, Hamilton, ON L8E 0A4For SaleMLS ID #X13169942, REVEL Realty Inc., Brokerage. TRREB
