Welcome Home! Set on a spacious 2.92-acre lot overlooking preserved farmland, this one owner, custom built beautifully appointed 4-bedroom, 2.5-bath home offers an exceptional blend of comfort, functionality, and tranquil surroundings. Enjoy both beautiful sunrise and sunset views and peaceful rolling hills from this thoughtfully designed property. The open-concept first floor features hardwood flooring throughout and a stunning kitchen with solid wood cabinetry, granite countertops, stainless steel appliances, and a convenient pantry. The kitchen flows seamlessly into the living room, complete with a gas-insert fireplace, smart thermostats for comfort and surround-sound speaker system, creating an inviting space for both everyday living and entertaining. The dining room features an attractive inlaid decorative hardwood border. A convenient mudroom/drop zone and powder room are located just off the oversized 3-car garage, which includes a workbench and built-in storage. An electric vehicle charging station and installed invisible-fence pet containment system add even more versatility. Upstairs, four bedrooms surround a comfortable sitting area overlooking the dramatic two-story foyer. The spacious primary suite features hardwood flooring, a private bath with an updated tiled walk in shower and a large walk-in closet. Two bedrooms feature newer carpet installed approximately one year ago while the 4th bedroom has hard wood and is currently serving as a private home office. The family bath has also been updated with tile and a cast iron tub for soaking and relaxing. A second floor laundry room with space for folding and storage rounds out the functionality of this luxury well appointed home. The large basement offers partially finished living space along with ample storage and a dedicated home gym area. A walk-out patio provides easy access to the outdoors. Step outside onto the oversized Trex deck, conveniently accessed from the open concept living room and kitchen, and take in the peaceful views of preserved farmland and rolling hills. With multiple outdoor living spaces, there's plenty of room to relax, entertain, and enjoy the beauty of the surrounding landscape. Additional features include a whole-home security system, abundant storage, and thoughtful upgrades throughout. This property offers the space, privacy, and amenities you've been looking for-while still providing a warm and welcoming place to call home. Schedule your tour today!
Accepting backups
$740,000
42 Windy Ridge Lane, Watertown, CT 06795
4beds
2,715sqft
Single Family Residence
Built in 2011
2.92 Acres Lot
$-- Zestimate®
$273/sqft
$-- HOA
What's special
- 48 days
- 94
- 1
Zillow last checked:
Listing updated:
Listed by:
Karen M. Hosking (203)217-9241,
West View Properties, LLC 860-274-7838
Source: Smart MLS,MLS#: 24203816
Facts & features
Interior
Bedrooms & bathrooms
- Bedrooms: 4
- Bathrooms: 3
- Full bathrooms: 2
- 1/2 bathrooms: 1
Rooms
- Room types: Laundry
Primary bedroom
- Features: Ceiling Fan(s), Full Bath, Stall Shower, Walk-In Closet(s), Hardwood Floor
- Level: Upper
Bedroom
- Features: Ceiling Fan(s), Hardwood Floor
- Level: Upper
Bedroom
- Features: Ceiling Fan(s), Wall/Wall Carpet
- Level: Upper
Bedroom
- Features: Ceiling Fan(s), Wall/Wall Carpet
- Level: Upper
Bathroom
- Features: Remodeled, Granite Counters, Tile Floor
- Level: Upper
Bathroom
- Features: Remodeled, Granite Counters
- Level: Main
Dining room
- Features: Hardwood Floor
- Level: Main
Family room
- Features: Ceiling Fan(s), Wall/Wall Carpet
- Level: Lower
Kitchen
- Features: Ceiling Fan(s), Granite Counters, Dining Area, Pantry, Hardwood Floor
- Level: Main
Living room
- Features: Ceiling Fan(s), Gas Log Fireplace, Hardwood Floor
- Level: Main
Heating
- Forced Air, Propane
Cooling
- Ceiling Fan(s), Central Air
Appliances
- Included: Gas Range, Microwave, Range Hood, Refrigerator, Freezer, Dishwasher, Washer, Dryer, Water Heater
- Laundry: Upper Level
Features
- Sound System, Open Floorplan, Smart Thermostat
- Doors: French Doors
- Basement: Full,Heated,Storage Space,Cooled,Interior Entry,Partially Finished
- Attic: Pull Down Stairs
- Number of fireplaces: 1
Interior area
- Total structure area: 2,715
- Total interior livable area: 2,715 sqft
- Finished area above ground: 2,715
Property
Parking
- Total spaces: 3
- Parking features: Attached, Garage Door Opener
- Attached garage spaces: 3
Features
- Patio & porch: Porch, Deck, Patio
Lot
- Size: 2.92 Acres
- Features: Borders Open Space, Level, Cul-De-Sac, Landscaped
Details
- Parcel number: 2535738
- Zoning: R70
Construction
Type & style
- Home type: SingleFamily
- Architectural style: Colonial
- Property subtype: Single Family Residence
Materials
- Vinyl Siding
- Foundation: Concrete Perimeter
- Roof: Asphalt
Condition
- New construction: No
- Year built: 2011
Utilities & green energy
- Sewer: Septic Tank
- Water: Well
Community & HOA
Community
- Features: Lake, Library, Private School(s)
- Security: Security System
HOA
- Has HOA: No
Location
- Region: Watertown
Financial & listing details
- Price per square foot: $273/sqft
- Tax assessed value: $387,730
- Annual tax amount: $11,647
- Date on market: 9/5/2026
Estimated market value
Not available
Estimated sales range
Not available
Not available
Price history
| Date | Event | Price |
|---|---|---|
| 9/14/2026 | Listed for sale | $740,000+73.3%$273/sqft |
Source:  Smart MLS #24203816 Report a problem | ||
| 7/23/2012 | Sold | $426,900$157/sqft |
Source: Public Record Report a problem | ||
Public tax history
| Year | Property taxes | Tax assessment |
|---|---|---|
| 2025 | $11,647 +5.9% | $387,730 |
| 2024 | $11,000 +3.2% | $387,730 +34.1% |
| 2023 | $10,656 +5.5% | $289,100 |
| 2022 | $10,101 +1.1% | $289,100 |
| 2021 | $9,991 +4.1% | $289,100 |
| 2020 | $9,595 | $289,100 |
| 2019 | $9,595 -3.2% | $289,100 -2% |
| 2018 | $9,909 +5.4% | $295,000 |
| 2017 | $9,405 +3.2% | $295,000 |
| 2016 | $9,113 +2.6% | $295,000 |
| 2015 | $8,880 +3.4% | $295,000 |
| 2014 | $8,590 -2.4% | $295,000 -15.9% |
| 2013 | $8,804 +0.1% | $350,900 -3.3% |
| 2012 | $8,793 +163.3% | $362,900 +153.4% |
| 2011 | $3,339 +1.8% | $143,200 |
| 2010 | $3,281 +2.4% | $143,200 |
| 2009 | $3,205 +35.8% | $143,200 +47.8% |
| 2008 | $2,360 +7.2% | $96,900 |
| 2007 | $2,202 | $96,900 |
Find assessor info on the county website
Monthly payment
Est. payment
Payment breakdown
Explore the cost of this home by adjusting the details. Changes won't be saved.Climate risks
Neighborhood: 06795

Similar homes
- $769,9004 bd4 ba3k sqft195 Town Line Highway, Watertown, CT 06795For Sale

 MLS ID #24178994, Ken Demirs, Regency Real Estate, LLC. Smart MLS
- $650,0004 bd3 ba2.6k sqft263 Georgetown Drive, Watertown, CT 06795For Sale
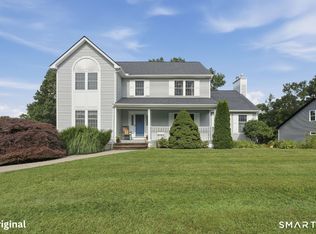 MLS ID #24202221, Stephen Briotti, Lamacchia Realty. Smart MLS
- $874,9004 bd3 ba3.5k sqft193 Stoneybrook Lane, Watertown, CT 06795For Sale
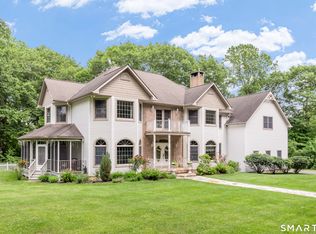 MLS ID #24185421, Sarah C. Hull, Coldwell Banker Realty. Smart MLS
- $849,9006 bd7 ba3.7k sqft47 Academy Hill, Watertown, CT 06795For Sale
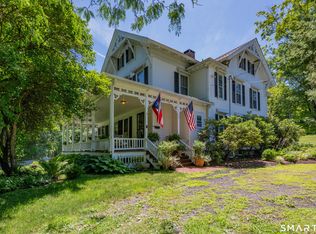 MLS ID #24192575, Timothy Drakeley, Drakeley Real Estate, Inc.. Smart MLS
- $699,0004 bd2 ba1.8k sqft126 Main Street North, Woodbury, CT 06798For SaleMLS ID #24194243, Timothy Drakeley, Drakeley Real Estate, Inc.. Smart MLS
- $775,0004 bd3 ba3k sqft35 Nettleton Hollow Road, Bethlehem, CT 06751For SaleMLS ID #24194494, Andree Gabathuler, Coldwell Banker Realty. Smart MLS
- $599,9994 bd4 ba3.2k sqft107 South Colman Road, Wolcott, CT 06716For SaleMLS ID #24216419, Kris J. Lippi, Get Listed Realty. Smart MLS
- $699,9005 bd4 ba3.2k sqft1302 Old Waterbury Road, Southbury, CT 06488For SaleMLS ID #24204001, Marian Van Egas, Berkshire Hathaway NE Prop.. Smart MLS
- $650,0004 bd3 ba1.9k sqft1 Lake Drive, Oxford, CT 06478For SaleMLS ID #24200661, Jennifer Bundock, Coldwell Banker Realty. Smart MLS
- $699,0004 bd3 ba3.1k sqft16 Larkey Road, Oxford, CT 06478For SaleMLS ID #24159906, Johanna Vasquez, RE/MAX Right Choice. Smart MLS
- $749,9004 bd3 ba2.5k sqft1 Angelas Way, Burlington, CT 06013For SaleMLS ID #24214419, Steven A. Lucca, LPT Realty - IConn Team. Smart MLS
- $709,0004 bd4 ba2.4k sqft4 Fleetwood Lane, Brookfield, CT 06804For SaleMLS ID #24183828, Dennis Guido, Coldwell Banker Realty. Smart MLS
- $789,9004 bd3 ba2.7k sqft18 Hunting Ridge Road, Middlebury, CT 06762For SaleMLS ID #24203733, Robert Disapio, Dave Jones Realty, LLC. Smart MLS
- $749,0004 bd3 ba2.9k sqft29 Narragansett Trail, Newtown, CT 06482For SaleMLS ID #24184542, Andy Sachs, Compass Connecticut, LLC. Smart MLS
- $785,0004 bd3 ba3.1k sqft15 Mountain Manor Road, Newtown, CT 06482For SaleMLS ID #24189071, Katie Keogler, Compass Connecticut, LLC. Smart MLS
- $769,0005 bd4 ba2.6k sqft21 Walker Brook Drive, New Milford, CT 06776For SaleMLS ID #24202023, Phil Fox, William Pitt Sotheby's Int'l. Smart MLS
- $799,9003 bd3 ba3.4k sqft33 Jacqueline Drive, Wolcott, CT 06716For SaleMLS ID #24180270, Sharon Sirois, Showcase Realty, Inc.. Smart MLS
- $659,0004 bd3 ba2.5k sqft347 Lakeside Road, Southbury, CT 06488For SaleMLS ID #24207006, Christine Aquila, Coldwell Banker Realty. Smart MLS
- $759,9004 bd3 ba2.7k sqft22 Buckskin Lane, Oxford, CT 06478For SaleMLS ID #24200083, Marissa Papa, Preston Gray Real Estate. Smart MLS
- $749,0003 bd2 ba2.9k sqft14 Oak Street, Wallingford, CT 06492For SaleMLS ID #24200756, Victoria P. Sammis, Sammis Realty. Smart MLS
