Amazing home on large corner lot in Ellettsville's Java Heights subdivision. Enter through the stunning glass front door into immaculate hardwood floored great room with gas fireplace and added sunroom. This 3 bed 2 bath home has a roomy open feel with kitchen, family room and breakfast nook all visible as you enter the warm inviting main living area. The large bar is a kitchen island bar is great addition to the already spacious kitchen. Over 1800 Sq. Ft. of very functional space, split bedroom design and beautiful owners suite conveniently located on the West side of the home that includes a nice size walk in closet and garden tub with separate shower area. Both front and rear porches are covered for seasonal enjoyment. The rear patio area has a new gazebo to add to outdoor entertaining. The large attached garage is side load and has ample room for storage and work space including additional attic storage. The sunroom is spacious and allows for four season enjoyment as well. This home is simply wonderful, inviting and comfortable. You won't want to miss this rare opportunity.
Active
Price cut: $15K (10/23)
$445,000
4202 W Coffey Ln, Bloomington, IN 47404
3beds
1,838sqft
Single Family Residence
Built in 2005
0.35 Acres Lot
$434,500 Zestimate®
$--/sqft
$-- HOA
What's special
Gas fireplaceRoomy open feelAdded sunroomBeautiful owners suiteLarge corner lotSplit bedroom design
- 33 days
- 221
- 5
Zillow last checked:
Listing updated:
Listed by:
Lisa Funkhouser Cell:812-322-0070,
Funkhouser Real Estate & Property Manage
Source: IRMLS,MLS#: 202640610
Facts & features
Interior
Bedrooms & bathrooms
- Bedrooms: 3
- Bathrooms: 2
- Full bathrooms: 2
- Main level bedrooms: 3
Bedroom 1
- Level: Main
Bedroom 2
- Level: Main
Dining room
- Level: Main
- Area: 84
- Dimensions: 12 x 7
Kitchen
- Level: Main
- Area: 176
- Dimensions: 16 x 11
Living room
- Level: Main
- Area: 368
- Dimensions: 23 x 16
Heating
- Natural Gas
Cooling
- Central Air, Ceiling Fan(s)
Appliances
- Included: Disposal, Dishwasher, Microwave, Refrigerator, Electric Range, Gas Water Heater
- Laundry: Electric Dryer Hookup, Main Level
Features
- Breakfast Bar, Cathedral Ceiling(s), Ceiling Fan(s), Vaulted Ceiling(s), Walk-In Closet(s), Countertops-Solid Surf, Eat-in Kitchen, Kitchen Island, Open Floorplan, Split Br Floor Plan, Stand Up Shower, Tub and Separate Shower, Tub/Shower Combination, Main Level Bedroom Suite, Great Room
- Flooring: Hardwood, Carpet, Ceramic Tile
- Basement: Crawl Space,Block
- Attic: Pull Down Stairs,Storage
- Number of fireplaces: 1
- Fireplace features: Living Room, Gas Log
Interior area
- Total structure area: 1,838
- Total interior livable area: 1,838 sqft
- Finished area above ground: 1,838
- Finished area below ground: 0
Video & virtual tour
Property
Parking
- Total spaces: 2
- Parking features: Attached, Garage Door Opener, Concrete
- Attached garage spaces: 2
- Has uncovered spaces: Yes
Features
- Levels: One
- Stories: 1
- Patio & porch: Covered, Porch Covered, Enclosed
- Has spa: Yes
- Spa features: Jet/Garden Tub
Lot
- Size: 0.35 Acres
- Features: Corner Lot, Level, City/Town/Suburb, Landscaped
Details
- Additional structures: Garden Shed
- Parcel number: 530424200208.000011
Construction
Type & style
- Home type: SingleFamily
- Architectural style: Ranch
- Property subtype: Single Family Residence
Materials
- Brick, Stone, Vinyl Siding
- Roof: Asphalt
Condition
- New construction: No
- Year built: 2005
Utilities & green energy
- Electric: Duke Energy Indiana
- Gas: CenterPoint Energy
- Sewer: City
- Water: City, Ellettsville Water Sewage
Community & HOA
Community
- Features: Sidewalks
- Subdivision: Java Heights
Location
- Region: Bloomington
Financial & listing details
- Tax assessed value: $353,600
- Annual tax amount: $2,671
- Date on market: 10/1/2026
- Listing terms: Cash,Conventional,FHA,VA Loan
Estimated market value
$434,500
$413,000 - $456,000
$1,888/mo
Price history
| Date | Event | Price |
|---|---|---|
| 10/23/2026 | Price change | $445,000-3.3% |
Source:  IRMLS #202640610 Report a problem | ||
| 10/12/2026 | Price change | $460,000-2.5% |
Source: IRMLS #202640610 Report a problem | ||
| 10/1/2026 | Listed for sale | $472,000 |
Source: IRMLS #202640610 Report a problem | ||
Public tax history
| Year | Property taxes | Tax assessment |
|---|---|---|
| 2025 | $2,959 +1.9% | $353,600 0% |
| 2024 | $2,903 +11% | $353,700 +2.7% |
| 2023 | $2,615 +26% | $344,400 +18% |
| 2022 | $2,076 -0.7% | $291,800 +25.9% |
| 2021 | $2,090 +2.9% | $231,700 -0.4% |
| 2020 | $2,032 +4.6% | $232,600 -0.9% |
| 2019 | $1,942 -9.4% | $234,800 +5.2% |
| 2018 | $2,144 +34.5% | $223,100 +0.4% |
| 2017 | $1,594 | $222,200 +4.3% |
| 2016 | $1,594 +0.1% | $213,100 +6.2% |
| 2014 | $1,592 -4% | $200,600 -4.2% |
| 2013 | $1,659 +5.6% | $209,500 -0.9% |
| 2012 | $1,572 -6.4% | $211,500 +1.1% |
| 2011 | $1,680 -7.3% | $209,300 -1.3% |
| 2010 | $1,812 +34.6% | $212,000 -1.9% |
| 2009 | $1,347 -17.5% | $216,200 +4.2% |
| 2007 | $1,632 | $207,500 +9.2% |
| 2006 | -- | $190,000 |
Find assessor info on the county website
Monthly payment
Est. payment
Payment breakdown
Explore the cost of this home by adjusting the details. Changes won't be saved.Climate risks
Neighborhood: 47404
Nearby schools
Schools provided by the listing agent
- Elementary: Edgewood
- Middle: Edgewood
- High: Edgewood
- District: Richland-Bean Blossom Community Schools
Source: IRMLS. This data may not be complete. We recommend contacting the local school district to confirm school assignments for this home.
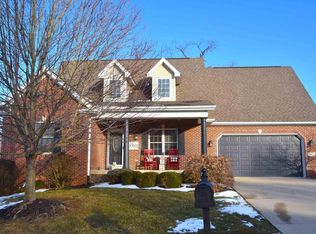

Similar homes
- $--3 bd2 ba1.8k sqft3077 N Andy Way, Bloomington, IN 47404Auction
 Auction.com 2
- $439,7504 bd3 ba2.3k sqft2784 N Andy Way, Bloomington, IN 47404For Sale
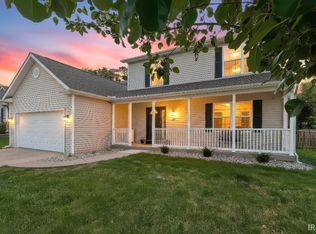 MLS ID #202634826, Linda Kidwell, Camelot Realty Group. IRMLS
- $399,9003 bd2 ba1.8k sqft4555 N Diamond Ln, Bloomington, IN 47404For Sale
 MLS ID #202643680, Doris Purtlebaugh, FC Tucker/Bloomington REALTORS. IRMLS
- $449,9993 bd2 ba2k sqft4890 W State Road 46, Bloomington, IN 47404For Sale
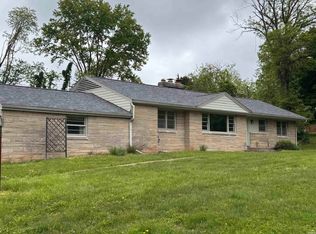 MLS ID #202519499, Nicole Van Sant, NVS Realty, LLC. IRMLS
