Northwest Hills Diamond in the Rough! Mid-century Modern inspired multi-level 5 bedroom, 3 bath home on the most desirable street in Northwest Hills. This home is ready for its new caretakers. The main level hosts the kitchen, living room with wood burning fireplace and a wall of windows overlooking the canyon, eat in kitchen with a huge butler's pantry, laundry room, and primary suite. Primary suite opens onto the back that runs the length of the house. The attached bath has a 2 walk-in closets, separate shower and an ofuro. Mid-level you'll find 2 secondary bedrooms, a full bath, and access to the attached, single door, side entry 2 car garage The lower level boasts a wet bar, huge family/play room with a second fireplace, dedicated office, craft room, full bath, 2 bedrooms. A sliding door to the covered patio overlooking the trees and partially landscaped, fully fenced backyard.
Pending
$1,650,000
4203 Farhills Dr, Austin, TX 78731
5beds
3,911sqft
:
Get pre-qualified$11,174/mo
Single Family Residence
Built in 1974
0.38 Acres Lot
$-- Zestimate®
$422/sqft
$-- HOA
What's special
Dedicated officeWet barLaundry roomPrimary suiteCraft roomSeparate shower
- 37 days |
- 121 |
- 3 |
Likely to sell faster than
Zillow last checked:
Listing updated:
Listed by:
Christopher Bove (512) 809-0798,
Compass RE Texas, LLC (512) 575-3644
Source: Unlock MLS,MLS#: 3387582
Facts & features
Interior
Bedrooms & bathrooms
- Bedrooms: 5
- Bathrooms: 3
- Full bathrooms: 3
- Main level bedrooms: 1
Heating
- Central
Cooling
- Central Air
Appliances
- Included: Gas Cooktop, Double Oven
Features
- Pantry
- Flooring: Carpet, Tile
- Windows: Skylight(s)
- Number of fireplaces: 2
- Fireplace features: Family Room, Living Room, Wood Burning
Interior area
- Total interior livable area: 3,911 sqft
Property
Parking
- Total spaces: 2
- Parking features: Attached, Garage Faces Side
- Attached garage spaces: 2
Accessibility
- Accessibility features: Grip-Accessible Features, Stair Lift
Features
- Levels: Multi/Split
- Patio & porch: Rear Porch
- Exterior features: Private Yard
- Pool features: None
- Fencing: Back Yard, Wrought Iron
- Has view: Yes
- View description: Canyon, Neighborhood
- Waterfront features: None
Lot
- Size: 0.38 Acres
- Features: Sloped Down, Sprinklers In Front
Details
- Additional structures: None
- Parcel number: 01390605170000
- Special conditions: Standard
Construction
Type & style
- Home type: SingleFamily
- Property subtype: Single Family Residence
Materials
- Foundation: Slab
- Roof: Composition
Condition
- Resale
- New construction: No
- Year built: 1974
Utilities & green energy
- Sewer: Public Sewer
- Water: Public
- Utilities for property: Electricity Connected, Natural Gas Connected, Water Connected
Community & HOA
Community
- Features: None
- Subdivision: Northwest Hills Sec 07
HOA
- Has HOA: No
Location
- Region: Austin
Financial & listing details
- Price per square foot: $422/sqft
- Tax assessed value: $1,289,651
- Annual tax amount: $28,363
- Date on market: 6/18/2026
- Listing terms: Cash,Conventional
- Electric utility on property: Yes
Estimated market value
Not available
Estimated sales range
Not available
Not available
Price history
| Date | Event | Price |
|---|---|---|
| 6/28/2026 | Pending sale | $1,650,000$422/sqft |
Source:  Unlock MLS #3387582 Report a problem Unlock MLS #3387582 Report a problem | ||
Public tax history
| Year | Property taxes | Tax assessment |
|---|---|---|
| 2025 | $9,595 +4.6% | $1,289,651 -1% |
| 2024 | $9,173 +13.3% | $1,302,157 +6.9% |
| 2023 | $8,096 -28.8% | $1,218,228 +10% |
| 2022 | $11,366 | $1,107,480 +10% |
| 2021 | -- | $1,006,800 +4.7% |
| 2020 | $11,996 +7.9% | $961,800 |
| 2019 | $11,121 +13.8% | $961,800 +11.3% |
| 2018 | $9,776 | $863,872 +10% |
| 2017 | $9,776 -0.6% | $785,338 +10% |
| 2016 | $9,833 | $713,944 +10% |
| 2015 | $9,833 | $649,040 -1.8% |
| 2014 | $9,833 | $661,000 +7.6% |
| 2013 | -- | $614,096 +1% |
| 2012 | -- | $607,805 -2.8% |
| 2011 | -- | $625,000 -6.8% |
| 2010 | -- | $670,600 -12.2% |
| 2009 | -- | $763,579 +10% |
| 2008 | -- | $694,163 +9.5% |
| 2007 | -- | $634,099 +7.8% |
| 2006 | -- | $588,369 +6% |
| 2005 | -- | $554,807 +16.3% |
| 2002 | $8,898 | $476,903 |
Find assessor info on the county website
Monthly payment
Est. payment
Payment breakdown
Explore the cost of this home by adjusting the details. Changes won't be saved.Climate risks
Neighborhood: Bull Creek
Nearby schools
GreatSchools rating
- 8/10Doss Elementary SchoolGrades: PK-5Distance: 0.5 mi
- 8/10Murchison Middle SchoolGrades: 6-8Distance: 0.7 mi
- 8/10Anderson High SchoolGrades: 9-12Distance: 1.5 mi
Schools provided by the listing agent
- Elementary: Doss (Austin ISD)
- Middle: Murchison
- High: Anderson
- District: Austin ISD
Source: Unlock MLS. This data may not be complete. We recommend contacting the local school district to confirm school assignments for this home.
- $2,052,5003 bd4 ba4.2k sqft4205 Farhills Dr, Austin, TX 78731Off Market
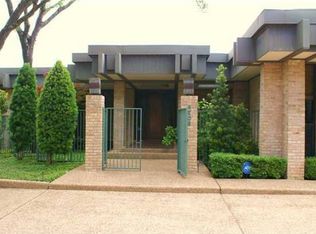
- $2,306,4004 bd3 ba4.5k sqft4201 Farhills Dr, Austin, TX 78731Off Market

- $1,157,700-- bd2 ba2.9k sqft4204 Farhills Dr, Austin, TX 78731Off Market
- $--2 bd1 ba900 sqft1306 W 5th St, Mc Gregor, TX 76657Sold

- $1,465,200-- bd2 ba3.1k sqft4111 Farhills Dr, Austin, TX 78731Off Market
- $1,269,800-- bd1 ba2.4k sqft4207 Farhills Dr, Austin, TX 78731Off Market
- $965,0004 bd3 ba3.3k sqft4202 Farhills Dr, Austin, TX 78731For Sale
- $1,731,100-- bd3 ba3.7k sqft4206 Farhills Dr, Austin, TX 78731Off Market
A local agent can set up tours, give advice and negotiate with sellers.
A local lender can help you make sure your offer is ready when you are.
Similar homes
- $1,200,0004 bd3 ba3k sqft4324 Far West Blvd, Austin, TX 78731Active
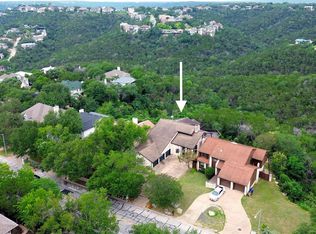
 MLS ID #5018763, Paul Greenway, Select Austin Real Estate. Unlock MLS
 - $--5 bd4 ba3.3k sqft14916 Spillman Ranch Loop, Austin, TX 78738Auction
 Xome
Xome - $1,400,0004 bd3 ba2.8k sqft3910 McNeil Dr, Austin, TX 78727Active
 MLS ID #4148740, Adam Baker, Serhant Texas, LLC. Unlock MLS
 - $940,0004 bd4 ba2.1k sqft6307 Shadow Valley Dr, Austin, TX 78731Active
 MLS ID #9539889, Dan Price, Team Price Real Estate. Unlock MLS
 - $975,0004 bd4 ba3.2k sqft8703 Bluegrass Dr, Austin, TX 78759ActiveMLS ID #4779252, Farin Farzaneh, Farin Realty. Unlock MLS
- $1,195,0005 bd5 ba4.6k sqft560 Aspen Dr, Austin, TX 78737ActiveMLS ID #3765340, Tanner Daves, Stanberry REALTORS. Unlock MLS
- $1,165,0004 bd3 ba3.3k sqft11906 Archhill Dr, Austin, TX 78750ActiveMLS ID #3682864, Scott Bettersworth, Bettersworth Realty. Unlock MLS
- $1,499,0003 bd3 ba2k sqft13033 Fm Rd #2769, Austin, TX 78724ActiveMLS ID #4844943, Steve Koleno, Beycome Brokerage Realty LLC. Unlock MLS
- $1,400,0004 bd3 ba3k sqft10904 Rawhide Trl, Austin, TX 78736ActiveMLS ID #4990053, Tangela Bailey, Horizon Realty. Unlock MLS
- $995,0004 bd4 ba3.8k sqft6008 Tributary Ridge Ct, Austin, TX 78759ActiveMLS ID #2849298, Jennifer Burton, eXp Realty, LLC. Unlock MLS
- $1,259,9994 bd4 ba3.5k sqft12012 Uplands Ridge Dr, Bee Cave, TX 78738ActiveMLS ID #3633925, Katie Johnston, Keller Williams - Lake Travis. Unlock MLS
- $875,0004 bd2 ba2.3k sqft10401 Tweedsmuir Dr, Austin, TX 78750ActiveMLS ID #1405319, Joelle Chamorro, Christies Intl Real Estate Lone Star. Unlock MLS
- $1,375,0005 bd4 ba4.3k sqft206 Varco Dr, Austin, TX 78738ActiveMLS ID #5963508, Heather Nickens, Fruge Property Group. Unlock MLS
- $2,350,0004 bd4 ba3.1k sqft4306 Bennedict Ln, Austin, TX 78746ActiveMLS ID #2929689, Andrew Ware, Moreland Properties. Unlock MLS
- $1,199,0005 bd4 ba3.2k sqft1706 Windoak Dr, Austin, TX 78741ActiveMLS ID #7365493, Ronald Baker, Bald Ginger Real Estate. Unlock MLS
- $1,100,0003 bd2 ba2.9k sqft6011 Shoal Creek Blvd, Austin, TX 78757ActiveMLS ID #9554641, Vickie Karp, Agents Realty of Texas, LLC. Unlock MLS
- $1,995,0005 bd3 ba3k sqft1701 E New Hope Dr, Leander, TX 78641ActiveMLS ID #9133429, Venkat Gudapuri, All City Real Estate Ltd. Co. Unlock MLS
- $895,0004 bd3 ba2.2k sqft10903 Galleria Cv, Austin, TX 78759ActiveMLS ID #3554603, Wenjie Yang, All City Real Estate Ltd. Co. Unlock MLS
- $899,0005 bd7 ba3.7k sqft8600 Tallwood Dr #A & B, Austin, TX 78759ActiveMLS ID #6751545, Elle Garrison, Bramlett Partners. Unlock MLS
- $1,095,0005 bd4 ba4.3k sqft10200 Sunningdale Cv, Austin, TX 78717ActiveMLS ID #9848217, Andrea Brown, Keller Williams Realty. Unlock MLS
