Discover refined living in this beautifully updated 5-bedroom, 3-bath residence offering over 3,400 sq ft of thoughtfully designed space in the desirable Fox Run community. This elegant two-story home blends timeless comfort with modern sophistication, creating an inviting retreat for both everyday living and upscale entertaining. A grand foyer opens to expansive living areas enhanced by rich wood-look tile flooring, abundant natural light, and seamless flow throughout the main level. The chef-inspired kitchen features generous prep space and an effortless connection to the home’s multiple gathering spaces. The luxurious primary suite is a private sanctuary, offering exceptional scale, dual walk-in closets, a spa-style bath with soaking tub, separate shower, and dual vanities. Secondary bedrooms are impressively spacious, ideal for multi-generational living, guests, or dedicated work-from-home suites. Step outside to an entertainer’s paradise: a newly built covered patio overlooking one of the largest lots in the neighborhood. The expansive backyard provides endless possibilities, complemented by a custom workshop perfect for hobbies, storage, or creative pursuits. Energy-conscious buyers will appreciate the solar panels and newer HVAC systems, delivering remarkable efficiency without compromising comfort.
Pending
Price cut: $13K (5/20)
$299,500
4209 Gray Fox Dr, Fort Worth, TX 76123
5beds
3,439sqft
:
Get pre-qualified$2,253/mo
Single Family Residence
Built in 2001
7,840 Square Feet Lot
$295,000 Zestimate®
$87/sqft
$28/mo HOA
What's special
Elegant two-story homeExceptional scaleExpansive backyardGrand foyerAbundant natural lightRich wood-look tile flooringNewly built covered patio
- 101 days |
- 48 |
- 0 |
Zillow last checked:
Listing updated:
Listed by:
Carl Bailey 0738443 469-629-8856,
Unlimited Realty Solutions 469-629-8856
Source: NTREIS,MLS#: 21238599
Facts & features
Interior
Bedrooms & bathrooms
- Bedrooms: 5
- Bathrooms: 3
- Full bathrooms: 3
Primary bedroom
- Level: Second
- Dimensions: 20 x 17
Bedroom
- Level: First
- Dimensions: 14 x 12
Bedroom
- Level: Second
- Dimensions: 13 x 12
Bedroom
- Level: Second
- Dimensions: 14 x 12
Bedroom
- Level: Second
- Dimensions: 14 x 12
Primary bathroom
- Level: Second
- Dimensions: 12 x 12
Family room
- Level: First
- Dimensions: 19 x 18
Other
- Level: First
- Dimensions: 11 x 5
Other
- Level: Second
- Dimensions: 8 x 8
Game room
- Level: Second
- Dimensions: 20 x 14
Kitchen
- Level: First
- Dimensions: 21 x 13
Living room
- Level: First
- Dimensions: 26 x 14
Heating
- Central, Electric, Solar
Cooling
- Central Air
Appliances
- Included: Dishwasher, Electric Range, Disposal, Microwave
Features
- Pantry, Walk-In Closet(s)
- Has basement: No
- Number of fireplaces: 1
- Fireplace features: Wood Burning
Interior area
- Total interior livable area: 3,439 sqft
Video & virtual tour
Property
Parking
- Total spaces: 2
- Parking features: Garage Faces Front, Garage
- Attached garage spaces: 2
Features
- Levels: Two
- Stories: 2
- Pool features: None
Lot
- Size: 7,840 Square Feet
Details
- Parcel number: 07568185
Construction
Type & style
- Home type: SingleFamily
- Architectural style: Detached
- Property subtype: Single Family Residence
Materials
- Roof: Composition
Condition
- Year built: 2001
Utilities & green energy
- Sewer: Public Sewer
- Utilities for property: Sewer Available
Community & HOA
Community
- Subdivision: Fox Run Add
HOA
- Has HOA: Yes
- Services included: Association Management
- HOA fee: $85 quarterly
- HOA name: Fra Homeowners Association
- HOA phone: 866-230-9638
Location
- Region: Fort Worth
Financial & listing details
- Price per square foot: $87/sqft
- Tax assessed value: $387,017
- Annual tax amount: $9,347
- Date on market: 4/14/2026
- Cumulative days on market: 68 days
Estimated market value
$295,000
$280,000 - $310,000
$3,339/mo
Price history
| Date | Event | Price |
|---|---|---|
| 6/2/2026 | Pending sale | $299,500$87/sqft |
Source: NTREIS #21238599 Report a problem | ||
| 5/20/2026 | Price change | $299,500-4.2%$87/sqft |
Source: NTREIS #21238599 Report a problem | ||
| 5/3/2026 | Pending sale | $312,500$91/sqft |
Source: NTREIS #21238599 Report a problem | ||
| 4/14/2026 | Listed for sale | $312,500-21.9%$91/sqft |
Source: NTREIS #21238599 Report a problem | ||
| 3/3/2026 | Sold | -- |
Source: Public Record Report a problem | ||
| 5/23/2022 | Sold | -- |
Source: NTREIS #20021786 Report a problem | ||
| 4/21/2022 | Pending sale | $400,000$116/sqft |
Source: NTREIS #20021786 Report a problem | ||
| 4/14/2022 | Contingent | $400,000$116/sqft |
Source: NTREIS #20021786 Report a problem | ||
| 3/31/2022 | Listed for sale | $400,000$116/sqft |
Source: NTREIS #20021786 Report a problem | ||
Public tax history
| Year | Property taxes | Tax assessment |
|---|---|---|
| 2025 | $9,347 -0.9% | $387,017 |
| 2024 | $9,430 -7.5% | $387,017 -6.7% |
| 2023 | $10,196 +229.4% | $414,819 +47.4% |
| 2022 | $3,095 +2% | $281,502 -3.4% |
| 2021 | $3,036 +1.9% | $291,424 +12.2% |
| 2020 | $2,978 +1.8% | $259,851 +6.6% |
| 2019 | $2,926 +2.1% | $243,659 +29.4% |
| 2018 | $2,865 +1.5% | $188,337 -0.5% |
| 2017 | $2,824 +1.2% | $189,189 +8.4% |
| 2016 | $2,789 -25.8% | $174,553 +23.4% |
| 2015 | $3,758 | $141,500 |
| 2014 | $3,758 | $141,500 |
| 2013 | -- | $141,500 -1.2% |
| 2012 | -- | $143,200 |
| 2011 | -- | $143,200 +6.9% |
| 2010 | -- | $133,900 -8% |
| 2009 | -- | $145,500 |
| 2008 | -- | $145,500 |
| 2007 | -- | $145,500 -3.3% |
| 2006 | -- | $150,500 |
| 2005 | -- | $150,500 +3.4% |
| 2004 | -- | $145,500 -1.1% |
| 2003 | -- | $147,100 +22.6% |
| 2002 | -- | $120,000 +825.9% |
| 2001 | -- | $12,960 |
Find assessor info on the county website
Monthly payment
Est. payment
Payment breakdown
Explore the cost of this home by adjusting the details. Changes won't be saved.Climate risks
Neighborhood: Fox Run
Nearby schools
GreatSchools rating
- 2/10Mary Harris Elementary SchoolGrades: PK-5Distance: 0.5 mi
- 2/10Crowley Middle SchoolGrades: 6-8Distance: 0.5 mi
- 3/10North Crowley High SchoolGrades: 9-12Distance: 0.6 mi
Schools provided by the listing agent
- Elementary: Mary Harris
- Middle: Crowley
- High: North Crowley
- District: Crowley ISD
Source: NTREIS. This data may not be complete. We recommend contacting the local school district to confirm school assignments for this home.
- $258,5003 bd2 ba1.8k sqft4213 Gray Fox Dr, Fort Worth, TX 76123Off Market
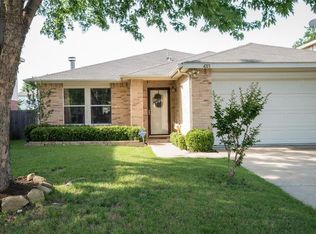
- $279,3003 bd2 ba2.5k sqft4204 Meadowknoll Dr, Fort Worth, TX 76123Off Market
- $53,8543 bd2 ba759 sqft4200 Meadowknoll Dr, Fort Worth, TX 76123Off Market
- $237,7003 bd2 ba1.5k sqft4200 Meadowknoll Dr, Fort Worth, TX 76123Off Market
- $350,6005 bd3 ba3.6k sqft4217 Gray Fox Dr, Fort Worth, TX 76123Off Market
- $260,0003 bd2 ba1.8k sqft4208 Meadowknoll Dr, Fort Worth, TX 76123Off Market
- $53,8543 bd2 ba1.5k sqft4200 Meadowknoll Dr, Fort Worth, TX 76123Off Market
- $114,4923 bd2 ba1.5k sqft4200 Meadowknoll Dr, Fort Worth, TX 76123Off Market
A local agent can set up tours, give advice and negotiate with sellers.
Similar homes
- $299,9005 bd4 ba4k sqft4309 Mayberry Ln, Fort Worth, TX 76123For Sale
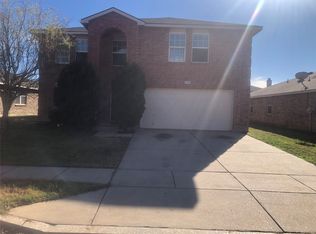 MLS ID #21136816, Bob Smith. NTREIS
 - $294,0004 bd3 ba3.4k sqft8408 Southern Prairie Dr, Fort Worth, TX 76123For Sale
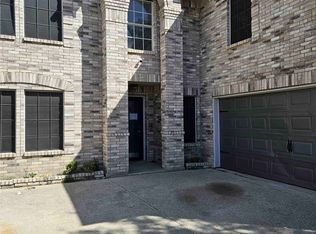 MLS ID #21209346, Marion Napoleon. NTREIS
 - $277,0003 bd2 ba1.8k sqft4437 Bloomfield Ct, Fort Worth, TX 76123For Sale
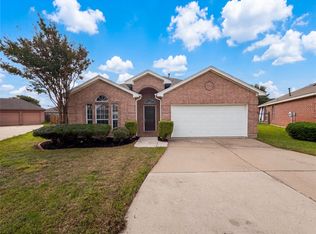 MLS ID #21268938, Natalie Martinez. NTREIS
 - $309,7994 bd2 ba1.8k sqft3204 Winoak Dr, Fort Worth, TX 76123For Sale
 MLS ID #21252584, Malena Talley. NTREIS
 - $295,0005 bd3 ba2.5k sqft5821 McCart Ave, Fort Worth, TX 76133For SaleMLS ID #21243445, Alma Martinez. NTREIS
- $244,9503 bd2 ba1.8k sqft3832 Foxhound Ln, Fort Worth, TX 76123For SaleMLS ID #21308399, Jonathan Layton. NTREIS
- $359,0005 bd3 ba2.3k sqft3613 Cotton Creek Ln, Fort Worth, TX 76123For SaleMLS ID #21072007, Alejandro Delgadillo. NTREIS
- $304,0003 bd2 ba1.7k sqft959 Aaron Dr, Burleson, TX 76028For SaleMLS ID #21340720, Michelle Long. NTREIS
- $319,9004 bd3 ba2.2k sqft5305 Westhaven Dr, Fort Worth, TX 76132For SaleMLS ID #21284621, Reggie McMullin. NTREIS
- $319,9004 bd2 ba1.8k sqft5905 Walraven Cir, Fort Worth, TX 76133For SaleMLS ID #21323453, Jordan Fields. NTREIS
- $295,0004 bd4 ba2.4k sqft825 Forest Heights Dr, Fort Worth, TX 76108For SaleMLS ID #21303985, Nikki Cloud. NTREIS
- $339,0004 bd2 ba2.1k sqft3509 Wharton Dr, Fort Worth, TX 76133For SaleMLS ID #21290060, Trey Hunt. NTREIS
- $399,9003 bd2 ba2.5k sqft6340 Rockrose Trl, Fort Worth, TX 76123For SaleMLS ID #21313684, Scott Kirkpatrick. NTREIS
- $285,0003 bd2 ba1.8k sqft4750 Winesanker Way, Fort Worth, TX 76133For SaleMLS ID #21220131, Loretta Snoke-Huezo. NTREIS
- $319,0005 bd2 ba3.4k sqft4340 Danny Dr, Kennedale, TX 76060For SaleMLS ID #21306337, John Prell. NTREIS
- $299,9003 bd2 ba1.7k sqft1413 Lamplighter Ln, Edgecliff Village, TX 76134For SaleMLS ID #21320078, Jeff Johnson. NTREIS
- $349,4004 bd3 ba2.4k sqft1100 Port Way, Crowley, TX 76036For SaleMLS ID #21302692, Tina Pace. NTREIS
- $249,9903 bd2 ba1.9k sqft7309 Nohl Ranch Rd, Fort Worth, TX 76133For SaleMLS ID #21302105, Kirk Kaparoff. NTREIS
- $240,0004 bd3 ba2.7k sqft10128 Chapel Springs Trl, Fort Worth, TX 76116For SaleMLS ID #21338115, Edward Mcclintick. NTREIS
- $290,0008 bd3 ba2.2k sqft917 W Felix St, Fort Worth, TX 76115For SaleMLS ID #21265361, Jenny Alammary. NTREIS
