Nestled within the prestigious gated community of Sycamore Springs, this beautifully updated 4-bedroom, 2.5-bath home offers an exceptional blend of elegance, comfort, and low-maintenance living. Hardwood floors, plantation shutters, soaring ceilings, and abundant natural light create a warm and sophisticated atmosphere throughout. The thoughtfully designed main level features a private office, inviting living spaces, and an updated kitchen at the heart of the home. The main-floor primary suite serves as a private retreat with hardwood flooring, a spacious walk-in closet, and an updated bath featuring a large walk-in shower and separate soaking tub. Additional improvements include a tankless water heater, water softener, and whole-home air purification system. Upstairs, two generously sized bedrooms share an updated full bath, while a spacious loft offers flexible living space. Privately situated above a secondary staircase, the fourth bedroom provides outstanding versatility as a guest suite, bonus room, studio, office, or private retreat. Outdoor living is equally appealing with an expanded patio larger than many in this section of the neighborhood. Thoughtful landscape and a dedicated irrigation system create a peaceful setting for relaxing or entertaining. The Sycamore Springs HOA provides lawn care, roof coverage, and exterior maintenance, allowing homeowners more time to enjoy the community's outstanding amenities, including a clubhouse, pool, fitness center, basketball court, and picturesque tree-lined streets. Ideally located adjacent to the Indianapolis Racquet Club and within walking and biking distance of Lake Clearwater and Keystone at the Crossing, residents enjoy convenient access to premier shopping, dining, and entertainment. A rare opportunity to enjoy refined living in one of Indianapolis' most sought-after communities.
Pending
$675,000
4210 Statesmen Dr, Indianapolis, IN 46250
4beds
3,076sqft
:
Get pre-qualified$5,169/mo
Residential, Single Family Residence
Built in 1998
5,662 Square Feet Lot
$654,900 Zestimate®
$219/sqft
$668/mo HOA
What's special
Main-floor primary suiteWhole-home air purification systemTwo generously sized bedroomsTankless water heaterPrivate officeInviting living spacesSoaring ceilings
- 39 days |
- 160 |
- 3 |
Likely to sell faster than
Zillow last checked:
Listing updated:
Listed by:
Emily Humphrey 317-371-3098,
Carpenter, REALTORS®
Source: MIBOR as distributed by MLS GRID,MLS#: 22108786
Facts & features
Interior
Bedrooms & bathrooms
- Bedrooms: 4
- Bathrooms: 3
- Full bathrooms: 2
- 1/2 bathrooms: 1
- Main level bathrooms: 2
- Main level bedrooms: 1
Primary bedroom
- Level: Main
- Area: 252 Square Feet
- Dimensions: 18x14
Bedroom 2
- Level: Upper
- Area: 165 Square Feet
- Dimensions: 15x11
Bedroom 3
- Level: Upper
- Area: 180 Square Feet
- Dimensions: 15x12
Bedroom 4
- Level: Upper
- Area: 200 Square Feet
- Dimensions: 20x10
Breakfast room
- Level: Main
- Area: 100 Square Feet
- Dimensions: 10x10
Dining room
- Level: Main
- Area: 209 Square Feet
- Dimensions: 19x11
Foyer
- Level: Main
- Area: 132 Square Feet
- Dimensions: 12X11
Great room
- Level: Main
- Area: 300 Square Feet
- Dimensions: 20x15
Kitchen
- Level: Main
- Area: 100 Square Feet
- Dimensions: 10x10
Laundry
- Features: Tile-Ceramic
- Level: Main
- Area: 48 Square Feet
- Dimensions: 8X6
Office
- Level: Main
- Area: 156 Square Feet
- Dimensions: 13x12
Heating
- Forced Air, Natural Gas
Cooling
- Central Air
Appliances
- Included: Dishwasher, Dryer, Electric Oven, Refrigerator, Tankless Water Heater, Water Softener Owned, Microwave, Air Purifier
- Laundry: Main Level
Features
- High Ceilings, Walk-In Closet(s), Eat-in Kitchen, Double Vanity, Built-in Features, Hardwood Floors, Kitchen Island, Entrance Foyer, Ceiling Fan(s)
- Flooring: Hardwood
- Windows: Wood Work Painted
- Has basement: No
- Number of fireplaces: 1
- Fireplace features: Gas Log, Great Room
Interior area
- Total structure area: 3,076
- Total interior livable area: 3,076 sqft
Property
Parking
- Total spaces: 2
- Parking features: Attached
- Attached garage spaces: 2
- Details: Garage Parking Other(Finished Garage)
Features
- Levels: Two
- Stories: 2
- Patio & porch: Deck, Covered, Patio
- Exterior features: Balcony, Lighting, Sprinkler System
- Fencing: Fenced,Privacy
Lot
- Size: 5,662 Square Feet
- Features: Corner Lot, Curbs, Sidewalks, Gated Community, Mature Trees
Details
- Parcel number: 490220107008000800
- Horse amenities: None
Construction
Type & style
- Home type: SingleFamily
- Architectural style: Traditional
- Property subtype: Residential, Single Family Residence
Materials
- Brick, Cement Siding
- Foundation: Crawl Space
Condition
- New construction: No
- Year built: 1998
Utilities & green energy
- Water: Public
Community & HOA
Community
- Features: Low Maintenance Lifestyle
- Security: Gated Community, Smoke Detector(s)
- Subdivision: Sycamore Springs
HOA
- Has HOA: Yes
- Amenities included: Basketball Court, Clubhouse, Exercise Course, Fitness Center, Insurance, Management, Pool, Security, Snow Removal
- Services included: Clubhouse, Entrance Common, Exercise Room, Insurance, Lawncare, Snow Removal, Irrigation, Management, Security
- HOA fee: $2,005 quarterly
- HOA phone: 317-570-4358
Location
- Region: Indianapolis
Financial & listing details
- Price per square foot: $219/sqft
- Tax assessed value: $481,800
- Annual tax amount: $6,222
- Date on market: 6/19/2026
- Cumulative days on market: 39 days
Estimated market value
$654,900
$622,000 - $688,000
$2,884/mo
Price history
| Date | Event | Price |
|---|---|---|
| 6/23/2026 | Pending sale | $675,000$219/sqft |
Source:  MIBOR as distributed by MLS GRID #22108786 Report a problem MIBOR as distributed by MLS GRID #22108786 Report a problem | ||
| 6/19/2026 | Listed for sale | $675,000+80%$219/sqft |
Source: MIBOR as distributed by MLS GRID #22108786 Report a problem | ||
| 4/8/2015 | Sold | $375,000$122/sqft |
Source: MIBOR as distributed by MLS GRID #21337253 Report a problem | ||
| 3/25/2015 | Pending sale | $375,000$122/sqft |
Source: F.C. Tucker Company #21337253 Report a problem | ||
| 2/21/2015 | Listed for sale | $375,000+13.6%$122/sqft |
Source: F.C. Tucker Company, Inc. #21337253 Report a problem | ||
| 11/12/2001 | Sold | $330,000$107/sqft |
Source: MIBOR as distributed by MLS GRID #2126540 Report a problem | ||
Public tax history
| Year | Property taxes | Tax assessment |
|---|---|---|
| 2025 | $5,916 -2.6% | $481,800 +10.6% |
| 2024 | $6,072 -4.8% | $435,800 -3.6% |
| 2023 | $6,377 +11.2% | $452,300 -1.6% |
| 2022 | $5,736 +8.3% | $459,500 +9.2% |
| 2021 | $5,296 +7.1% | $420,900 +1.9% |
| 2020 | $4,946 +2% | $413,000 |
| 2019 | $4,849 +4.8% | $413,000 -0.6% |
| 2018 | $4,627 +7.4% | $415,300 +4.1% |
| 2017 | $4,307 +12.3% | $398,900 +1% |
| 2016 | $3,834 -0.3% | $394,900 +7.5% |
| 2014 | $3,847 -3.6% | $367,200 -4.8% |
| 2013 | $3,991 | $385,800 +1.3% |
| 2012 | $3,991 | $380,900 +4.6% |
| 2011 | -- | $364,300 |
| 2010 | $3,717 +2.2% | $364,300 -9.6% |
| 2009 | $3,637 | $403,200 -9.8% |
| 2007 | -- | $446,800 -5.4% |
| 2006 | -- | $472,300 +16.7% |
| 2005 | -- | $404,600 |
| 2004 | -- | $404,600 |
| 2003 | -- | $404,600 +159.4% |
| 2002 | -- | $156,000 +200% |
| 2001 | -- | $52,000 |
| 2000 | -- | $52,000 |
Find assessor info on the county website
Monthly payment
Est. payment
Payment breakdown
Explore the cost of this home by adjusting the details. Changes won't be saved.Climate risks
Neighborhood: Allisonville
Nearby schools
GreatSchools rating
- 6/10Allisonville Elementary SchoolGrades: K-5Distance: 0.5 mi
- 6/10Eastwood Middle SchoolGrades: 6-8Distance: 2.5 mi
- 7/10North Central High SchoolGrades: 9-12Distance: 1.8 mi
Schools provided by the listing agent
- Elementary: Allisonville Elementary School
- Middle: Eastwood Middle School
- High: North Central High School
Source: MIBOR as distributed by MLS GRID. This data may not be complete. We recommend contacting the local school district to confirm school assignments for this home.
- $681,7002 bd4 ba4k sqft4204 Statesmen Dr, Indianapolis, IN 46250Off Market
- $2,500-- bd-- ba-- sqft8130 Penn Pl, Indianapolis, IN 46250Off Market
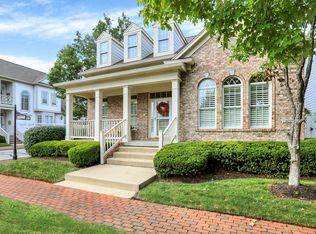
- $674,9003 bd4 ba3.9k sqft4218 Statesmen Dr, Indianapolis, IN 46250Sold
- $659,2003 bd3 ba3.9k sqft4136 Statesmen Dr, Indianapolis, IN 46250Off Market
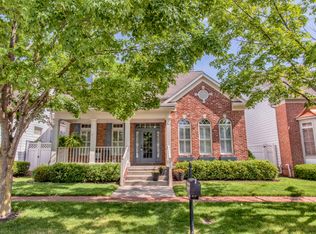
- $515,000-- bd-- ba80 sqft4010 Statesmen Dr, Indianapolis, IN 46250Off Market
- $767,4004 bd4 ba4.2k sqft8134 Penn Pl, Indianapolis, IN 46250Off Market
- $471,900-- bd1 ba2.2k sqft4130 Statesmen Dr, Indianapolis, IN 46250Off Market
- $575,3003 bd2 ba3.9k sqft4224 Statesmen Dr, Indianapolis, IN 46250Off Market
A local agent can set up tours, give advice and negotiate with sellers.
A local lender can help you make sure your offer is ready when you are.
Similar homes
- $599,9004 bd3 ba3.5k sqft12437 Springbrooke Run, Carmel, IN 46033Active
 MLS ID #22115549, Jamie Boer, Compass Indiana, LLC. MIBOR as distributed by MLS GRID
 - $600,0005 bd4 ba3.7k sqft8436 Cleat Ct, Indianapolis, IN 46236Active
 MLS ID #22113973, Tina Smith, CENTURY 21 Scheetz. MIBOR as distributed by MLS GRID
 - $660,0004 bd4 ba3.9k sqft12039 Admirals Pointe Dr, Indianapolis, IN 46236Active
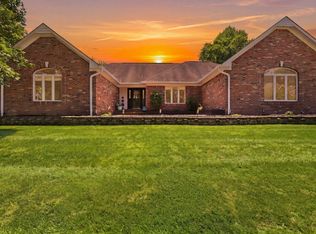 MLS ID #22110930, Kelli Bastin, Compass Indiana, LLC. MIBOR as distributed by MLS GRID
 - $625,0004 bd3 ba3.4k sqft6361 Creekside Ln, Indianapolis, IN 46220Active
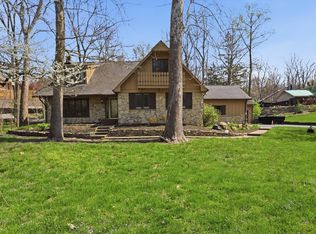 MLS ID #22094874, Samra Efendic, AMR Real Estate LLC. MIBOR as distributed by MLS GRID
 - $659,0004 bd4 ba3.6k sqft11946 Bird Key Blvd, Fishers, IN 46037ActiveMLS ID #22114943, Heather Dickerson, F.C. Tucker Company. MIBOR as distributed by MLS GRID
- $689,0004 bd4 ba4.5k sqft10308 Woods Edge Dr, Fishers, IN 46037ActiveMLS ID #22114412, Emily Grose, Trueblood Real Estate. MIBOR as distributed by MLS GRID
- $740,0004 bd4 ba4.5k sqft8928 Carriage Ln, Indianapolis, IN 46256ActiveMLS ID #22093626, Jill Turner, Carpenter, REALTORS®. MIBOR as distributed by MLS GRID
- $589,0005 bd3 ba4.1k sqft7111 Eastwick Ln, Indianapolis, IN 46256ActiveMLS ID #22100403, Sarah Wagner, F.C. Tucker Company. MIBOR as distributed by MLS GRID
- $699,9004 bd3 ba3.9k sqft13719 Spring Mill Blvd, Carmel, IN 46032ActiveMLS ID #22110514, Eric Rasmussen, CENTURY 21 Scheetz. MIBOR as distributed by MLS GRID
- $539,9004 bd4 ba3.7k sqft10026 Northwind Dr, Indianapolis, IN 46256ActiveMLS ID #22049653, Patrick Tumbarello, F.C. Tucker Company. MIBOR as distributed by MLS GRID
- $745,0003 bd3 ba2.4k sqft3312 Bay Road South Dr, Indianapolis, IN 46240ActiveMLS ID #22106893, Kara DeArman, F.C. Tucker Company. MIBOR as distributed by MLS GRID
- $539,9003 bd2 ba2.7k sqft8704 Vintner Ct, Indianapolis, IN 46256ActiveMLS ID #22112572, Ted O'Donnell, F.C. Tucker Company. MIBOR as distributed by MLS GRID
- $674,9004 bd4 ba4.4k sqft14703 Newport Dr, Westfield, IN 46074ActiveMLS ID #22105740, Carrie Clark, Keller Williams Indpls Metro N. MIBOR as distributed by MLS GRID
- $730,0004 bd4 ba3.8k sqft12973 Harrison Dr, Carmel, IN 46033ActiveMLS ID #22100323, Ronald Dillon, F.C. Tucker Company. MIBOR as distributed by MLS GRID
- $570,0004 bd3 ba4.3k sqft10983 Parkland Ct, Fishers, IN 46037ActiveMLS ID #22107890, Mabel Herrera, White Stag Realty, LLC. MIBOR as distributed by MLS GRID
- $585,0004 bd3 ba3.2k sqft1300 Woodpond Rdbt, Carmel, IN 46033ActiveMLS ID #22107295, Lauren Masur, Berkshire Hathaway Home. MIBOR as distributed by MLS GRID
- $745,0004 bd4 ba3.4k sqft4506 Washington Blvd, Indianapolis, IN 46205ActiveMLS ID #22107229, Garrett Lickliter, Lickliter Realty Services LLC. MIBOR as distributed by MLS GRID
- $539,9004 bd3 ba3.3k sqft7441 Oakland Hills Dr, Indianapolis, IN 46236ActiveMLS ID #22112665, Megan Kelly, F.C. Tucker Company. MIBOR as distributed by MLS GRID
- $639,0004 bd3 ba4.5k sqft12629 Old Stone Dr, Indianapolis, IN 46236ActiveMLS ID #22070640, Patrick Tumbarello, F.C. Tucker Company. MIBOR as distributed by MLS GRID
- $749,0004 bd3 ba3k sqft5148 N Park Ave, Indianapolis, IN 46205ActiveMLS ID #22108216, Mindy Nicolet, Compass Indiana, LLC. MIBOR as distributed by MLS GRID
