Welcome to 4211 Berry Square, tucked away on a quiet street in the sought after Settlement at Powhatan Creek. This spacious four bedroom, three bath home offers an easy and flexible layout with a primary suite and two additional bedrooms on the main level. As you enter the home, you’ll find a dedicated office or study to the right, perfect for working from home, along with a formal dining room just before the kitchen, ideal for hosting gatherings. The heart of the home is the large kitchen with granite countertops, an oversized island, customizable pantry, and soft close cabinet doors, all opening to a dedicated eat-in area and a comfortable family room with built in shelving and a gas fireplace. A bright sunroom adds even more living space and creates the perfect spot to enjoy the peaceful backyard views. Step outside to a paver patio with a retractable Sunbrella awning overlooking a private, wooded setting. The flat backyard backs to woods and offers a tranquil and manageable outdoor space with easy access and no drop off. Upstairs, a spacious second primary suite or bonus room with a private bath provides the ideal space for guests, hobbies, or multigenerational living, along with a walk-in attic offering excellent additional storage. Residents also enjoy low maintenance living with lawn care included, along with access to the clubhouse, indoor and outdoor pools, fitness center, tennis courts, lakes, and gated community amenities.
Pending
$644,000
4211 Berry Sq, Williamsburg, VA 23188
4beds
2,852sqft
:
Get pre-qualified$4,290/mo
Single Family Residence
Built in 2015
5,096 Square Feet Lot
$-- Zestimate®
$226/sqft
$329/mo HOA
What's special
- 16 days |
- 172 |
- 5 |
Zillow last checked:
Listing updated:
Listed by:
Christina Bacon (804)683-6078,
Keller Williams Realty 804-282-5901
Source: CVRMLS,MLS#: 2618918 Originating MLS: Central Virginia Regional MLS
Originating MLS: Central Virginia Regional MLSFacts & features
Interior
Bedrooms & bathrooms
- Bedrooms: 4
- Bathrooms: 3
- Full bathrooms: 3
Primary bedroom
- Description: two walk-in closets and a private ensuite bath.
- Level: First
- Dimensions: 14.0 x 16.0
Primary bedroom
- Description: Second primary or bonus room with ensuite bath.
- Level: Second
- Dimensions: 14.8 x 21.5
Bedroom 2
- Description: Large guest room with walk-in closet.
- Level: First
- Dimensions: 14.0 x 10.6
Bedroom 3
- Description: Cozy room ideal for an office or craft space.
- Level: First
- Dimensions: 10.6 x 10.6
Dining room
- Description: Bright, spacious room with wainscoting.
- Level: First
- Dimensions: 10.10 x 13.0
Family room
- Description: Entertaining space with built-ins and fireplace.
- Level: First
- Dimensions: 17.5 x 16.4
Foyer
- Description: Inviting foyer with backyard views.
- Level: First
- Dimensions: 0 x 0
Other
- Description: Tub & Shower
- Level: First
Other
- Description: Tub & Shower
- Level: Second
Kitchen
- Description: Chef-inspired kitchen with oversized island.
- Level: First
- Dimensions: 15.7 x 22.6
Laundry
- Description: Soft-close cabinets, utility sink, and tile floor.
- Level: First
- Dimensions: 0 x 0
Office
- Description: Beautiful millwork with sitting area potential.
- Level: First
- Dimensions: 10.10 x 9.6
Sitting room
- Description: Wooded views with adjoining patio and awning.
- Level: First
- Dimensions: 17.3 x 9.4
Heating
- Forced Air, Natural Gas
Cooling
- Central Air
Appliances
- Included: Dryer, Dishwasher, Freezer, Gas Water Heater, Refrigerator, Tankless Water Heater, Washer
- Laundry: Washer Hookup, Dryer Hookup
Features
- Bookcases, Built-in Features, Tray Ceiling(s), Ceiling Fan(s), Cathedral Ceiling(s), Separate/Formal Dining Room, Double Vanity, Eat-in Kitchen, Granite Counters, High Ceilings, Kitchen Island, Pantry, Recessed Lighting, Solar Tube(s), Walk-In Closet(s), Window Treatments
- Flooring: Carpet, Tile, Wood
- Doors: Storm Door(s)
- Windows: Screens, Window Treatments
- Has basement: No
- Attic: Access Only,Walk-In
- Number of fireplaces: 1
- Fireplace features: Gas
Interior area
- Total interior livable area: 2,852 sqft
- Finished area above ground: 2,852
- Finished area below ground: 0
Video & virtual tour
Property
Parking
- Total spaces: 2
- Parking features: Attached, Finished Garage, Garage, Garage Door Opener
- Attached garage spaces: 2
Features
- Levels: Two
- Stories: 2
- Exterior features: Sprinkler/Irrigation, Lighting
- Pool features: None
- Fencing: None
Lot
- Size: 5,096 Square Feet
Details
- Parcel number: 4621900249
- Zoning description: PUD-R
Construction
Type & style
- Home type: SingleFamily
- Architectural style: Two Story,Transitional
- Property subtype: Single Family Residence
Materials
- Frame, HardiPlank Type, Stone
- Foundation: Slab
- Roof: Asphalt,Composition
Condition
- Resale
- New construction: No
- Year built: 2015
Utilities & green energy
- Sewer: Public Sewer
- Water: Public
Community & HOA
Community
- Features: Common Grounds/Area, Clubhouse, Fitness, Gated, Lake, Pond, Tennis Court(s)
- Security: Security System, Gated Community, Security Guard
- Senior community: Yes
- Subdivision: The Settlement At Powhatan Creek
HOA
- Has HOA: Yes
- Amenities included: Management
- Services included: Clubhouse, Common Areas, Pool(s), Recreation Facilities, Reserve Fund, Road Maintenance, Snow Removal, Security, Trash
- HOA fee: $329 monthly
Location
- Region: Williamsburg
Financial & listing details
- Price per square foot: $226/sqft
- Tax assessed value: $556,400
- Annual tax amount: $4,618
- Date on market: 7/21/2026
- Ownership: Individuals
- Ownership type: Sole Proprietor
Estimated market value
Not available
Estimated sales range
Not available
Not available
Price history
| Date | Event | Price |
|---|---|---|
| 7/24/2026 | Pending sale | $644,000$226/sqft |
Source:  CVRMLS #2618918 Report a problem CVRMLS #2618918 Report a problem | ||
| 7/20/2026 | Listed for sale | $644,000$226/sqft |
Source:  WMLS #2602416 Report a problem WMLS #2602416 Report a problem | ||
| 7/20/2026 | Pending sale | $644,000$226/sqft |
Source: WMLS #2602416 Report a problem | ||
| 7/16/2026 | Listed for sale | $644,000-4.8%$226/sqft |
Source: WMLS #2602416 Report a problem | ||
| 9/17/2024 | Sold | $676,375+10.9%$237/sqft |
Source: WMLS #2402217 Report a problem | ||
| 8/5/2024 | Pending sale | $610,000$214/sqft |
Source: WMLS #2402217 Report a problem | ||
| 8/5/2024 | Contingent | $610,000$214/sqft |
Source:  REIN Inc. #10544544 Report a problem REIN Inc. #10544544 Report a problem | ||
| 8/1/2024 | Listed for sale | $610,000+66.6%$214/sqft |
Source: WMLS #2402217 Report a problem | ||
| 3/22/2016 | Sold | $366,181-9.2%$128/sqft |
Source: Agent Provided Report a problem | ||
| 9/4/2015 | Sold | $403,289$141/sqft |
Source: WMLS #30047888 Report a problem | ||
Public tax history
| Year | Property taxes | Tax assessment |
|---|---|---|
| 2025 | $4,618 +8.2% | $556,400 +8.2% |
| 2024 | $4,268 +23.2% | $514,200 +23.2% |
| 2023 | $3,464 | $417,400 |
| 2022 | $3,464 +7.3% | $417,400 +8.6% |
| 2021 | $3,227 | $384,200 |
| 2020 | $3,227 | $384,200 |
| 2019 | $3,227 +9.1% | $384,200 +9.1% |
| 2017 | $2,958 +100% | $352,200 |
| 2016 | $1,479 | $352,200 |
| 2015 | $1,479 | $352,200 |
Find assessor info on the county website
Monthly payment
Est. payment
Payment breakdown
Explore the cost of this home by adjusting the details. Changes won't be saved.Climate risks
Neighborhood: 23188
Nearby schools
GreatSchools rating
- 6/10Clara Byrd Baker Elementary SchoolGrades: PK-5Distance: 0.6 mi
- 8/10Lois Hornsby Middle SchoolGrades: 6-8Distance: 5.7 mi
- 6/10Jamestown High SchoolGrades: 9-12Distance: 0.9 mi
Schools provided by the listing agent
- Elementary: Clara Byrd Baker
- Middle: Lois Hornsby
- High: Jamestown
Source: CVRMLS. This data may not be complete. We recommend contacting the local school district to confirm school assignments for this home.
- $492,7003 bd2 ba2k sqft4209 Berry Sq, Williamsburg, VA 23188Off Market
- $525,1003 bd2 ba2.2k sqft4215 Berry Sq, Williamsburg, VA 23188Off Market
- $515,0003 bd2 ba1.8k sqft4207 Berry Sq, Williamsburg, VA 23188Sold
- $483,9003 bd2 ba1.7k sqft4217 Berry Sq, Williamsburg, VA 23188Off Market
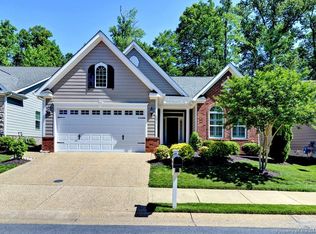
- $484,4003 bd2 ba2.4k sqft4214 Berry Sq, Williamsburg, VA 23188Off Market
- $574,6004 bd3 ba2.2k sqft4219 Berry Sq, Williamsburg, VA 23188Off Market
- $469,5003 bd3 ba2.4k sqft4212 Berry Sq, Williamsburg, VA 23188Sold
- $475,0003 bd2 ba1.7k sqft4203 Berry Sq, Williamsburg, VA 23188Sold
A local agent can set up tours, give advice and negotiate with sellers.
Similar homes
- $635,0003 bd3 ba2.6k sqft3648 S Sq, Williamsburg, VA 23188For Sale
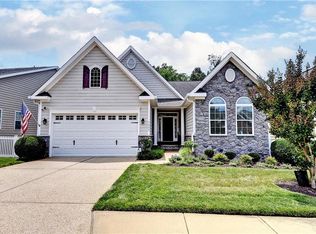 MLS ID #10645759, Rebekah Brewster. REIN Inc.
 - $700,0004 bd4 ba3k sqft147 Nottinghamshire, Williamsburg, VA 23188For Sale
 MLS ID #2620661, Gregory Duncan, Howard Hanna William E Wood. CVRMLS
 - $589,2504 bd4 ba2.4k sqft3600 Bradford, Williamsburg, VA 23188For Sale
 MLS ID #2619913, Bridget McSherry, Samson Properties. CVRMLS
 - $685,0004 bd3 ba2.3k sqft4088 Thorngate Dr, Williamsburg, VA 23188For Sale
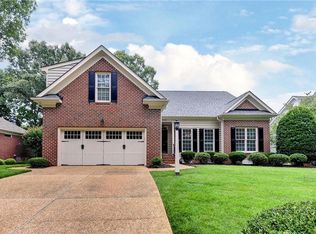 MLS ID #10645298, Jenna Heuser. REIN Inc.
 - $710,0004 bd3 ba2.5k sqft4135 Longview Lndg, Williamsburg, VA 23188For SaleMLS ID #10645435, Carmen Hamner. REIN Inc.
- $725,0004 bd3 ba3.3k sqft2616 Brownstone Cir, Williamsburg, VA 23185For SaleMLS ID #10647314, Wendy Walker. REIN Inc.
- $630,0004 bd3 ba2.7k sqft2112 Benomi Dr, Williamsburg, VA 23185For SaleMLS ID #2618500, Jeremy Bowman, Swell Real Estate Co. CVRMLS
- $695,0003 bd3 ba2.6k sqft169 Highland, Williamsburg, VA 23188For SaleMLS ID #10646374, Deelyn Robinson. REIN Inc.
- $750,0004 bd4 ba3.6k sqft3527 Saunders Brg, Williamsburg, VA 23188For SaleMLS ID #2602413, Sherry Kletzly, Shaheen Ruth Martin & Fonville. CVRMLS
- $550,0003 bd3 ba2.5k sqft4219 Harrington Cmns, Williamsburg, VA 23188For SaleMLS ID #10647658, Taryn DeRose. REIN Inc.
- $575,0004 bd3 ba2.4k sqft4023 Thorngate Dr, Williamsburg, VA 23188For SaleMLS ID #10641287, Jenna Heuser. REIN Inc.
- $485,0003 bd3 ba1.9k sqft4485 Powhatan Xing, Williamsburg, VA 23188For SaleMLS ID #10642272, Toby Jordan. REIN Inc.
- $525,0003 bd3 ba3.6k sqft6860 Arthur Hills Dr, Williamsburg, VA 23188For SaleMLS ID #10647904, Deelyn Robinson. REIN Inc.
- $725,0004 bd4 ba4k sqft3691 Bridgewater Dr, Williamsburg, VA 23188For SaleMLS ID #10643717, John Hyland. REIN Inc.
- $765,0004 bd4 ba3.4k sqft127 Woodmere Ct, Williamsburg, VA 23185For SaleMLS ID #10647653, Deelyn Robinson. REIN Inc.
- $635,0003 bd3 ba2.7k sqft4174 Winthrop Cir, Williamsburg, VA 23188For SaleMLS ID #10639987, Courtney Martinez. REIN Inc.
- $725,0003 bd4 ba3.1k sqft100 Woodhall Spa, Williamsburg, VA 23188For SaleMLS ID #10644217, Elaine Roberto. REIN Inc.
- $615,0004 bd4 ba2.9k sqft170 Alwoodley, Williamsburg, VA 23188For SaleMLS ID #10625600, Courtney Martinez. REIN Inc.
- $699,0004 bd3 ba3.1k sqft4132 Longview Lndg, Williamsburg, VA 23188For SaleMLS ID #10637549, Andrea Pokorny. REIN Inc.
- $569,0005 bd3 ba3.1k sqft3943 Saint Erics Turn, Williamsburg, VA 23185For SaleMLS ID #2617378, Sara Crum, Hometown Realty. CVRMLS
