Beautifully renovated and move-in ready! This charming 3-bedroom home with a detached garage and huge backyard has been thoughtfully updated throughout. The fresh, modern interior features brand-new bathroom, cabinets, countertops, flooring, doors and frames, plus new stainless steel appliances. The roof is only a few years old, the gas furnace and tankless water heater have been recently serviced, and fresh exterior paint completes the updates.Enjoy the spacious backyard with plenty of room for gardening, entertaining, or relaxing outdoors. Convenient Southeast Portland location close to shopping, dining, schools, and public transportation, with Lents Park, Powell Butte Nature Park, and the Springwater Corridor nearby. Easy access to I-205 makes commuting around the Portland metro area a breeze.Extensively updated, conveniently located, and ready for its next owner—come see this turnkey home today!
Pending
$399,900
4220 SE 115th Ave, Portland, OR 97266
3beds
864sqft
Residential, Single Family Residence
Built in 1950
7,840 Square Feet Lot
$-- Zestimate®
$463/sqft
$-- HOA
What's special
Huge backyardFresh exterior paintFresh modern interiorBeautifully renovatedBrand-new bathroomNew stainless steel appliancesDetached garage
- 24 days
- 679
- 76
Zillow last checked:
Listing updated:
Listed by:
Yi Liu 971-322-4983,
Kozy Real Estate Group
Source: RMLS (OR),MLS#: 475684068
Facts & features
Interior
Bedrooms & bathrooms
- Bedrooms: 3
- Bathrooms: 1
- Full bathrooms: 1
- Main level bathrooms: 1
Rooms
- Room types: Bedroom 2, Bedroom 3, Dining Room, Family Room, Kitchen, Living Room, Primary Bedroom
Primary bedroom
- Level: Main
Bedroom 2
- Level: Main
Bedroom 3
- Level: Main
Dining room
- Level: Main
Kitchen
- Level: Main
Living room
- Level: Main
Heating
- Forced Air
Cooling
- None
Appliances
- Included: Dishwasher, Free-Standing Range, Free-Standing Refrigerator, Microwave, Stainless Steel Appliance(s), Gas Water Heater
Features
- Quartz
- Flooring: Luxury Vinyl Plank
- Windows: Double Pane Windows, Vinyl Frames
- Number of fireplaces: 1
- Fireplace features: Wood Burning
Interior area
- Total structure area: 864
- Total interior livable area: 864 sqft
Video & virtual tour
Property
Parking
- Total spaces: 1
- Parking features: Covered, Driveway, Detached
- Garage spaces: 1
- Has uncovered spaces: Yes
Features
- Levels: One
- Stories: 1
- Exterior features: Yard
- Fencing: Fenced
- Has view: Yes
- View description: Territorial
Lot
- Size: 7,840 Square Feet
- Features: Level, SqFt 7000 to 9999
Details
- Parcel number: R254336
Construction
Type & style
- Home type: SingleFamily
- Property subtype: Residential, Single Family Residence
Materials
- Wood Siding
- Roof: Composition
Condition
- Updated/Remodeled
- New construction: No
- Year built: 1950
Utilities & green energy
- Gas: Gas
- Sewer: Public Sewer
- Water: Public
Community & HOA
HOA
- Has HOA: No
Location
- Region: Portland
Financial & listing details
- Price per square foot: $463/sqft
- Tax assessed value: $348,030
- Annual tax amount: $3,723
- Date on market: 9/17/2026
- Cumulative days on market: 25 days
- Listing terms: Cash,Conventional,VA Loan
- Road surface type: Paved
Estimated market value
Not available
Estimated sales range
Not available
Not available
Price history
| Date | Event | Price |
|---|---|---|
| 9/20/2026 | Pending sale | $399,900$463/sqft |
Source:  RMLS (OR) #475684068 Report a problem RMLS (OR) #475684068 Report a problem | ||
| 9/17/2026 | Listed for sale | $399,900+66.6%$463/sqft |
Source: RMLS (OR) #475684068 Report a problem | ||
| 6/16/2026 | Sold | $240,000$278/sqft |
Source: Public Record Report a problem | ||
Public tax history
| Year | Property taxes | Tax assessment |
|---|---|---|
| 2025 | $3,724 +4.4% | $154,000 +3% |
| 2024 | $3,567 +4.5% | $149,520 +3% |
| 2023 | $3,412 +5.5% | $145,170 +3% |
| 2022 | $3,234 +1.7% | $140,950 +3% |
| 2021 | $3,181 +10.4% | $136,850 +3% |
| 2020 | $2,882 +3.3% | $132,870 +3% |
| 2019 | $2,790 | $129,000 +3% |
| 2018 | $2,790 +3.2% | $125,250 +3% |
| 2017 | $2,705 +6.6% | $121,610 +3% |
| 2016 | $2,536 | $118,070 +3% |
| 2015 | $2,536 +6.3% | $114,640 +3% |
| 2014 | $2,387 +18.7% | $111,310 +3% |
| 2013 | $2,011 +7.3% | $108,070 +3% |
| 2012 | $1,873 -6.2% | $104,930 +3% |
| 2011 | $1,998 -6.2% | $101,880 +3% |
| 2010 | $2,130 +2.3% | $98,920 +3% |
| 2009 | $2,082 +3.5% | $96,040 +3% |
| 2008 | $2,011 +0.4% | $93,250 +3% |
| 2007 | $2,003 +4.9% | $90,540 +3% |
| 2006 | $1,910 +3.5% | $87,910 +3% |
| 2005 | $1,845 +2.8% | $85,350 +3% |
| 2004 | $1,795 +1.7% | $82,870 +3% |
| 2003 | $1,765 +9% | $80,460 +3% |
| 2002 | $1,620 +12.4% | $78,120 +6.1% |
| 2000 | $1,442 | $73,650 |
Find assessor info on the county website
Monthly payment
Est. payment
Payment breakdown
Explore the cost of this home by adjusting the details. Changes won't be saved.Climate risks
Neighborhood: Powellhurst Gilbert
Nearby schools
Schools provided by the listing agent
- Elementary: W Powellhurst
- Middle: Ron Russell
- High: David Douglas
Source: RMLS (OR). This data may not be complete. We recommend contacting the local school district to confirm school assignments for this home.


Similar homes
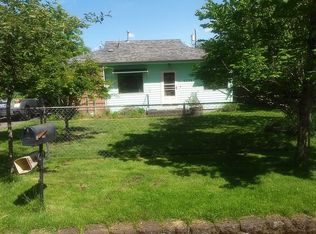
- $434,4443 bd1 ba1.2k sqft4100 SE 98th Ave, Portland, OR 97266Active
 MLS ID #676480622, Evan Nelson, eXp Realty, LLC. RMLS (OR)
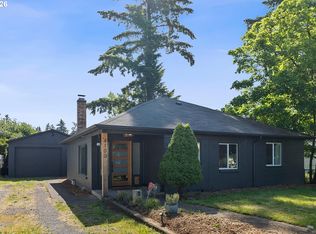
 - $409,9993 bd2 ba1.2k sqft2915 SE 133rd Ave, Portland, OR 97236Active
 MLS ID #228913771, Jamie Marion, Windermere Realty Trust. RMLS (OR)
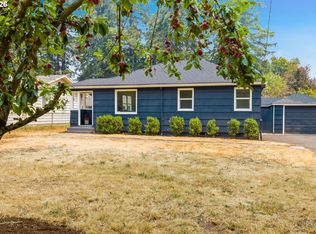
 - $398,0002 bd2 ba996 sqft2372 SE 141st Ave, Portland, OR 97233Active
 MLS ID #237202955, Zachary Eaton, Keller Williams Realty Professionals. RMLS (OR)
 - $414,5003 bd2 ba1.2k sqft16523 SE Clinton St, Portland, OR 97236Active
 MLS ID #587202015, Caroline Ewing, Keller Williams Realty Portland Premiere. RMLS (OR)
 - $429,0003 bd2 ba985 sqft14724 SE Market Ct, Portland, OR 97233ActiveMLS ID #174219489, Courtney McAulay, Real Broker. RMLS (OR)
- $399,9983 bd1 ba1.1k sqft10723 NE Fremont St, Portland, OR 97220ActiveMLS ID #163311918, Jimi Campbell, Coldwell Banker Bain. RMLS (OR)
- $405,0002 bd1 ba724 sqft7723 SE Reedway St, Portland, OR 97206ActiveMLS ID #384971172, Brianne Rosenstock, Urban Nest Realty. RMLS (OR)
- $425,0003 bd2 ba1k sqft11810 NE Siskiyou St, Portland, OR 97220ActiveMLS ID #214154947, Laurie Sonnenfeld, Laurie Sonnenfeld Realty. RMLS (OR)
- $375,0003 bd1 ba1.2k sqft8101 SE 65th Ave, Portland, OR 97206ActiveMLS ID #539680130, Dale Carstensen, Urban Nest Realty. RMLS (OR)
- $359,9003 bd1 ba1k sqft12747 NE Holladay St, Portland, OR 97230ActiveMLS ID #211733956, Sue Hill-Sullivan, Windermere Realty Trust. RMLS (OR)
- $415,0003 bd2 ba1.2k sqft10045 SE Clinton St, Portland, OR 97266ActiveMLS ID #500657104, William Grzebyk, Redfin. RMLS (OR)
- $409,9993 bd1 ba984 sqft280 NW 23rd St, Gresham, OR 97030ActiveMLS ID #675989720, Ian Crist, Bridge Creek Realty. RMLS (OR)
- $424,5003 bd1 ba1.2k sqft226 SE 157th Ave, Portland, OR 97233ActiveMLS ID #443662988, Jennifer Ontiveros, Oregon First. RMLS (OR)
- $319,9503 bd1 ba864 sqft5224 SE Ramona St, Portland, OR 97206ActiveMLS ID #373582086, Bryce Rosenbaum, Harcourts Real Estate Network Group. RMLS (OR)
- $389,0002 bd3 ba872 sqft6019 SE Tenino St, Portland, OR 97206ActiveMLS ID #522125693, Yana Pavlenko, The Lachlan Group. RMLS (OR)
- $429,0003 bd3 ba1.1k sqft6017 SE Tenino St #A, Portland, OR 97206ActiveMLS ID #753245757, Yana Pavlenko, The Lachlan Group. RMLS (OR)
- $469,0003 bd2 ba1k sqft6307 SE Alberta St, Portland, OR 97206ActiveMLS ID #784013328, Jeffrey Hartley, Peak Realty. RMLS (OR)
- $499,0003 bd2 ba1.2k sqft5321 SE Henderson St, Portland, OR 97206ActiveMLS ID #608390062, Peggy Williams, Premiere Property Group, LLC. RMLS (OR)
- $449,9003 bd1 ba1k sqft9880 SW 80th Ave, Tigard, OR 97223ActiveMLS ID #604102143, Darcie VanderZanden, Keller Williams Sunset Corridor. RMLS (OR)
- $449,0001 bd1 ba768 sqft4704 SE Madison St, Portland, OR 97215ActiveMLS ID #414649593, Brian Johnson, Windermere Realty Trust. RMLS (OR)
