Welcome to 4224 Ashcott Lane in the highly desirable Plainfield community! This beautifully maintained 4-bedroom, 2-bath split-level home offers the perfect blend of comfort, functionality, and modern updates. Freshly painted throughout with brand-new carpet, this move-in-ready home also features a new dishwasher and microwave, making everyday living a breeze. The flexible floor plan includes a dedicated home office, ideal for remote work, studying, or a private workspace. Step outside to a spacious backyard complete with a brick patio-perfect for entertaining, summer barbecues, or simply relaxing outdoors. Situated in one of Plainfield's most sought-after areas, you'll enjoy convenient access to top-rated schools, parks, shopping, dining, and major commuter routes while still experiencing the charm of a welcoming neighborhood. Don't miss this opportunity to own a beautifully updated home in a location that truly has it all!
Contingent
$369,900
4224 Ashcott Ln, Plainfield, IL 60586
4beds
2,161sqft
:
Get pre-qualified$2,626/mo
Single Family Residence
Built in 1999
0.27 Acres Lot
$-- Zestimate®
$171/sqft
$-- HOA
What's special
Dedicated home officeFreshly painted throughoutNew dishwasher and microwaveFlexible floor planSpacious backyardBrand-new carpet
- --
- on Zillow |
- 435
- views |
- 32
- saves |
Likely to sell faster than
Zillow last checked:
Listing updated:
Listed by:
Mike Berg 888-276-9959,
Berg Properties
Source: MRED as distributed by MLS GRID,MLS#: 12688608
Facts & features
Interior
Bedrooms & bathrooms
- Bedrooms: 4
- Bathrooms: 2
- Full bathrooms: 2
Rooms
- Room types: Bonus Room
Primary bedroom
- Level: Second
- Area: 208 Square Feet
- Dimensions: 16X13
Bedroom 2
- Level: Second
- Area: 176 Square Feet
- Dimensions: 16X11
Bedroom 3
- Level: Second
- Area: 154 Square Feet
- Dimensions: 14X11
Bedroom 4
- Level: Main
- Area: 156 Square Feet
- Dimensions: 13X12
Bonus room
- Level: Basement
- Area: 143 Square Feet
- Dimensions: 13X11
Dining room
- Level: Main
- Area: 80 Square Feet
- Dimensions: 10X8
Family room
- Level: Basement
- Area: 204 Square Feet
- Dimensions: 17X12
Kitchen
- Level: Main
- Area: 130 Square Feet
- Dimensions: 13X10
Living room
- Level: Main
- Area: 256 Square Feet
- Dimensions: 16X16
Heating
- Natural Gas
Cooling
- Central Air
Features
- Basement: Partially Finished,Partial
- Attic: Unfinished
Interior area
- Total structure area: 0
- Total interior livable area: 2,161 sqft
Property
Parking
- Total spaces: 2
- Parking features: Concrete, Garage Door Opener, Yes, Garage Owned, Attached, Garage
- Attached garage spaces: 2
- Has uncovered spaces: Yes
Accessibility
- Accessibility features: No Disability Access
Lot
- Size: 0.27 Acres
Details
- Parcel number: 6033440201600000
- Special conditions: None
Construction
Type & style
- Home type: SingleFamily
- Property subtype: Single Family Residence
Materials
- Vinyl Siding
- Foundation: Concrete Perimeter
- Roof: Asphalt
Condition
- New construction: No
- Year built: 1999
Utilities & green energy
- Sewer: Public Sewer
- Water: Lake Michigan
Community & HOA
HOA
- Services included: None
Location
- Region: Plainfield
Financial & listing details
- Price per square foot: $171/sqft
- Tax assessed value: $311,856
- Annual tax amount: $8,998
- Date on market: 6/26/2026
- Ownership: Fee Simple
Estimated market value
Not available
Estimated sales range
Not available
Not available
Price history
| Date | Event | Price |
|---|---|---|
| 3/7/2022 | Sold | $220,000-4.3%$102/sqft |
Source: Public Record Report a problem | ||
| 7/22/2020 | Listing removed | $229,900$106/sqft |
Source: Coldwell Banker Real Estate Group #10623190 Report a problem | ||
| 5/6/2020 | Pending sale | $229,900$106/sqft |
Source: Coldwell Banker Real Estate Group #10623190 Report a problem | ||
| 4/28/2020 | Price change | $229,900-2.2%$106/sqft |
Source: Coldwell Banker Real Estate Group #10623190 Report a problem | ||
| 4/4/2020 | Price change | $235,000-2%$109/sqft |
Source: Coldwell Banker Real Estate Group #10623190 Report a problem | ||
| 3/2/2020 | Listed for sale | $239,900$111/sqft |
Source: Coldwell Banker Real Estate Group #10623190 Report a problem | ||
| 2/8/2020 | Pending sale | $239,900$111/sqft |
Source: Coldwell Banker Real Estate Group #10623190 Report a problem | ||
| 1/30/2020 | Listed for sale | $239,900-2%$111/sqft |
Source: Coldwell Banker The Real Estate Group #10623190 Report a problem | ||
| 5/6/2019 | Listing removed | $244,900$113/sqft |
Source: Coldwell Banker The Real Estate Group #10117831 Report a problem | ||
| 3/18/2019 | Pending sale | $244,900$113/sqft |
Source: Coldwell Banker The Real Estate Group #10117831 Report a problem | ||
| 2/19/2019 | Price change | $244,900-0.8%$113/sqft |
Source: Coldwell Banker The Real Estate Group #10117831 Report a problem | ||
| 11/19/2018 | Price change | $246,900-1.2%$114/sqft |
Source: Coldwell Banker The Real Estate Group #10117831 Report a problem | ||
| 10/21/2018 | Listed for sale | $250,000+77.9%$116/sqft |
Source: Coldwell Banker The Real Estate Group #10117831 Report a problem | ||
| 1/28/1999 | Sold | $140,500$65/sqft |
Source: Public Record Report a problem | ||
Public tax history
| Year | Property taxes | Tax assessment |
|---|---|---|
| 2024 | $8,998 +6.1% | $103,952 +10.7% |
| 2023 | $8,479 +18.2% | $93,888 +11.3% |
| 2022 | $7,171 +7.5% | $84,324 +7% |
| 2021 | $6,672 +3.1% | $78,808 +2.9% |
| 2020 | $6,474 +3.9% | $76,572 +4.9% |
| 2019 | $6,228 +4.1% | $72,961 +6.4% |
| 2018 | $5,986 +3.9% | $68,551 +5.2% |
| 2017 | $5,761 +1.7% | $65,144 +4.9% |
| 2016 | $5,666 +8.8% | $62,130 +6.8% |
| 2015 | $5,206 | $58,201 +3.7% |
| 2014 | $5,206 +4.2% | $56,146 |
| 2013 | $4,994 -6.3% | $56,146 -10% |
| 2012 | $5,327 +3.4% | $62,396 -7.8% |
| 2011 | $5,150 -5.5% | $67,668 -8.4% |
| 2010 | $5,449 -0.4% | $73,899 -4% |
| 2009 | $5,470 +2% | $76,978 |
| 2008 | $5,363 | $76,978 +5% |
| 2007 | -- | $73,347 +4.3% |
| 2006 | $4,965 +6.9% | $70,317 +3.4% |
| 2005 | $4,646 +5.3% | $67,985 +7% |
| 2004 | $4,414 +2.2% | $63,513 +5% |
| 2003 | $4,320 +3.1% | $60,500 +6.5% |
| 2002 | $4,189 +5.4% | $56,816 +3.7% |
| 2001 | $3,976 +19.3% | $54,794 +16% |
| 2000 | $3,332 | $47,241 |
Find assessor info on the county website
Monthly payment
Est. payment
Payment breakdown
Explore the cost of this home by adjusting the details. Changes won't be saved.Climate risks
Neighborhood: 60586
Nearby schools
GreatSchools rating
- 6/10Orenic Intermediate SchoolGrades: 5-6Distance: 2 mi
- 8/10Troy Middle SchoolGrades: 7-8Distance: 1.9 mi
- 5/10Joliet West High SchoolGrades: 9-12Distance: 3.5 mi
Schools provided by the listing agent
- District: 30C
Source: MRED as distributed by MLS GRID. This data may not be complete. We recommend contacting the local school district to confirm school assignments for this home.
- $364,6003 bd2 ba1.7k sqft4300 Ashcott Ln, Plainfield, IL 60586Off Market
- $368,5003 bd2 ba1.5k sqft4222 Ashcott Ln, Plainfield, IL 60586Off Market
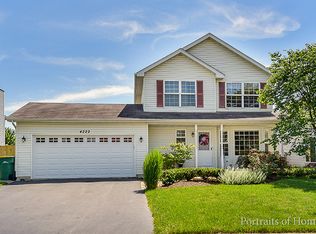
- $388,2003 bd3 ba2.1k sqft4302 Ashcott Ln, Plainfield, IL 60586Off Market
- $356,400-- bd1 ba1.7k sqft4220 Ashcott Ln, Plainfield, IL 60586Off Market
- $345,0003 bd3 ba3.2k sqft4217 Thornwood Ln, Plainfield, IL 60586Sold
- $393,9004 bd2 ba2.3k sqft4215 Thornwood Ln, Plainfield, IL 60586Off Market
- $347,9003 bd1 ba1.5k sqft4301 Thornwood Ln, Plainfield, IL 60586Off Market
- $389,7004 bd3 ba1.9k sqft4304 Ashcott Ln, Plainfield, IL 60586Off Market
A local agent can set up tours, give advice and negotiate with sellers.
Similar homes
- $379,9994 bd3 ba2.2k sqft1301 Brookfield Dr, Plainfield, IL 60586New
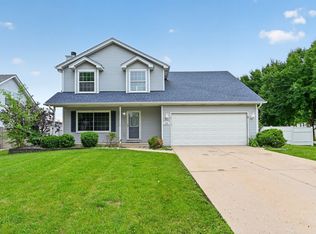 MLS ID #12712220, Srinivas Ravula, Raavstar, Inc.. MRED as distributed by MLS GRID
 - $390,0004 bd3 ba2.4k sqft2800 Adobe Dr, Plainfield, IL 60586New
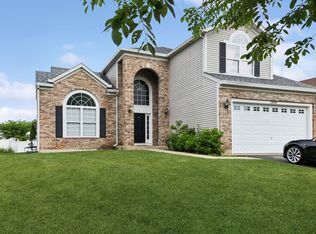 MLS ID #12665219, Cathy Yanda, Baird & Warner. MRED as distributed by MLS GRID
 - $399,5003 bd2 ba1.6k sqft1911 Chestnut Hill Rd, Plainfield, IL 60586New
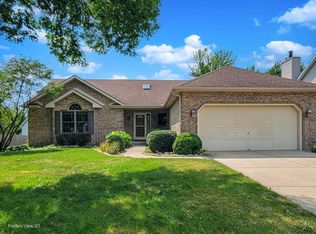 MLS ID #12698936, Thomas Mulvey, Dow Realty. MRED as distributed by MLS GRID
 - $429,9004 bd3 ba2.4k sqft1607 Sierra Highlands Ct, Plainfield, IL 60586New
 MLS ID #12715024, Nicole Tudisco, CNC,CSC,e-PRO,SFR, Wheatland Realty. MRED as distributed by MLS GRID
 - $384,9004 bd3 ba2.3k sqft5301 Whispermeadow Ct, Plainfield, IL 60586Price ChangeMLS ID #12655521, Sandy Wurster, @home realty|BROKERAGE. MRED as distributed by MLS GRID
- $415,0004 bd3 ba2.3k sqft1803 Chestnut Hill Rd, Plainfield, IL 60586Price ChangeMLS ID #12694641, Hannah Fornelli, john greene Realtor. MRED as distributed by MLS GRID
- $375,0005 bd3 ba1.8k sqft1119 Cathy Dr, Joliet, IL 60431ActiveMLS ID #12709097, Sarah Lewis, HomeSmart Connect LLC. MRED as distributed by MLS GRID
- $415,0004 bd3 ba2.1k sqft1905 Hampton Ct, Plainfield, IL 60586ActiveMLS ID #12670732, Amber Kolodziej, Coldwell Banker Real Estate Group. MRED as distributed by MLS GRID
- $319,9003 bd3 ba1.8k sqft2005 Sutton Ct, Joliet, IL 60435NewMLS ID #12706842, Raquel Goggin, CSC, Goggin Real Estate LLC. MRED as distributed by MLS GRID
- $415,0003 bd3 ba2.3k sqft1108 Norley Ave, Joliet, IL 60435NewMLS ID #12698957, Jackie Rogers, ABR, Keller Williams Infinity. MRED as distributed by MLS GRID
- $394,9003 bd4 ba3.1k sqft782 S Baldwin Ln, Romeoville, IL 60446NewMLS ID #12714181, John McGee, McGee Realty Group. MRED as distributed by MLS GRID
- $392,0004 bd3 ba2k sqft3306 Coventry Ct, Joliet, IL 60431ActiveMLS ID #12695810, Kevin Burke, ABR,SRS, RE/MAX 10. MRED as distributed by MLS GRID
- $519,9005 bd4 ba2.2k sqft24221 W Brown Ln, Plainfield, IL 60586ActiveMLS ID #12693349, Suzanne Jeziorski, Re/Max Ultimate Professionals. MRED as distributed by MLS GRID
- $419,9005 bd3 ba2.1k sqft14164 S Lehigh Dr, Plainfield, IL 60544ActiveMLS ID #12708667, Albert Mendez, Coldwell Banker Realty. MRED as distributed by MLS GRID
- $320,0003 bd2 ba1.8k sqft23117 Judith Ct, Plainfield, IL 60586ActiveMLS ID #12672127, Sara Young, Legacy Realty Latta Young. MRED as distributed by MLS GRID
- $350,0004 bd3 ba2.1k sqft213 Campbell Dr, Bolingbrook, IL 60440NewMLS ID #12685382, Doreen Booth, Baird & Warner. MRED as distributed by MLS GRID
- $375,0004 bd3 ba2.5k sqft405 Allen St, Joliet, IL 60435ActiveMLS ID #12660475, Lana Grimaldi, HomeSmart Realty Group. MRED as distributed by MLS GRID
- $389,0004 bd3 ba1.9k sqft16220 Goose Lake Dr, Crest Hill, IL 60403Price ChangeMLS ID #12682389, Nikki Walczak, john greene, Realtor. MRED as distributed by MLS GRID
- $309,9003 bd2 ba1.6k sqft2399 Caton Crest Dr, Crest Hill, IL 60403NewMLS ID #12708682, Elizabeth Behling, Redfin Corporation. MRED as distributed by MLS GRID
- $460,0004 bd3 ba2k sqft723 O'Toole Dr, Minooka, IL 60447NewMLS ID #12712187, Raquel Goggin, CSC, Goggin Real Estate LLC. MRED as distributed by MLS GRID
