Stunning Toll Brothers 55+ Newman model in Regency at Folsom Ranch. This highly desirable floor plan offers soaring ceilings and an open great room concept designed for modern living. The kitchen is the centerpiece of the home, featuring an expansive island, lovely quartz countertops, upper glass cabinets, soft close drawers and doors, and high-end JennAir stainless appliances. Refrigerator is Thermador. Light-drenched dining room. Indoor-outdoor entertaining opportunities with multi-stacked sliders. Upgraded gas log fireplace adds ambiance to the great room. Luxurious primary suite with bathroom offering quartz countertops, frameless stall shower with floor-to-ceiling quartz, rain head shower and spacious walk-in closet for a spa-like experience. Office/game room nook. Luxury vinyl plank flooring flows throughout the main home, with tile floors in laundry and bathrooms. Designer pendant lighting, upgraded hardware, custom plantation shutters. 3rd-Party owned solar system for maximum energy efficiency. This beautiful home combines luxury, comfort, and energy efficiency in one amazing package. The impressive community clubhouse features resort-style amenities including fitness center, lap pools, pickleball courts and bocce ball. Miles of walking trails throughout.
Active
$734,900
4226 Fox Hollow St, Folsom, CA 95630
2beds
1,924sqft
:
Get pre-qualified$5,115/mo
Single Family Residence
Built in 2024
5,235 Square Feet Lot
$723,300 Zestimate®
$382/sqft
$286/mo HOA
What's special
Upgraded gas log fireplaceExpansive islandLuxurious primary suiteOpen great room conceptSpacious walk-in closetSoaring ceilingsQuartz countertops
- 24 days |
- 895 |
- 27 |
Zillow last checked:
Listing updated:
Listed by:
Cynthia White DRE #00928350 530-957-4648,
RE/MAX Gold Cameron Park,
Barb Lundeberg DRE #01440411 530-409-1292,
RE/MAX Gold Cameron Park
Source: MetroList Services of CA,MLS#: 226077506Originating MLS: MetroList Services, Inc.
Facts & features
Interior
Bedrooms & bathrooms
- Bedrooms: 2
- Bathrooms: 2
- Full bathrooms: 2
Primary bedroom
- Features: Ground Floor
Primary bathroom
- Features: Shower Stall(s), Double Vanity, Low-Flow Shower(s), Low-Flow Toilet(s), Walk-In Closet(s), Quartz, Window
Dining room
- Features: Dining/Living Combo, Formal Area
Kitchen
- Features: Pantry Closet, Quartz Counter, Island w/Sink
Heating
- Central, Fireplace(s)
Cooling
- Ceiling Fan(s), Central Air
Appliances
- Included: Free-Standing Refrigerator, Gas Cooktop, Built-In Gas Oven, Range Hood, Ice Maker, Dishwasher, Disposal, Microwave, Tankless Water Heater, Dryer, Washer
- Laundry: Cabinets, Sink, Inside Room
Features
- Flooring: Tile, Luxury Vinyl Plank
- Number of fireplaces: 1
- Fireplace features: Living Room, Gas Log
Interior area
- Total structure area: 0
- Total interior livable area: 1,924 sqft
Video & virtual tour
Property
Parking
- Total spaces: 4
- Parking features: Attached, Garage Faces Front
- Attached garage spaces: 2
- Uncovered spaces: 2
Features
- Has private pool: Yes
- Pool features: Community
- Fencing: Back Yard,Wood,Fenced
Lot
- Size: 5,235 Square Feet
- Features: Sprinklers In Front, Landscape Front
Details
- Parcel number: 07241600260000
- Zoning: Residential
- Special conditions: Trust
Construction
Type & style
- Home type: SingleFamily
- Property subtype: Single Family Residence
Materials
- Frame, Wood
- Foundation: Slab
- Roof: Spanish Tile
Condition
- Year built: 2024
Utilities & green energy
- Electric: 220 Volts
- Sewer: Public Sewer
- Water: Public, Meter on Site
- Utilities for property: Public, Sewer In & Connected, Underground Utilities, Natural Gas Connected
Community & HOA
Community
- Features: Gated
- Senior community: Yes
- Subdivision: Regency at Folsom Ranch
HOA
- Has HOA: Yes
- Amenities included: Pool, Clubhouse, Recreation Facilities, Spa/Hot Tub, Trail(s), Gym
- Services included: Common Areas, Pool, Recreation Facility, Security, See Remarks, Management
- HOA fee: $286 monthly
Location
- Region: Folsom
Financial & listing details
- Price per square foot: $382/sqft
- Price range: $734.9K - $734.9K
- Date on market: 6/29/2026
Estimated market value
$723,300
$687,000 - $759,000
$3,163/mo
Price history
| Date | Event | Price |
|---|---|---|
| 6/29/2026 | Listed for sale | $734,900$382/sqft |
Source: MetroList Services of CA #226077506 Report a problem | ||
Public tax history
Tax history is unavailable.
Monthly payment
Est. payment
Payment breakdown
Explore the cost of this home by adjusting the details. Changes won't be saved.Climate risks
Neighborhood: 95630
Nearby schools
GreatSchools rating
- 8/10Mangini Ranch ElementaryGrades: K-5Distance: 1 mi
- 9/10Folsom Middle SchoolGrades: 6-8Distance: 3.8 mi
- 10/10Folsom High SchoolGrades: 9-12Distance: 2.6 mi
- $725,0002 bd2 ba1.9k sqft4226 Fox Holw, Folsom, CA 95630Sold
- $685,0002 bd2 ba1.9k sqft4222 Fox Holw, Folsom, CA 95630Sold
- $977,5002 bd2 ba2.1k sqft4230 Fox Hollow St, Folsom, CA 95630Sold
- $808,0002 bd2 ba1.8k sqft4245 Coyote Ridge Way, Folsom, CA 95630Sold
- $745,5002 bd2 ba1.8k sqft4218 Fox Hollow St, Folsom, CA 95630Sold
- $1,097,0002 bd2 ba2.4k sqft4234 Fox Hollow St, Folsom, CA 95630Sold
- $954,5002 bd2 ba2.3k sqft4253 Coyote Ridge Way, Folsom, CA 95630Sold
- $886,0002 bd2 ba2.1k sqft4225 Fox Hollow St, Folsom, CA 95630Sold
A local agent can set up tours, give advice and negotiate with sellers.
Similar homes
- $749,0004 bd2 ba1.7k sqft4842 Rockrose Dr, Folsom, CA 95630For Sale
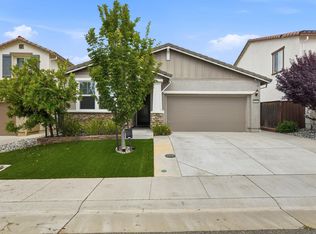 MLS ID #226069452, Mani del Rosario. MetroList Services of CA
 - $1,079,0002 bd2 ba1.9k sqft4293 Brookview Dr, Folsom, CA 95630For Sale
 MLS ID #226079560, Brenda Sims. MetroList Services of CA
 - $849,0003 bd2 ba1.7k sqft679 Lefevre Dr, Folsom, CA 95630For Sale
 MLS ID #226076693, Scott Ostrode. MetroList Services of CA
 - $829,0004 bd3 ba2.1k sqft3270 Garden Terrace Dr, Folsom, CA 95630For Sale
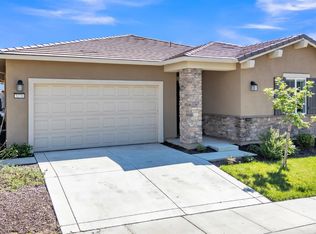 MLS ID #226041074, Ahrash Zamanianeyazdi. MetroList Services of CA
 - $849,9004 bd2 ba2.1k sqft1241 Humbug Creek Ct, Folsom, CA 95630For SaleMLS ID #226085618, Azi Hayatdavoudi. MetroList Services of CA
- $750,0003 bd2 ba1.8k sqft3019 Madrid Dr, El Dorado Hills, CA 95762For SaleMLS ID #226066025, Debi Ambroff. MetroList Services of CA
- $725,0002 bd2 ba2.2k sqft4820 Monte Mar Dr, El Dorado Hills, CA 95762For SaleMLS ID #226002135, Stephanie Haley. MetroList Services of CA
- $850,0003 bd3 ba2.5k sqft1453 Haddington Dr, Folsom, CA 95630For SaleMLS ID #226084887, Owen Taylor. MetroList Services of CA
- $729,0004 bd3 ba2.4k sqft1083 Yucca Dr, El Dorado Hills, CA 95762For SaleMLS ID #226049508, Ahrash Zamanianeyazdi. MetroList Services of CA
- $667,5002 bd3 ba1.5k sqft8952 Cerro Vista Dr, El Dorado Hills, CA 95762For SaleMLS ID #226080471, Dana Driggs Horne. MetroList Services of CA
- $675,0003 bd3 ba1.7k sqft8552 Avelin Pl, El Dorado Hills, CA 95762For SaleMLS ID #226045333, Stephani Menser. MetroList Services of CA
- $949,0004 bd3 ba2.4k sqft5125 Silent Grove Dr, Folsom, CA 95630For SaleMLS ID #226087974, Ahrash Zamanianeyazdi. MetroList Services of CA
- $755,0003 bd3 ba1.7k sqft9102 Cerro Vista Dr, El Dorado Hills, CA 95762For SaleMLS ID #226054189, Tamara Sogard. MetroList Services of CA
- $888,0002 bd3 ba1.9k sqft1076 Catalina Way, El Dorado Hills, CA 95762For SaleMLS ID #226069293, Christine Librach. MetroList Services of CA
- $595,0002 bd2 ba1.4k sqft7015 La Cumbre Dr, El Dorado Hills, CA 95762For SaleMLS ID #226063964, Jayson Flory. MetroList Services of CA
- $699,9994 bd3 ba2.6k sqft9290 Bearnaise Way, Sacramento, CA 95829For SaleMLS ID #226092960, Angelina Crain. MetroList Services of CA
- $749,0003 bd4 ba2.7k sqft3001 Compass Ln, Roseville, CA 95747For SaleMLS ID #41142336, Dustin Schumacher. Bay East AOR
- $639,9992 bd3 ba1.5k sqft4975 Del Mar Dr, El Dorado Hills, CA 95762For SaleMLS ID #225150364, Jacob DaRosa. MetroList Services of CA
- $729,9903 bd3 ba2.5k sqft12700 Rosefinch Way, Rancho Cordova, CA 95742For SaleMLS ID #226078401, Aaron Ralls. MetroList Services of CA
- $950,0004 bd3 ba2.8k sqft1504 Halifax Way, El Dorado Hills, CA 95762For SaleMLS ID #226092167, Tofor Lewis. MetroList Services of CA
Local buyer's agents are ready to help
